With its spacious two-story layout, classic architectural details, and extensive recent updates, this exceptional Avenues home offers the perfect combination of historic elegance, modern comfort, and move-in-ready convenience. The stunning 2024 kitchen remodel features new custom cabinetry with pantry storage, granite countertops, classy wood range hood, updated fixtures, refrigerator, dishwasher, and electrical upgrades. Hardwood floors throughout the home were completely refinished in 2023, including removal of kitchen tile to restore a seamless wood-floor appearance. A newly added main-floor ½ bath with shower provides added convenience. There is also a laundry shoot to the laundry room in the basement that includes a wash sink. Major exterior updates include a new roof and garage doors (2023), all-new Gerkin windows throughout majority of the home (2025), LP® Diamond Kote siding with added insulation (2025), and new screen doors. Large fenced backyard with patio. Additional improvements include custom blinds throughout, new basement carpet, and new mudroom flooring. Lockbox on south side, backdoor.
Under contract
Price cut: $10K (8/6)
$429,900
2108 3rd Ave, Scottsbluff, NE 69361
5beds
3baths
2,736sqft
Single Family Residence
Built in 1919
10,500 Square Feet Lot
$411,900 Zestimate®
$157/sqft
$-- HOA
What's special
Classic architectural detailsNew basement carpetSeamless wood-floor appearanceSpacious two-story layoutUpdated fixturesElectrical upgradesCustom blinds throughout
- 98 days
- 99
- 2
Likely to sell faster than
Zillow last checked:
Listing updated:
Listed by:
Lisa Steele,
NEBRASKA REALTY
Source: SBCMLS,MLS#: 27334
Facts & features
Interior
Bedrooms & bathrooms
- Bedrooms: 5
- Bathrooms: 3
- Main level bathrooms: 2
- Main level bedrooms: 1
Dining room
- Features: Formal, Living/Dining C, Wood
Kitchen
- Features: Wood
Living room
- Features: Wood
Basement
- Area: 1719
Heating
- Steam/Hotwater
Cooling
- Central Air
Appliances
- Included: Electric Range, Dishwasher, Disposal, Refrigerator, Microwave, Range Hood, Water Softener Owned, Gas Water Heater
- Laundry: In Basement, Electric Dryer Hookup
Features
- Walk-In Closet(s), Pantry
- Windows: Window Treatments
- Basement: Full,Partially Finished
- Number of fireplaces: 2
- Fireplace features: Two, Wood Burning, Living Room
Interior area
- Total structure area: 4,455
- Total interior livable area: 2,736 sqft
- Finished area above ground: 2,736
Property
Parking
- Total spaces: 2
- Parking features: Attached, Garage Door Opener, Alley Access
- Attached garage spaces: 2
Features
- Levels: Two
- Patio & porch: Patio
- Exterior features: Rain Gutters
- Fencing: Wood
Lot
- Size: 10,500 Square Feet
- Dimensions: 75x140
- Features: Auto Und Sprnk, Established Yar, Sidewalk
Details
- Parcel number: 010114254
Construction
Type & style
- Home type: SingleFamily
- Property subtype: Single Family Residence
Materials
- Frame, Hard Board
- Roof: Composition
Condition
- New construction: No
- Year built: 1919
Utilities & green energy
- Sewer: Public Sewer
- Water: Public
- Utilities for property: Natural Gas Available, Electricity Available
Community & HOA
Community
- Security: Smoke Detector(s)
Location
- Region: Scottsbluff
Financial & listing details
- Price per square foot: $157/sqft
- Tax assessed value: $366,745
- Annual tax amount: $3,390
- Price range: $429.9K - $429.9K
- Date on market: 7/3/2026
- Road surface type: Paved
Estimated market value
$411,900
$391,000 - $432,000
$1,717/mo
Price history
| Date | Event | Price |
|---|---|---|
| 9/10/2026 | Pending sale | $429,900$157/sqft |
Source: SBCMLS #27334 Report a problem | ||
| 8/6/2026 | Price change | $429,900-2.3%$157/sqft |
Source: SBCMLS #27334 Report a problem | ||
| 7/3/2026 | Listed for sale | $439,900+15.8%$161/sqft |
Source: SBCMLS #27334 Report a problem | ||
| 4/21/2023 | Pending sale | $379,900$139/sqft |
Source: SBCMLS #24664 Report a problem | ||
| 4/17/2023 | Listed for sale | $379,900+80.9%$139/sqft |
Source: SBCMLS #24664 Report a problem | ||
| 4/10/2015 | Sold | $210,000-7.9%$77/sqft |
Source: Public Record Report a problem | ||
| 11/6/2014 | Price change | $228,000-4.2%$83/sqft |
Source: VanNewkirk Real Estate #16586 Report a problem | ||
| 8/8/2014 | Price change | $238,000-4.8%$87/sqft |
Source: VanNewkirk Real Estae #16586 Report a problem | ||
| 7/16/2014 | Price change | $250,000-3.8%$91/sqft |
Source: VanNewkirk Real Estae #16586 Report a problem | ||
| 5/13/2014 | Price change | $260,000-5.5%$95/sqft |
Source: VanNewkirk Real Estae #16586 Report a problem | ||
| 3/20/2014 | Listed for sale | $275,000+52.8%$101/sqft |
Source: VanNewkirk Real Estae #16586 Report a problem | ||
| 7/27/2009 | Sold | $180,000$66/sqft |
Source: Public Record Report a problem | ||
Public tax history
| Year | Property taxes | Tax assessment |
|---|---|---|
| 2025 | $3,390 +0.1% | $281,265 +4.5% |
| 2024 | $3,387 -24.9% | $269,205 +10.7% |
| 2023 | $4,508 +3.6% | $243,200 +13.2% |
| 2022 | $4,351 +7.1% | $214,857 +8.7% |
| 2021 | $4,063 +2.8% | $197,679 +3.5% |
| 2020 | $3,951 +3.9% | $191,072 +8.7% |
| 2018 | $3,804 -0.4% | $175,770 |
| 2017 | $3,819 +4.1% | $175,770 |
| 2016 | $3,669 | $175,770 |
| 2015 | $3,669 +0.7% | $175,770 |
| 2014 | $3,642 +6.9% | $175,770 +10.9% |
| 2012 | $3,406 | $158,528 -0.8% |
| 2011 | -- | $159,857 +1.3% |
| 2010 | -- | $157,834 |
| 2009 | -- | $157,834 |
Find assessor info on the county website
Monthly payment
Est. payment
Payment breakdown
Explore the cost of this home by adjusting the details. Changes won't be saved.Climate risks
Neighborhood: 69361
Similar homes
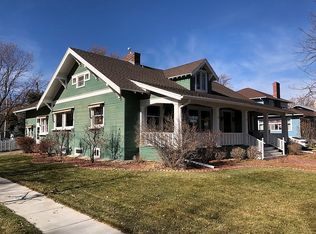
- $335,0003 bd3 ba2.1k sqft2405 Avenue B, Scottsbluff, NE 69361For Sale
 MLS ID #27400, Lisa Steele, NEBRASKA REALTY. SBCMLS
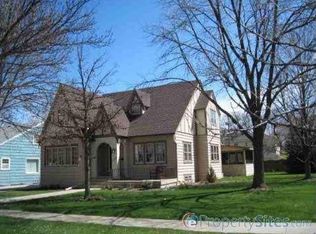
 - $239,9004 bd3 ba1.8k sqft2112 2nd Ave, Scottsbluff, NE 69361For Sale
 MLS ID #27410, Donna Garl, NEBRASKA REALTY. SBCMLS
 - $359,0005 bd3 ba1.7k sqft102 W 35th St, Scottsbluff, NE 69361For Sale
 MLS ID #27403, Jan R Haun, HAUN NELSON REAL ESTATE LLC. SBCMLS
 - $314,0004 bd3 ba2k sqft2905 Avenue C, Scottsbluff, NE 69361For Sale
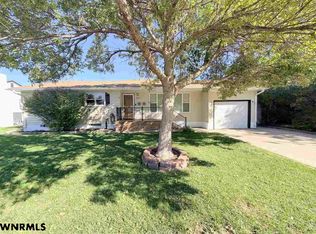 MLS ID #27538, Holli Nelson, HAUN NELSON REAL ESTATE LLC. SBCMLS
