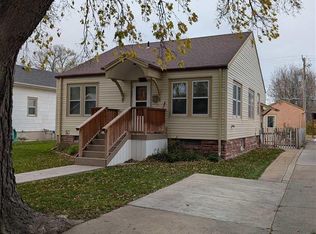
Beautifully updated ranch-style home featuring an open floor plan designed for comfortable living and effortless entertaining! The spacious living and dining room combination flows seamlessly into the large kitchen, complete with all appliances included. Updated lighting throughout creates a bright, welcoming atmosphere. Two generously sized main-floor bedrooms feature gorgeous hardwood flooring, complemented by a beautifully updated main-floor bathroom. Step out from the kitchen onto the Trex deck overlooking the expansive, fully fenced backyard. Enjoy the mature landscaping, sprinkler system, and plenty of room to create your own garden oasis. The finished basement offers a huge family room, a third bedroom with egress, an updated second bathroom, laundry area, and abundant storage. A second egress window provides the opportunity to create a fourth bedroom with a little imagination. Add in the beautiful views of Scotts Bluff National Monument and the peaceful location, and you have a move-in-ready home with space, updates, and so much to offer!
For sale
$239,000
43 Canyon Dr, Gering, NE 69341
3beds
2baths
1,092sqft
Single Family Residence
Built in 1965
0.26 Acres Lot
$229,400 Zestimate®
$219/sqft
$-- HOA
What's special
Laundry areaUpdated second bathroomExpansive fully fenced backyardSprinkler systemThird bedroom with egressAbundant storageMature landscaping
- 11 days
- 345
- 5
Likely to sell faster than
Zillow last checked:
Listing updated:
Listed by:
Holli Nelson,
HAUN NELSON REAL ESTATE LLC
Source: SBCMLS,MLS#: 27607
Facts & features
Interior
Bedrooms & bathrooms
- Bedrooms: 3
- Bathrooms: 2
- Main level bathrooms: 1
- Main level bedrooms: 2
Primary bedroom
- Level: Main
Bedroom 2
- Level: Main
Bedroom 3
- Level: Basement
Dining room
- Features: Living/Dining C, Carpet
- Level: Main
Family room
- Features: Carpet
- Level: Basement
Kitchen
- Level: Main
Living room
- Features: Carpet
- Level: Main
Basement
- Area: 1092
Heating
- Natural Gas
Cooling
- Central Air
Appliances
- Included: Electric Range, Dishwasher, Refrigerator, Microwave, Water Softener Rented, Humidifier, Gas Water Heater
- Laundry: In Basement
Features
- Eat-in Kitchen
- Windows: Window Coverings
- Basement: Full,Partially Finished
- Number of fireplaces: 1
- Fireplace features: One, Living Room
Interior area
- Total structure area: 2,184
- Total interior livable area: 1,092 sqft
- Finished area above ground: 1,092
Property
Parking
- Total spaces: 2
- Parking features: Attached, Garage Door Opener
- Attached garage spaces: 2
Features
- Patio & porch: Deck
- Exterior features: Rain Gutters
- Fencing: Wood,Chain Link
Lot
- Size: 0.26 Acres
- Features: Auto Und Sprnk, Established Yar, Good, Sidewalk
Details
- Parcel number: 010017194
Construction
Type & style
- Home type: SingleFamily
- Architectural style: Ranch
- Property subtype: Single Family Residence
Materials
- Frame, Vinyl Siding, Brick
- Roof: Composition
Condition
- New construction: No
- Year built: 1965
Utilities & green energy
- Sewer: Public Sewer
- Water: Public
- Utilities for property: Natural Gas Available, Electricity Available
Community & HOA
Community
- Security: Smoke Detector(s)
Location
- Region: Gering
Financial & listing details
- Price per square foot: $219/sqft
- Tax assessed value: $162,625
- Annual tax amount: $2,434
- Price range: $239K - $239K
- Date on market: 11/2/2026
- Road surface type: Paved
Estimated market value
$229,400
$218,000 - $241,000
$1,324/mo
Price history
| Date | Event | Price |
|---|---|---|
| 11/2/2026 | Listed for sale | $239,000+151.6%$219/sqft |
Source: SBCMLS #27607 Report a problem | ||
| 11/21/2006 | Sold | $95,000$87/sqft |
Source: Public Record Report a problem | ||
Public tax history
| Year | Property taxes | Tax assessment |
|---|---|---|
| 2025 | $2,434 -2% | $162,625 |
| 2024 | $2,484 -13.9% | $162,625 +5.4% |
| 2023 | $2,886 +16.8% | $154,350 +21.3% |
| 2022 | $2,472 +5.7% | $127,211 +7.9% |
| 2021 | $2,339 +6.8% | $117,853 +7.9% |
| 2020 | $2,189 -5.3% | $109,268 +0.2% |
| 2018 | $2,312 +1.1% | $109,099 |
| 2017 | $2,287 +12.8% | $109,099 |
| 2016 | $2,027 | $109,099 +8.6% |
| 2015 | $2,027 +9.7% | $100,427 +3.4% |
| 2014 | $1,848 +2% | $97,092 |
| 2012 | $1,812 | $97,092 +4.6% |
| 2011 | -- | $92,801 -3.3% |
| 2010 | -- | $95,942 |
| 2009 | -- | $95,942 |
Find assessor info on the county website
Monthly payment
Est. payment
Payment breakdown
Explore the cost of this home by adjusting the details. Changes won't be saved.Climate risks
Neighborhood: 69341
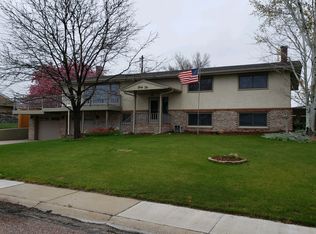

Similar homes
- $225,0003 bd2 ba1.1k sqft1925 Country Club Rd, Gering, NE 69341For Sale
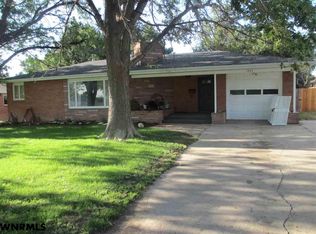 MLS ID #27619, Jan Rahmig, GATEWAY REALTY OF SCOTTSBLUFF INC.. SBCMLS
- $235,0003 bd2 ba1.2k sqft1640 Q St, Gering, NE 69341For Sale
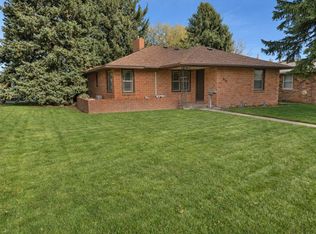 MLS ID #12065961, Stephanie Miller, Lashley Land and Recreational Brokers. My State MLS
- $299,0003 bd2 ba1.4k sqft115 K St, Gering, NE 69341For Sale
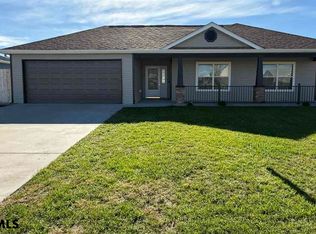 MLS ID #27621, Clarissa Smith, CHAMPION REALTY LLC. SBCMLS
- $178,9003 bd2 ba884 sqft1330 P St, Gering, NE 69341For Sale
 MLS ID #27609, Charissa Johnson, CHAMPION REALTY LLC. SBCMLS
