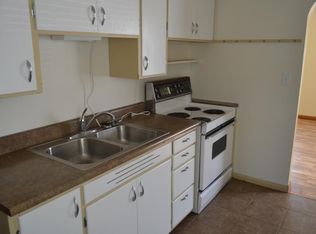
GREAT LOCATION W/GREAT YARD ON UGS, FENCED YARD AND ALLEY ACCESS...ENTER FRONT ENTRY WITH COAT CLOSET AND POCKET DOOR AND WINDOW...LIVING ROOM HAS 2 LARGE WINDOWS AND PLENTY OF ROOM. ACCESS TO KITCHEN OR HALLWAY TO BEDROOMS AND BATHROOM...PRIMARY BR HAS CEILING FAN AND HUGE CLOSET/STORAGE UP AND DOWN OF CLOSET DOORS..DOWN THE HALLWAY HAS GREAT LINEN STORAGE AND NEXT TO BATHROOM W/SHOWER OVER TUB, UPDATED VANITY AND STOOL....2ND BEDROOM ALSO HAS HUGE CLOSET W/STORAGE ABOVE AND BELOW AND CEILING FAN....KITCHEN HAS A CABINET USED AS PANTRY AND COULD BE EAT IN AREA PLUS GAS RANGE, REFRIG, DISHWASHER AND CEILING FAN. NICE WINDOW ABOVE SINK AND CAN VIEW THE BACKYARD...THE POCKET DOOR IN THE KITCHEN CAN BE USED WITHOUT TAKING UP ANY SPACE...STAIR TO BASEMENT, BACK DOOR AND ACCESS TO ATTACHED GARAGE W/OPENER AND ONE REMOTE.....BSMT HAS HUGE FAMILY ROOM WITH BAR..ONE DOOR HAS GREAT STORAGE PLUS SHELVING W/ROD FOR HANGING ITEMS AND SECOND DOOR ALSO HAS SHELVING FOR STORAGE.. THE HUGE MECHANICAL ROOM HAS HOOKUP FOR WATER SOFTENER. THERE IS A PLACE FOR EVERYTHING......ENJOY THE BACKYARD.... UGS KEEPS THE YARD LOOKING GREAT...PRIVACY FENCE IS GREAT AND ACCESS TO ALLEY....YOU WILL LOVE THE TREES IN BOTH FRONT AND BACK..
For sale
$189,000
1518 Avenue L, Scottsbluff, NE 69361
2beds
1baths
888sqft
Single Family Residence
Built in 1954
6,098 Square Feet Lot
$179,500 Zestimate®
$213/sqft
$-- HOA
What's special
Privacy fenceGreat yard on ugsGreat linen storage
- 18 days
- 331
- 9
Zillow last checked:
Listing updated:
Listed by:
Jan Rahmig,
GATEWAY REALTY OF SCOTTSBLUFF INC.
Source: SBCMLS,MLS#: 27542
Facts & features
Interior
Bedrooms & bathrooms
- Bedrooms: 2
- Bathrooms: 1
- Main level bathrooms: 1
- Main level bedrooms: 2
Primary bedroom
- Level: Main
- Area: 147.97
- Dimensions: 12.42 x 11.92
Bedroom 2
- Level: Main
- Area: 100
- Dimensions: 10 x 10
Dining room
- Features: Eat-in Kitchen, Vinyl
Family room
- Features: Bar, Carpet
- Level: Basement
- Area: 336.19
- Dimensions: 30.33 x 11.08
Kitchen
- Features: Vinyl
- Level: Main
- Area: 144.5
- Dimensions: 11.33 x 12.75
Living room
- Features: Carpet
- Level: Main
- Area: 291.63
- Dimensions: 15.42 x 18.92
Basement
- Area: 888
Heating
- Natural Gas
Cooling
- Central Air
Appliances
- Included: Gas Range, Dishwasher, Refrigerator, Gas Water Heater
- Laundry: In Basement
Features
- Windows: Storm Window(s), Window Coverings
- Basement: Full,Partially Finished
- Has fireplace: No
Interior area
- Total structure area: 1,776
- Total interior livable area: 888 sqft
- Finished area above ground: 888
Property
Parking
- Total spaces: 1
- Parking features: Attached, Garage Door Opener
- Attached garage spaces: 1
Features
- Exterior features: Rain Gutters
- Fencing: Wood
Lot
- Size: 6,098 Square Feet
- Dimensions: 60X105
- Features: Auto Und Sprnk, Good
Details
- Parcel number: 010154752
Construction
Type & style
- Home type: SingleFamily
- Architectural style: Bungalow
- Property subtype: Single Family Residence
Materials
- Frame, Slate Siding
- Roof: Asphalt
Condition
- New construction: No
- Year built: 1954
Utilities & green energy
- Sewer: Public Sewer
- Water: Public
- Utilities for property: Natural Gas Available, Electricity Available
Community & HOA
Location
- Region: Scottsbluff
Financial & listing details
- Price per square foot: $213/sqft
- Tax assessed value: $142,585
- Annual tax amount: $1,601
- Price range: $189K - $189K
- Date on market: 10/5/2026
- Road surface type: Paved
Estimated market value
$179,500
$171,000 - $188,000
$977/mo
Price history
| Date | Event | Price |
|---|---|---|
| 10/5/2026 | Listed for sale | $189,000+125%$213/sqft |
Source: SBCMLS #27542 Report a problem | ||
| 6/18/2008 | Sold | $84,000$95/sqft |
Source: Public Record Report a problem | ||
Public tax history
| Year | Property taxes | Tax assessment |
|---|---|---|
| 2025 | $1,601 +3.9% | $132,830 +7.8% |
| 2024 | $1,541 -27.4% | $123,165 +7.5% |
| 2023 | $2,123 +3.5% | $114,565 +13% |
| 2022 | $2,052 +7% | $101,347 +8.6% |
| 2021 | $1,919 +2.8% | $93,336 +3.4% |
| 2020 | $1,866 +3.7% | $90,255 +8.6% |
| 2018 | $1,799 -0.4% | $83,120 |
| 2017 | $1,806 +4.1% | $83,120 |
| 2016 | $1,735 | $83,120 |
| 2015 | $1,735 +0.7% | $83,120 |
| 2014 | $1,722 +6.9% | $83,120 +2.5% |
| 2012 | $1,611 | $81,084 +2.7% |
| 2011 | -- | $78,974 -1.6% |
| 2010 | -- | $80,230 |
| 2009 | -- | $80,230 |
Find assessor info on the county website
Monthly payment
Est. payment
Payment breakdown
Explore the cost of this home by adjusting the details. Changes won't be saved.Climate risks
Neighborhood: 69361

Similar homes
- $195,0003 bd2 ba1.2k sqft2227 Avenue B, Scottsbluff, NE 69361For Sale
 MLS ID #27574, Holly Bruce, exp REALTY LLC. SBCMLS
- $149,0003 bd1 ba988 sqft1801 Avenue H, Scottsbluff, NE 69361For Sale
 MLS ID #27572, Saxon Lee, CHAMPION REALTY LLC. SBCMLS
- $--2 bd2 ba1.1k sqft2617 Avenue F, Scottsbluff, NE 69361Auction
 Auction.com 2
- $169,9005 bd2 ba1.2k sqft1426 Avenue P, Scottsbluff, NE 69361For Sale
 MLS ID #26780, Melissa Iasillo, GATEWAY REALTY OF SCOTTSBLUFF INC.. SBCMLS
- $250,0002 bd1 ba1.3k sqft40139 N Willow Dr, Mitchell, NE 69357For Sale
 MLS ID #20264446, Bob VanNewkirk, Premier Properties. WYOMLS
