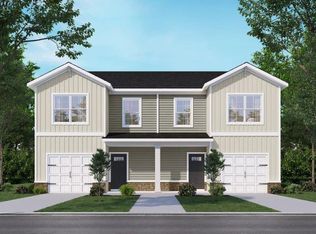
Welcome to Moonlite Village! Sumter's newest luxury townhome community by Veranda Homes! Offering over 2,200 square feet of thoughtfully designed living space. The beautiful Lacey home design features 4 bedrooms and 3 baths, including a spacious main-level primary suite. The open-concept design offers a generous great room perfect for everyday living and entertaining. The oversized secondary bedrooms provide plenty of room to grow, complete with walk-in closets. Veranda Homes' signature Our Home Package brings luxury finishes throughout, including quartz countertops, ceramic tile in the bathrooms and utility room, and plush carpeting. Enjoy all the space you need without spending your weekends maintaining the yard! Why might you ask? The lawn maintenance is taken care of through the HOA! Ideally located just minutes from Shaw Air Force Base and Downtown Sumter, with convenient access to I-20. Moonlite Village offers the perfect combination of space, style, convenience, and low-maintenance living. Welcome home to luxury living made easy!
New construction
$247,690
2009 Bellagio Dr, Sumter, SC 29153
4beds
2,207sqft
Townhouse
Built in 2027
4,791 Square Feet Lot
$-- Zestimate®
$112/sqft
$125/mo HOA
What's special
Plush carpetingLuxury finishes throughoutWalk-in closetsOpen-concept designOversized secondary bedroomsSpacious main-level primary suiteQuartz countertops
- 8 hours
- 1
- 0
Zillow last checked:
Listing updated:
Listed by:
Erica Nelson,
Re/Max Summit
Source: Sumter BOR,MLS#: 203803
Facts & features
Interior
Bedrooms & bathrooms
- Bedrooms: 4
- Bathrooms: 3
- Full bathrooms: 2
- 1/2 bathrooms: 1
Primary bedroom
- Level: Main
Bedroom 2
- Level: Upper
Bedroom 3
- Level: Upper
Bedroom 4
- Level: Upper
Bonus room
- Level: Upper
Eat in kitchen
- Level: Main
Family room
- Level: Main
Foyer
- Level: Main
Kitchen
- Level: Main
Utility room
- Level: Upper
Heating
- Natural Gas
Cooling
- Central Air
Appliances
- Included: Dishwasher, Disposal, Microwave, Range, Refrigerator
- Laundry: Electric Dryer Hookup, Washer Hookup
Features
- Eat-in Kitchen
- Flooring: Carpet, Ceramic Tile, Luxury Vinyl
- Windows: Blinds
- Has basement: No
- Has fireplace: No
Interior area
- Total structure area: 2,207
- Total interior livable area: 2,207 sqft
Property
Parking
- Total spaces: 2
- Parking features: Attached Garage
- Garage spaces: 2
Features
- Levels: Two
- Patio & porch: Front Porch, Rear Porch
- Exterior features: Lighting
- Fencing: None
Lot
- Size: 4,791 Square Feet
- Features: Landscaped, Sprinklers In Front, Sprinklers In Rear
Details
- Additional structures: None
- Parcel number: 1880003003
- Special conditions: Deeded
- Other equipment: None
Construction
Type & style
- Home type: Townhouse
- Architectural style: Traditional
- Property subtype: Townhouse
Materials
- Vinyl Siding
- Foundation: Slab
Condition
- New construction: Yes
- Year built: 2027
Details
- Warranty included: Yes
Utilities & green energy
- Sewer: Public Sewer
- Water: Public
- Utilities for property: Cable Available, Electricity Available, Natural Gas Available, Sewer Available, Water Available
Community & HOA
Community
- Features: Sidewalks
- Security: Carbon Monoxide Detector(s), Smoke Detector(s)
- Subdivision: Moonlite Village
HOA
- Has HOA: Yes
- Services included: Maintenance Grounds
- HOA fee: $1,500 annually
Location
- Region: Sumter
Financial & listing details
- Price per square foot: $112/sqft
- Date on market: 9/4/2026
- Listing terms: Cash,Conventional,FHA,VA Loan
- Road surface type: Paved
Estimated market value
Not available
Estimated sales range
Not available
Not available
Price history
| Date | Event | Price |
|---|---|---|
| 9/4/2026 | Listed for sale | $247,690$112/sqft |
Source:  Sumter BOR #203803 Report a problem Sumter BOR #203803 Report a problem | ||
Public tax history
Tax history is unavailable.
Monthly payment
Est. payment
Payment breakdown
Explore the cost of this home by adjusting the details. Changes won't be saved.Climate risks
Neighborhood: 29153
Nearby schools
Schools provided by the listing agent
- Elementary: Oakland/Shaw Heights/High Hills
- Middle: Ebenezer
- High: Crestwood
Source: Sumter BOR. This data may not be complete. We recommend contacting the local school district to confirm school assignments for this home.
Similar homes
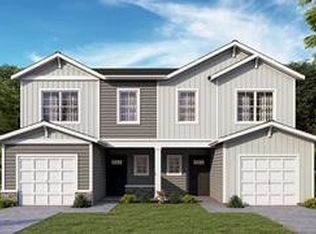
- $252,6904 bd3 ba2.2k sqft2013 Bellagio Dr, Sumter, SC 29153New Construction
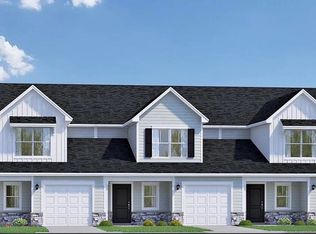 MLS ID #203804, Erica Nelson, Re/Max Summit. Sumter BOR
 - $235,0004 bd3 ba1.9k sqft1090 Boulevard Rd, Sumter, SC 29153For Sale
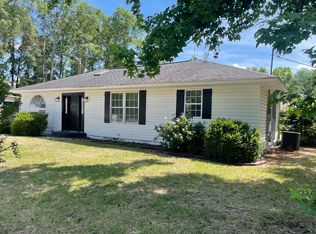 MLS ID #202956, Charles Edens, Berkshire Hathaway HS Brabham. Sumter BOR
 - $250,0003 bd2 ba2k sqft502 N Purdy St, Sumter, SC 29150For Sale
 MLS ID #203690, Anna B Davis, Gaymon Realty Group. Sumter BOR
 - $229,9003 bd2 ba1.4k sqft1014 Kingsbury Dr, Sumter, SC 29154For Sale
 MLS ID #203769, Larry TJ Tremond Green, Advantage Realty Group, INC. Sumter BOR
