Very Nice Cabin that has been fully remodeled . The cabin on the inside was fully stripped down from the walls and floors, replacing all new insulation then plywood was put up on the inside and after that new drywall. The floors were replaced with new plywood and luxury vinyl flooring. The kitchen was replaced with all new stainless steel appliances and shaker cabinets with new sink and pipes, and quartz counter tops along with brand new backsplash,
The bathroom has a new vanity along with lighted mirror and newer title was put in about 7 years ago with a new bathtub. The tub and tile were not done by a contractor, but instead the owner.
There is new lighting installed throughout the cabin that was put in by a licensed contractor.
The ceiling was sanded down and stained. There was a brand new central heating system put in that includes brand new air ducts and a separate mini split system which is a dedicated air conditioning for the unit.
The windows were replaced with dual pain windows and sliders and energy efficient.
Underneath the cabin, brand new insulation in the floor along with plywood retrofit. Brand new front door installed with brand new paint job inside and out of the cabin.
The decks were repaired and new wood was put on top and on the rails. This is the only work that was not done by a contractor.
The main water line going into the house was replaced from the street to the house with copper. All new plumbing was put inside the house in both the kitchen and bathroom.
There was a brand new laundry unit put in with brand new pipes.
Brand new roof was put on the house 1 year ago
The whole house was painted by a licensed professional painter.
Brand new propane gas set up, with brand new pipes in the ground done by a licensed contractor.
All of this work was done by a licensed contractor except for the repair of the deck.
There were permits pulled by a licensed contractor for all of the work except for the tile in the bathroom and tub as well as the repair of the deck. Everything else was done with permits to the owners understanding and knowledge.
This cabin sits on a flat lot with cabins on both sides of it, but it also has a view of the open space behind it in the mountains where no one can build behind the cabin. Please see pictures.
For sale
Listed by: John Van Dyke • John Van Dyke • Contact: 818-476-2447
$249,000
2009 Bernina Dr, Pine Mountain Club, CA 93222
1beds
480sqft
Single Family Residence
Built in 1972
0.28 Acres Lot
$241,400 Zestimate®
$519/sqft
$156/mo HOA
What's special
- 20 days |
- 659 |
- 63 |
Zillow last checked:
Listing updated:
Listed by:
John Van Dyke DRE #01293091 818-476-2447,
John Van Dyke
Source: CRMLS,MLS#: SR26165577 Originating MLS: California Regional MLS
Originating MLS: California Regional MLSFacts & features
Interior
Bedrooms & bathrooms
- Bedrooms: 1
- Bathrooms: 1
- Full bathrooms: 1
- Main level bathrooms: 1
Rooms
- Room types: Den, Kitchen, Laundry, Loft, Utility Room
Bathroom
- Features: Bathtub, Tub Shower
Heating
- Central
Cooling
- Central Air
Appliances
- Laundry: Inside
Features
- Loft, Utility Room
- Has fireplace: No
- Fireplace features: None
- Common walls with other units/homes: No Common Walls
Interior area
- Total interior livable area: 480 sqft
Property
Features
- Levels: One
- Stories: 1
- Entry location: front and back
- Pool features: Association
- Has view: Yes
- View description: Canyon, Mountain(s)
Lot
- Size: 0.28 Acres
- Features: 0-1 Unit/Acre
Details
- Parcel number: 31638306002
- Special conditions: Trust
Construction
Type & style
- Home type: SingleFamily
- Property subtype: Single Family Residence
Condition
- New construction: No
- Year built: 1972
Utilities & green energy
- Sewer: Septic Tank
- Water: Private
Community & HOA
Community
- Features: Stable(s)
HOA
- Has HOA: Yes
- Amenities included: Clubhouse, Golf Course, Playground, Pool, Tennis Court(s)
- HOA fee: $1,874 annually
- HOA name: Property owners Association InC
- HOA phone: 661-242-3788
Location
- Region: Pine Mountain Club
Financial & listing details
- Price per square foot: $519/sqft
- Tax assessed value: $37,793
- Date on market: 7/29/2026
- Listing terms: Conventional,Contract
- Inclusions: Appliances included; HVAC system, mini split, kitchen stove, kitchen fridge, laundry washer/dryer ( all in one unit).
Estimated market value
$241,400
$229,000 - $253,000
$1,181/mo
Price history
| Date | Event | Price |
|---|---|---|
| 7/29/2026 | Listed for sale | $249,000$519/sqft |
Source:  CRMLS #SR26165577 Report a problem CRMLS #SR26165577 Report a problem | ||
Public tax history
| Year | Property taxes | Tax assessment |
|---|---|---|
| 2026 | -- | $37,793 +2% |
| 2025 | $671 +1.2% | $37,053 +2% |
| 2024 | $663 +3.9% | $36,327 +2% |
| 2023 | $638 +1.3% | $35,616 +2% |
| 2022 | $630 | $34,919 +2% |
| 2021 | -- | $34,236 +1% |
| 2020 | $542 +0.5% | $33,886 |
| 2019 | $539 +5.8% | $33,886 +4% |
| 2018 | $509 +4.5% | $32,573 +2% |
| 2017 | $487 -1.7% | $31,935 +2% |
| 2016 | $496 -0.7% | $31,309 +1.5% |
| 2015 | $499 +1.4% | $30,839 +2% |
| 2014 | $492 | $30,236 +0.4% |
| 2013 | -- | $30,101 +2% |
| 2012 | $409 -10.8% | $29,512 +2% |
| 2011 | $459 +1.2% | $28,934 +0.7% |
| 2010 | $454 +0.2% | $28,719 -0.2% |
| 2009 | $453 +22.8% | $28,788 +2% |
| 2008 | $369 +2% | $28,225 +2% |
| 2007 | $362 -59.2% | $27,673 -64.1% |
| 2006 | $886 +5% | $77,010 +2% |
| 2005 | $844 +144.8% | $75,500 +183.9% |
| 2004 | $345 +6.6% | $26,598 +1.9% |
| 2003 | $323 | $26,112 +4% |
| 2002 | $323 +1.5% | $25,100 +2% |
| 2001 | $318 | $24,608 |
| 2000 | -- | $24,608 |
Find assessor info on the county website
Monthly payment
Est. payment
Payment breakdown
Explore the cost of this home by adjusting the details. Changes won't be saved.Climate risks
Neighborhood: 93222
Nearby schools
GreatSchools rating
- 6/10Frazier Park Elementary SchoolGrades: K-4Distance: 12.8 mi
- 6/10El Tejon Elementary SchoolGrades: 5-8Distance: 15.8 mi
- 7/10Frazier Mountain High SchoolGrades: 9-12Distance: 15.7 mi
- $27,060-- bd-- ba-- sqft2005 Bernina Dr, Pine Mountain Club, CA 93222Off Market
- $280,4002 bd2 ba1.1k sqft2013 Bernina Dr, Pine Mountain Club, CA 93222Off Market
- $421,4003 bd2 ba1.7k sqft2017 Bernina Dr, Pine Mountain Club, CA 93222Off Market
- $544,2003 bd2 ba2.1k sqft2001 Bernina Dr, Pine Mountain Club, CA 93222Off Market
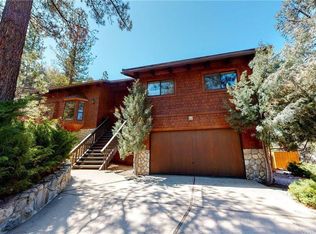
- $437,7003 bd2 ba2.1k sqft2008 Bernina Dr, Pine Mountain Club, CA 93222Off Market
- $50,000-- bd-- ba-- sqft1929 Bernina Dr, Pine Mountain Club, CA 93222Sold
- $336,9002 bd2 ba1.8k sqft2004 Bernina Dr, Pine Mountain Club, CA 93222Off Market
- $16,612-- bd-- ba-- sqft2021 Bernina Dr, Pine Mountain Club, CA 93222Off Market
A local agent can set up tours, give advice and negotiate with sellers.
Similar homes
- $229,999-- bd2 ba715 sqft15916 Zurich Way, Pine Mountain Club, CA 93222For Sale
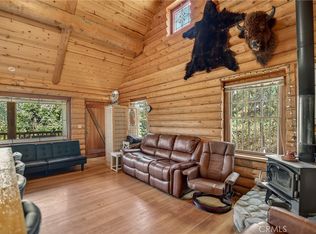 MLS ID #SR26023829, Karen Barrios, eXp Realty of California Inc. CRMLS
 - $309,0002 bd1 ba720 sqft1317 Leisure Ln, Frazier Park, CA 93225For Sale
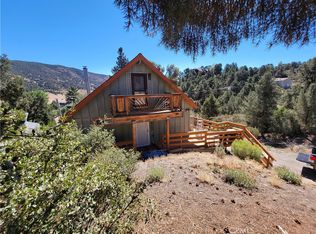 MLS ID #GD25258001, Silvia Manukian, Your Management & Real Estate. CRMLS
 - $210,0001 bd1 ba531 sqft3732 Encino Trl, Frazier Park, CA 93225For Sale
 MLS ID #SR26150621, Carolan McDermott, Equity Union. CRMLS
 - $200,0002 bd1 ba636 sqft3917 Oregon Dr, Frazier Park, CA 93225For Sale
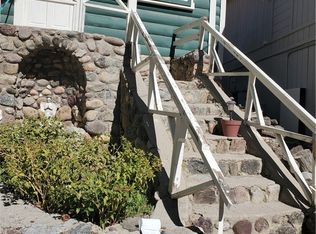 MLS ID #SR25244277, Wendy Nierhoff, Pine Mountain Properties. CRMLS
Local buyer's agents are ready to help
