Nestled on a full acre in the highly sought-after Peninsula at Twin Coves in Flower Mound. Backing to Corps of Engineers property and Twin Coves Park at Grapevine Lake, this stunning two-story luxury home seamlessly blends upscale design with everyday family comfort. Boasting 5 spacious bedrooms and 4.5 beautifully appointed bathrooms, this home offers ample room for both entertaining and private retreats and is located in Lewisville ISD with great Flower Mound schools. The expansive three-car garage adds convenience, while the large backyard features a sparkling pool, perfect for outdoor gatherings and warm Texas evenings. Inside, the open floor plan is filled with natural light and highlighted by thoughtful architectural touches. The living room invites relaxation with its vaulted ceilings, stone fireplace, and skylights, creating a warm and inviting atmosphere. The chef’s kitchen is a culinary dream, offering abundant cabinet space, stainless steel appliances, a large kitchen island, double ovens, built-in refrigerator, and double sinks — all designed for both function and style. An upstairs gameroom with natural light, a decorative fireplace, and accent lighting provides the ideal space for movie nights, lounging or play. The primary suite is a true retreat featuring a fireplace, private patio, and an ensuite bath with a separate tub, perfect for unwinding in luxury. This home is a show stopper with elegant finishes throughout, and generous indoor and outdoor living spaces, this home truly checks every box for those seeking both sophistication and comfort.
Sold
Street View
Price Unknown
2009 Breaker Ln, Flower Mound, TX 75022
5beds
4,667sqft
Single Family Residence
Built in 1993
1 Acres Lot
$1,336,100 Zestimate®
$--/sqft
$7,507 Estimated rent
Home value
$1,336,100
$1.26M - $1.42M
$7,507/mo
Zestimate® history
Owner options
List your home for rent
$7,507/mo
Rent Zestimate®
Find your next renter with Zillow Rental Manager. Plus, with online applications, you can quickly screen prospective tenants – for free.
$7,507/mo
Rent Zestimate®
Refinance and save
$500/mo
Est. payment
Refinancing to a lower rate could help reduce your monthly payments and save thousands over the life of the loan.
$500/mo
Est. payment
Explore your selling options
Work with a Zillow partner agent
Leverage their expertise and Zillow's premium Showcase listings to get your home seen by more buyers.
Get startedList with your own agent
Get your home in front of millions of buyers by listing it on Zillow.
Learn how to do itSell it yourself
Take full control of how buyers see your home on Zillow by listing For Sale by Owner (FSBO).
List your homeWhat's special
Stone fireplaceDecorative fireplacePrivate patioFull acreOpen floor planStainless steel appliancesStunning two-story luxury home
Zillow last checked:
Listing updated:
Listed by:
Kris Wise 0501991 (972)273-9473,
Keller Williams Realty-FM 972-874-1905
Bought with:
Non-NTREIS MLS Licensee
NON MLS
Source: NTREIS,MLS#: 21059816
Facts & features
Interior
Bedrooms & bathrooms
- Bedrooms: 5
- Bathrooms: 5
- Full bathrooms: 4
- 1/2 bathrooms: 1
Primary bedroom
- Features: Fireplace
- Level: First
- Dimensions: 20 x 16
Bedroom
- Level: First
- Dimensions: 15 x 13
Bedroom
- Features: Walk-In Closet(s)
- Level: Second
- Dimensions: 11 x 14
Bedroom
- Level: Second
- Dimensions: 15 x 12
Bedroom
- Level: Second
- Dimensions: 13 x 14
Dining room
- Level: First
- Dimensions: 15 x 12
Family room
- Features: Built-in Features
- Level: First
- Dimensions: 26 x 16
Kitchen
- Features: Breakfast Bar, Built-in Features, Kitchen Island, Stone Counters
- Level: First
- Dimensions: 16 x 16
Living room
- Features: Fireplace
- Level: First
- Dimensions: 16 x 16
Media room
- Level: Second
- Dimensions: 26 x 15
Office
- Features: Built-in Features
- Level: First
- Dimensions: 16 x 14
Utility room
- Features: Built-in Features, Linen Closet, Utility Room, Utility Sink
- Level: First
- Dimensions: 12 x 7
Heating
- Central, Electric, Fireplace(s), Gas
Cooling
- Central Air, Ceiling Fan(s)
Appliances
- Included: Built-In Refrigerator, Convection Oven, Double Oven, Dishwasher, Electric Oven, Gas Cooktop, Disposal, Ice Maker, Microwave, Refrigerator
- Laundry: Laundry Chute, Washer Hookup, Dryer Hookup, Laundry in Utility Room
Features
- Central Vacuum, High Speed Internet, Kitchen Island, Smart Home, Cable TV, Vaulted Ceiling(s), Walk-In Closet(s)
- Flooring: Carpet, Ceramic Tile, Wood
- Has basement: No
- Number of fireplaces: 2
- Fireplace features: Gas Log, Gas Starter, Masonry, See Through, Stone
Interior area
- Total interior livable area: 4,667 sqft
Property
Parking
- Total spaces: 3
- Parking features: Driveway, Garage Faces Front, Garage, Garage Door Opener, Garage Faces Side
- Attached garage spaces: 3
- Has uncovered spaces: Yes
Features
- Levels: Two
- Stories: 2
- Patio & porch: Balcony, Covered
- Exterior features: Balcony, Rain Gutters
- Pool features: Fenced, Lap, Pool, Pool Sweep, Water Feature
- Fencing: Gate,Metal,Partial
- Has view: Yes
- View description: Park/Greenbelt
Lot
- Size: 1 Acres
- Features: Acreage, Backs to Greenbelt/Park, Many Trees, Subdivision, Sprinkler System
Details
- Parcel number: R162006
Construction
Type & style
- Home type: SingleFamily
- Architectural style: Traditional,Detached
- Property subtype: Single Family Residence
Materials
- Brick
- Foundation: Slab
- Roof: Shingle
Condition
- Year built: 1993
Utilities & green energy
- Sewer: Aerobic Septic, Septic Tank
- Utilities for property: Natural Gas Available, Septic Available, Separate Meters, Water Available, Cable Available
Community & HOA
Community
- Features: Lake
- Security: Security System Leased, Security System, Smoke Detector(s), Security Service, Wireless
- Subdivision: The Peninsula At Twin Coves Ad
HOA
- Has HOA: Yes
- Services included: Maintenance Structure
- HOA fee: $500 annually
- HOA name: Penninsula at Twin Coves
- HOA phone: 708-254-9922
Location
- Region: Flower Mound
Financial & listing details
- Tax assessed value: $1,237,414
- Annual tax amount: $17,499
- Date on market: 9/30/2025
- Cumulative days on market: 2 days
- Listing terms: Cash,Conventional,FHA,VA Loan
- Exclusions: Personal Property
Price history
| Date | Event | Price |
|---|---|---|
| 11/5/2025 | Sold | -- |
Source: NTREIS #21059816 Report a problem | ||
| 10/4/2025 | Pending sale | $1,375,000$295/sqft |
Source: NTREIS #21059816 Report a problem | ||
| 9/30/2025 | Listed for sale | $1,375,000+86.1%$295/sqft |
Source: NTREIS #21059816 Report a problem | ||
| 7/21/2016 | Sold | -- |
Source: Agent Provided Report a problem | ||
| 5/28/2016 | Pending sale | $739,000$158/sqft |
Source: Creekview Realty #13354979 Report a problem | ||
| 4/30/2016 | Price change | $739,000-2.6%$158/sqft |
Source: Creekview Realty #13354979 Report a problem | ||
| 4/17/2016 | Price change | $759,000-2.6%$163/sqft |
Source: Creekview Realty #13354979 Report a problem | ||
| 4/8/2016 | Listed for sale | $779,000+39.1%$167/sqft |
Source: Creekview Realty #13354979 Report a problem | ||
| 6/7/2013 | Sold | -- |
Source: Agent Provided Report a problem | ||
| 3/25/2013 | Listed for sale | $560,000+1.8%$120/sqft |
Source: RE/MAX DFW Associates #11922736 Report a problem | ||
| 1/1/2013 | Listing removed | $550,000$118/sqft |
Source: Keller Williams Realty-FM #11828972 Report a problem | ||
| 11/6/2012 | Price change | $550,000-4.3%$118/sqft |
Source: Sackborn Corp, LLC #11828972 Report a problem | ||
| 9/29/2012 | Price change | $575,000-1.7%$123/sqft |
Source: Sackborn Corp, LLC #11828972 Report a problem | ||
| 8/29/2012 | Listed for sale | $585,000+1.7%$125/sqft |
Source: Sackborn Corp, LLC #11828972 Report a problem | ||
| 1/11/2012 | Listing removed | $575,000$123/sqft |
Source: Sackborn Corp, LLC #11542014 Report a problem | ||
| 6/11/2011 | Price change | $575,000-4.2%$123/sqft |
Source: Sackborn Corp, LLC #11542014 Report a problem | ||
| 5/10/2011 | Price change | $600,000-3.2%$129/sqft |
Source: Sackborn Corp, LLC #11542014 Report a problem | ||
| 2/12/2011 | Listed for sale | $620,000$133/sqft |
Source: Keller Williams METRO NORTH #11542014 Report a problem | ||
| 1/2/2011 | Listing removed | $620,000$133/sqft |
Source: Sackborn Corp, LLC #11467125 Report a problem | ||
| 10/22/2010 | Price change | $620,000-0.8%$133/sqft |
Source: Sackborn Corp, LLC #11467125 Report a problem | ||
| 9/2/2010 | Listed for sale | $625,000$134/sqft |
Source: Keller Williams METRO NORTH #11467125 Report a problem | ||
Public tax history
| Year | Property taxes | Tax assessment |
|---|---|---|
| 2025 | $21,525 +19.4% | $1,237,414 +19.7% |
| 2024 | $18,033 -17.6% | $1,033,668 -18% |
| 2023 | $21,875 +27% | $1,260,493 +36.1% |
| 2022 | $17,221 +8.5% | $926,165 +13.6% |
| 2021 | $15,876 -2.5% | $815,507 +0.6% |
| 2020 | $16,289 +2.6% | $810,865 +2.1% |
| 2019 | $15,881 +3.6% | $794,344 +7.3% |
| 2018 | $15,333 +28% | $739,980 +3.7% |
| 2017 | $11,982 | $713,435 +21.9% |
| 2016 | $11,982 +3.8% | $585,432 +10% |
| 2015 | $11,541 | $532,211 -1% |
| 2014 | $11,541 | $537,536 -7.4% |
| 2013 | $11,541 | $580,472 +3.2% |
| 2012 | -- | $562,309 +0.8% |
| 2011 | -- | $557,871 +6.9% |
| 2010 | -- | $521,640 -2.5% |
| 2009 | -- | $535,227 -15.4% |
| 2007 | $14,442 -0.1% | $632,661 +6% |
| 2006 | $14,451 +4.2% | $596,725 +0.4% |
| 2005 | $13,865 | $594,636 +14.5% |
| 2004 | -- | $519,147 -2% |
| 2002 | -- | $529,954 -2.1% |
| 2001 | -- | $541,081 |
Find assessor info on the county website
Neighborhood: 75022
Nearby homes
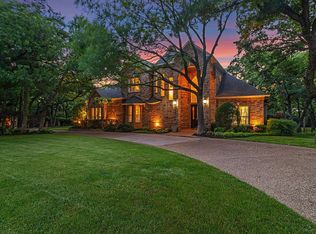
- $1,426,5005 bd5 ba4.6k sqft2013 Breaker Ln, Flower Mound, TX 75022Off Market
- $1,056,3004 bd4 ba3.4k sqft2005 Breaker Ln, Flower Mound, TX 75022Off Market
- $1,273,5004 bd3 ba3.9k sqft2008 Breaker Ln, Flower Mound, TX 75022Off Market
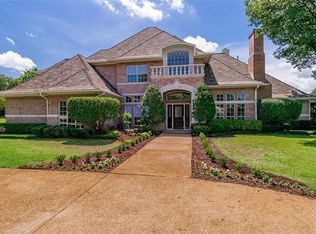
- $1,732,7005 bd4 ba6k sqft2004 Breaker Ln, Flower Mound, TX 75022Off Market
- $1,336,9005 bd5 ba4.6k sqft2017 Breaker Ln, Flower Mound, TX 75022Off Market
- $1,104,5004 bd4 ba4k sqft4900 Harbor Ct, Flower Mound, TX 75022Off Market
- $1,289,2004 bd4 ba4.5k sqft2012 Breaker Ln, Flower Mound, TX 75022Off Market
- $1,284,8004 bd5 ba4.2k sqft4816 Harbor Dr, Flower Mound, TX 75022Off Market
Nearby schools
GreatSchools rating
- 9/10Liberty Elementary SchoolGrades: PK-5Distance: 1.7 mi
- 10/10McKamy Middle SchoolGrades: 6-8Distance: 1.4 mi
- 9/10Flower Mound High SchoolGrades: 9-12Distance: 1.9 mi
Schools provided by the listing agent
- Elementary: Liberty
- Middle: Mckamy
- High: Flower Mound
- District: Lewisville ISD
Source: NTREIS. This data may not be complete. We recommend contacting the local school district to confirm school assignments for this home.
Get a cash offer in 3 minutes
Find out how much your home could sell for in as little as 3 minutes with a no-obligation cash offer.
Estimated market value
$1,336,100
Get a cash offer in 3 minutes
Find out how much your home could sell for in as little as 3 minutes with a no-obligation cash offer.
Estimated market value
$1,336,100
- Texas
- Denton County
- Flower Mound
- 75022
- 2009 Breaker Ln
