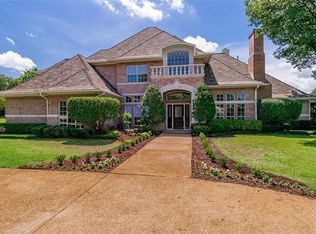
A rare offering in the Peninsula at Twin Coves! This extensively remodeled modern residence sits on a beautifully wooded one-acre lot with direct back-gate trail access to Grapevine Lake.
Designed with both elegance and livability in mind, the home features an open-concept layout and a true luxury kitchen with built-in smart appliances, including a 30-inch refrigerator and 30-inch freezer with integrated cameras and technology, a 48-inch gas range, custom hood, and a large walk-in pantry.
The home offers 5 bedrooms. Walk-in closets are featured in 4 bedrooms and 3 private en-suites. Motorized window shades, tasteful designer lighting, a hidden dining-room door, two double-sided fireplaces, a spacious laundry room, and a luxurious primary bath elevate the home even further. Expansive living areas, a sophisticated modern aesthetic, and a striking iron pivot front door create a home that feels both refined and unforgettable. The interiors reflect thoughtful, substantial renovations rather than surface-level updates.
Outside, the lush green backyard, beautiful pool, and mature trees create exceptional privacy. With direct access to hiking and biking trails leading toward Grapevine Lake and Twin Coves Park, this home offers a rare combination of luxury, nature, and lifestyle. Schedule your private showing today!
For sale
Price cut: $51K (5/16)
$1,499,000
2013 Breaker Ln, Flower Mound, TX 75022
5beds
4,627sqft
Single Family Residence
Built in 1995
1 Acres Lot
$1,429,800 Zestimate®
$324/sqft
$42/mo HOA
What's special
Beautiful poolSophisticated modern aestheticHidden dining-room doorLush green backyardBeautifully wooded one-acre lotMotorized window shadesTrue luxury kitchen
- 118 days |
- 1,643 |
- 106 |
Zillow last checked:
Listing updated:
Listed by:
Rebekah Callahan 0764065 801-746-9688,
Keller Williams Realty-FM 972-874-1905
Source: NTREIS,MLS#: 21167037
Loading...
Facts & features
Interior
Bedrooms & bathrooms
- Bedrooms: 5
- Bathrooms: 5
- Full bathrooms: 5
Primary bedroom
- Features: Cedar Closet(s), Ceiling Fan(s), Dual Sinks, En Suite Bathroom, Fireplace, Hollywood Bath, Linen Closet, Sitting Area in Primary, Separate Shower, Walk-In Closet(s)
- Level: First
- Dimensions: 21 x 23
Living room
- Features: Fireplace
- Level: First
- Dimensions: 17 x 21
Heating
- Central, Natural Gas
Cooling
- Central Air
Appliances
- Included: Built-In Gas Range, Built-In Refrigerator, Dishwasher, Electric Oven, Disposal, Gas Range, Refrigerator
Features
- Wet Bar, Cathedral Ceiling(s), Decorative/Designer Lighting Fixtures, Double Vanity, Eat-in Kitchen, Granite Counters, High Speed Internet, Kitchen Island, Multiple Staircases, Open Floorplan, Pantry, Walk-In Closet(s)
- Flooring: Luxury Vinyl Plank
- Windows: Shutters
- Has basement: No
- Number of fireplaces: 2
- Fireplace features: Bedroom, Bath, Decorative, Double Sided, Family Room, Gas, Great Room, Living Room, Primary Bedroom
Interior area
- Total interior livable area: 4,627 sqft
Video & virtual tour
Property
Parking
- Total spaces: 3
- Parking features: Additional Parking
- Attached garage spaces: 3
Features
- Levels: Two
- Stories: 2
- Patio & porch: Deck, Balcony
- Exterior features: Balcony, Private Yard
- Pool features: Diving Board, Heated, In Ground, Outdoor Pool, Pool, Water Feature
- Fencing: Wrought Iron
Lot
- Size: 1 Acres
- Features: Acreage, Back Yard, Backs to Greenbelt/Park, Lawn, Landscaped, Many Trees
- Residential vegetation: Grassed, Wooded
Details
- Parcel number: R162007
Construction
Type & style
- Home type: SingleFamily
- Architectural style: Contemporary/Modern,Traditional,Detached
- Property subtype: Single Family Residence
- Attached to another structure: Yes
Materials
- Brick
- Foundation: Slab
- Roof: Composition
Condition
- Year built: 1995
Utilities & green energy
- Sewer: Aerobic Septic
- Water: Public
- Utilities for property: Electricity Connected, Natural Gas Available, Septic Available, Separate Meters, Water Available
Community & HOA
Community
- Security: Carbon Monoxide Detector(s), Fire Alarm
- Subdivision: The Peninsula At Twin Coves Ad
HOA
- Has HOA: Yes
- Services included: Association Management, Maintenance Grounds
- HOA fee: $500 annually
- HOA name: The Peninsula At Twin Coves Hoa
- HOA phone: 469-451-2208
Location
- Region: Flower Mound
Financial & listing details
- Price per square foot: $324/sqft
- Tax assessed value: $1,110,002
- Annual tax amount: $17,776
- Date on market: 3/12/2026
- Cumulative days on market: 130 days
- Listing terms: Cash,Conventional,FHA,VA Loan
Estimated market value
$1,429,800
$1.36M - $1.50M
$7,221/mo
Price history
| Date | Event | Price |
|---|---|---|
| 5/16/2026 | Price change | $1,499,000-3.3%$324/sqft |
Source: NTREIS #21167037 Report a problem | ||
| 3/12/2026 | Listed for sale | $1,550,000$335/sqft |
Source: NTREIS #21167037 Report a problem | ||
| 3/2/2026 | Listing removed | $1,550,000$335/sqft |
Source: NTREIS #21167037 Report a problem | ||
| 2/23/2026 | Contingent | $1,550,000$335/sqft |
Source: NTREIS #21167037 Report a problem | ||
| 2/20/2026 | Listed for sale | $1,550,000+34.8%$335/sqft |
Source: NTREIS #21167037 Report a problem | ||
| 11/1/2022 | Sold | -- |
Source: BHHS PenFed solds #-712346710506294945 Report a problem | ||
| 10/10/2022 | Pending sale | $1,150,000$249/sqft |
Source: NTREIS #20149846 Report a problem | ||
| 9/30/2022 | Contingent | $1,150,000$249/sqft |
Source: NTREIS #20149846 Report a problem | ||
| 9/9/2022 | Listed for sale | $1,150,000$249/sqft |
Source: NTREIS #20149846 Report a problem | ||
Public tax history
| Year | Property taxes | Tax assessment |
|---|---|---|
| 2025 | $13,616 +0.3% | $1,051,208 +10% |
| 2024 | $13,581 -15.6% | $955,644 -13.1% |
| 2023 | $16,089 +13.6% | $1,100,000 +22% |
| 2022 | $14,168 +0.8% | $902,000 +8.4% |
| 2021 | $14,056 +0.4% | $831,826 +0.5% |
| 2020 | $14,000 -5% | $827,430 +9.2% |
| 2019 | $14,737 -4.1% | $758,000 -0.1% |
| 2018 | $15,374 +13.4% | $758,950 +10% |
| 2017 | $13,554 | $690,000 +100.9% |
| 2016 | $13,554 +3.3% | $343,467 -43.7% |
| 2015 | $13,126 | $610,000 |
| 2014 | $13,126 | $610,000 +8.9% |
| 2013 | $13,126 | $560,000 -2.6% |
| 2012 | -- | $575,000 -1.3% |
| 2011 | -- | $582,348 +6.2% |
| 2010 | -- | $548,436 -3.3% |
| 2009 | -- | $567,375 -9.8% |
| 2007 | $14,353 0% | $628,805 +6.1% |
| 2006 | $14,355 +5.2% | $592,841 +1.2% |
| 2005 | $13,648 | $586,075 +14.7% |
| 2004 | -- | $511,141 +0.9% |
| 2002 | -- | $506,599 -2% |
| 2001 | -- | $517,091 |
Find assessor info on the county website
Monthly payment
Est. payment$--/mo
Payment breakdown
Explore the cost of this home by adjusting the details. Changes won't be saved.All calculations are estimates and provided by Zillow, Inc. for informational purposes only. Actual amounts may vary.
HOA fees may include property taxes on listings classified as Co-Ops. Contact the listing agent and/or owner for fee details.
Mortgage interest rates are dependent on a number of factors, including credit score, down payment, and repayment length. Interest rate data provided by Zillow Group Marketplace, Inc. as of 1/1/1970 from various mortgage lenders with which we have lead or other similar arrangements; the Estimated Payment is an average of those rates.
See how much you could borrow to make a competitive offer.
Climate risks
Neighborhood: 75022
Nearby schools
GreatSchools rating
- 9/10Liberty Elementary SchoolGrades: PK-5Distance: 1.7 mi
- 10/10McKamy Middle SchoolGrades: 6-8Distance: 1.4 mi
- 9/10Flower Mound High SchoolGrades: 9-12Distance: 1.9 mi
Schools provided by the listing agent
- Elementary: Liberty
- Middle: Mckamy
- High: Flower Mound
- District: Lewisville ISD
Source: NTREIS. This data may not be complete. We recommend contacting the local school district to confirm school assignments for this home.
A local agent can set up tours, give advice and negotiate with sellers.
A local lender can help you make sure your offer is ready when you are.
- Texas
- Denton County
- Flower Mound
- 75022
- 2013 Breaker Ln


