Skip main navigation
Sold for $1,054,000
  • Listed by: RE/MAX Dynasty • Delicia Barba • Contact: 562-698-8454
    Bought with: INTI Realty
    $1,054,000

    2009 Carfax Ave, Long Beach, CA 90815

    3beds
    1,180sqft
    Single Family Residence
    Built in 1953
    5,985 Square Feet Lot
    $1,111,900 Zestimate®
    $893/sqft
    $4,595 Estimated rent

    Home value

    $1,111,900

    $1.06M - $1.17M

    $4,595/mo

    Zestimate® history
    Loading
    Loading...

    Owner options

    List your home for rent

    $4,595/mo

    Rent Zestimate®

    Find your next renter with Zillow Rental Manager. Plus, with online applications, you can quickly screen prospective tenants – for free.

    Learn more

    $4,595/mo

    Rent Zestimate®

    Refinance and save

    $6,669/mo

    Est. payment

    Refinancing to a lower rate could help reduce your monthly payments and save thousands over the life of the loan.

    See today's rates

    $6,669/mo

    Est. payment

    Explore your selling options

    Work with a Zillow partner agent

    Leverage their expertise and Zillow's premium Showcase listings to get your home seen by more buyers.

    Get started

    List with your own agent

    Get your home in front of millions of buyers by listing it on Zillow.

    Learn how to do it

    Sell it yourself

    Take full control of how buyers see your home on Zillow by listing For Sale by Owner (FSBO).

    List your home

    What's special

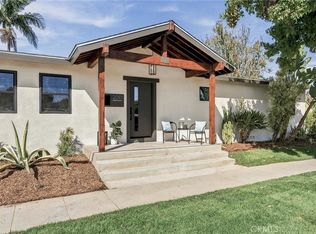
    Welcome to 2009 Carfax Ave, a Charming gem in desirable Los Altos. This single story 3 bedroom 2 bath residence offers a perfect blend of recent renovations full of modern touches. Step inside to discover a welcoming interior filled with character and warmth. The open-concept layout seamlessly connects the living, dining, and kitchen areas, creating an inviting space for relaxation and entertainment. Laminate wood floors throughout, dual panel windows enhance the home's charm while allowing abundant natural light to illuminate the rooms. Copper plumbing and Central HVAC for year round comfort. Full master en-suite with private bathroom and spacious walk-in closet. Both bathrooms remodeled with contemporary fixtures and tile accent. The galley kitchen has been tastefully renovated with contemporary finishes, including quartz countertops, stainless farmers sink, stainless steel appliances, white subway tiles and shaker cabinetry, providing both style and functionality. A cozy dining nook offers the perfect spot for enjoying meals. Escape to the backyard oasis, where a lush garden and patio area provide a serene setting for outdoor gatherings and al fresco dining. Auto Sprinklers with Mature palm and fruit trees offer a tropical setting. Truly a peaceful sanctuary to unwind after a long day or entertain. Situated in a desirable neighborhood, this home enjoys the convenience of urban living with easy access to local amenities, entertainment, and transportation. Just minutes away from bustling downtown Long Beach and walking distance to Cal-State Long Beach. Explore a myriad of dining options, boutique shops, and cultural attractions. Commuters will appreciate the proximity to major highways and public transit, simplifying travel throughout the Greater Los Angeles area. An ideal home for first-time buyers and down-sizers.

    Zillow last checked:

    Listing updated:

    Listed by:

    Delicia Barba DRE #01232542 562-698-8454,

    RE/MAX Dynasty,

    Listing Team: The Barba Group

    Bought with:

    Kathy Fletcher, DRE #02035125

    INTI Realty

    Source: CRMLS,MLS#: DW24031750MLS LogoOriginating MLS: California Regional MLS

    Facts & features

    Interior

    Bedrooms & bathrooms
    • Bedrooms: 3
    • Bathrooms: 2
    • Full bathrooms: 2
    • Main level bathrooms: 2
    • Main level bedrooms: 3
    Rooms
    • Room types: Bedroom, Center Hall, Kitchen, Laundry, Living Room, Other
    Bedroom
    • Features: All Bedrooms Down
    Bedroom
    • Features: Bedroom on Main Level
    Bathroom
    • Features: Bathroom Exhaust Fan, Quartz Counters, Separate Shower, Walk-In Shower
    Kitchen
    • Features: Quartz Counters, Remodeled, Self-closing Cabinet Doors, Self-closing Drawers, Updated Kitchen
    Other
    • Features: Walk-In Closet(s)
    Heating
    • Forced Air
    Cooling
    • Central Air
    Appliances
    • Included: Built-In Range, Dishwasher, Gas Cooktop, Disposal, Gas Water Heater, Microwave, Refrigerator, Range Hood, Water Heater
    • Laundry: Electric Dryer Hookup, Gas Dryer Hookup, In Garage
    Features
    • Ceiling Fan(s), Open Floorplan, Quartz Counters, Recessed Lighting, See Remarks, All Bedrooms Down, Bedroom on Main Level, Galley Kitchen, Walk-In Closet(s)
    • Flooring: Laminate
    • Windows: Blinds, Double Pane Windows
    • Has fireplace: No
    • Fireplace features: None
    • Common walls with other units/homes: No Common Walls
    Interior area
    • Total interior livable area: 1,180 sqft

    Property

    Parking
    • Total spaces: 1
    • Parking features: Concrete, Direct Access, Driveway Level, Door-Single, Driveway, Garage Faces Front, Garage, Garage Door Opener, On Site, On Street
    • Attached garage spaces: 1
    Features
    • Levels: One
    • Stories: 1
    • Entry location: Front Door
    • Patio & porch: Concrete, Lanai, Patio
    • Pool features: None
    • Spa features: None
    • Fencing: Block,Vinyl
    • Has view: Yes
    • View description: None
    Lot
    • Size: 5,985 Square Feet
    • Features: 0-1 Unit/Acre, Front Yard, Garden, Lawn, Level, Near Public Transit, Sprinklers Timer, Street Level, Yard
    Details
    • Parcel number: 7231003019
    • Zoning: LBR1N
    • Special conditions: Standard

    Construction

    Type & style
    • Home type: SingleFamily
    • Architectural style: Bungalow,Mid-Century Modern
    • Property subtype: Single Family Residence
    Materials
    • Stucco, Copper Plumbing
    • Roof: Shingle
    Condition
    • Updated/Remodeled,Turnkey
    • New construction: No
    • Year built: 1953

    Utilities & green energy

    • Sewer: Public Sewer
    • Water: Public
    • Utilities for property: Electricity Available, Natural Gas Available, Sewer Available, Water Available

    Community & HOA

    Community
    • Features: Biking, Curbs, Dog Park, Fishing, Golf, Hiking, Park, Preserve/Public Land, Storm Drain(s), Street Lights, Sidewalks, Urban, Water Sports
    • Security: Carbon Monoxide Detector(s), Smoke Detector(s)
    • Subdivision: Los Altos/South Of Fwy (Lsf)
    Location
    • Region: Long Beach

    Financial & listing details

    • Price per square foot: $893/sqft
    • Tax assessed value: $1,075,080
    • Annual tax amount: $14,041
    • Date on market: 2/14/2024
    • Cumulative days on market: 12 days
    • Listing terms: Cash,Conventional,FHA,Fannie Mae,Freddie Mac,Government Loan,Submit,VA Loan,VA No Loan,VA No No Loan
    • Inclusions: Kitchen Appliances, Washer and Dryer
    • Exclusions: All Staged Furniture
    • Road surface type: Paved

    Price history

    DateEventPrice
    3/22/2024Sold$1,054,000$893/sqft
    Source: CRMLS #DW24031750 Report a problem
    2/27/2024Contingent$1,054,000$893/sqft
    Source: CRMLS #DW24031750 Report a problem
    2/14/2024Listed for sale$1,054,000+31.8%$893/sqft
    Source: CRMLS #DW24031750 Report a problem
    10/29/2022Listing removed--
    Source: RE/MAX International Report a problem
    10/26/2022Listed for rent$4,250$4/sqft
    Source: RE/MAX International #DW22229550 Report a problem
    7/20/2022Sold$800,000+1.9%$678/sqft
    Source: Public Record Report a problem
    6/21/2022Pending sale$784,900+26.2%$665/sqft
    Source: CRMLS #PW22126701 Report a problem
    8/31/2006Sold$622,000+52.8%$527/sqft
    Source: Public Record Report a problem
    7/30/2003Sold$407,000+63.5%$345/sqft
    Source: Public Record Report a problem
    6/24/1999Sold$249,000+43.1%$211/sqft
    Source: Public Record Report a problem
    7/18/1995Sold$174,000$147/sqft
    Source: Public Record Report a problem

    Public tax history

    YearProperty taxesTax assessment
    2025$14,041 +33.9%$1,075,080 +31.8%
    2024$10,488 +1.6%$816,000 +2%
    2023$10,320 +5.6%$800,000 +1.9%
    2022$9,774 +3.6%$785,272 +2%
    2021$9,434 +6.7%$769,875 +7.7%
    2020$8,844 $715,000 +7%
    2019$8,844 +15.3%$668,000 +8.1%
    2018$7,668 $618,000 +6.2%
    2017$7,668 +5.2%$582,000
    2016$7,291 +5.5%$582,000 +6.4%
    2015$6,913 +14.3%$547,000 +6.2%
    2014$6,046 $515,000 +18.4%
    2012-- $435,000
    2011-- $435,000
    2010-- $435,000
    2009-- $435,000 -18.4%
    2008-- $533,400 -14.2%
    2007-- $622,000 +46.9%
    2006-- $423,442
    2005-- $423,442 +4%
    2004-- $407,000 +51%
    2003-- $269,521 +2%
    2002-- $264,238 +4%
    2000-- $253,980
    Find assessor info on the county website

    Neighborhood: Los Altos

    Nearby schools

    GreatSchools rating
    Schools provided by the listing agent
    • Elementary: Grant
    • Middle: Stanford
    • High: Wilson

    Source: CRMLS. This data may not be complete. We recommend contacting the local school district to confirm school assignments for this home.

    Get a cash offer in 3 minutes
    Find out how much your home could sell for in as little as 3 minutes with a no-obligation cash offer.
    Estimated market value
    $1,111,900
    Get a cash offer in 3 minutes
    Find out how much your home could sell for in as little as 3 minutes with a no-obligation cash offer.
    Estimated market value
    $1,111,900