Thoughtful upgrades, inviting outdoor space, and a beautifully remodeled primary suite make 2000 Tevis Avenue a standout in Long Beach. This four-bedroom home features bamboo flooring, crown molding, recessed lighting, and updated interior doors and trim. The kitchen includes a Bosch dishwasher, LG range, and built-in microwave, while a separate family room provides additional space to gather and unwind.
The primary suite offers a walk-in closet, custom blinds, and an updated sliding door. Its remodeled bathroom brings a touch of everyday luxury with radiant heated floors, a six-foot freestanding insulated soaking tub, a separate glass-enclosed shower with Hansgrohe fixtures, a skylight, and a private water closet. Three additional bedrooms feature ceiling fans and custom blinds, and the secondary bathroom has also received substantial updates.
The redesigned backyard pairs a concrete patio and vinyl pergola with lawn, plumeria trees, a fire pit, and a BBQ bar equipped with outlets and plumbing. Conduit is already in place for future hot tub wiring. Vinyl fencing and wall toppers help define the outdoor space, creating an inviting setting for dining, relaxing, and entertaining.
Behind the finishes are meaningful improvements, including a main roof replaced in 2019, a separately updated flat roof, a tankless water heater, new ABS drain plumbing beneath the home, and an additional sewer cleanout. Updated HVAC ductwork, added attic insulation, and keyless entry locks add everyday convenience. The attached garage features epoxy-coated flooring, custom cabinetry, a workbench, slat-wall storage, and an insulated garage door with a Wi-Fi-enabled myQ opener. A well-appointed home with improvements that extend far beyond the surface.
For sale
Listed by: First Team Real Estate • Brendan Mahoney • Contact: 781-964-3112
$1,450,000
2000 Tevis Ave, Long Beach, CA 90815
4beds
1,983sqft
Single Family Residence
Built in 1953
6,175 Square Feet Lot
$1,431,700 Zestimate®
$731/sqft
$-- HOA
What's special
- 4 days
- 411
- 26
Likely to sell faster than
Zillow last checked:
Listing updated:
Listed by:
Brendan Mahoney DRE #02024055 781-964-3112,
First Team Real Estate
Source: CRMLS,MLS#: PW26222411 Originating MLS: California Regional MLS
Originating MLS: California Regional MLSFacts & features
Interior
Bedrooms & bathrooms
- Bedrooms: 4
- Bathrooms: 2
- Full bathrooms: 1
- 3/4 bathrooms: 1
- Main level bathrooms: 2
- Main level bedrooms: 4
Rooms
- Room types: Bedroom, Family Room, Kitchen, Living Room, Primary Bathroom, Primary Bedroom, Other
Primary bedroom
- Features: Main Level Primary
Bedroom
- Features: All Bedrooms Down
Bedroom
- Features: Bedroom on Main Level
Bathroom
- Features: Bathtub, Dual Sinks, Enclosed Toilet, Full Bath on Main Level, Soaking Tub, Separate Shower
Family room
- Features: Separate Family Room
Kitchen
- Features: Kitchen/Family Room Combo, Remodeled, Updated Kitchen
Other
- Features: Walk-In Closet(s)
Heating
- Central, Radiant
Cooling
- Central Air
Appliances
- Included: Dishwasher, Disposal, Gas Oven, Microwave, Tankless Water Heater
- Laundry: In Garage
Features
- Ceiling Fan(s), Crown Molding, Recessed Lighting, All Bedrooms Down, Bedroom on Main Level, Main Level Primary, Walk-In Closet(s)
- Flooring: Bamboo
- Doors: Mirrored Closet Door(s), Sliding Doors
- Windows: Blinds, Custom Covering(s), Double Pane Windows, Skylight(s)
- Has fireplace: Yes
- Fireplace features: Den
- Common walls with other units/homes: No Common Walls
Interior area
- Total interior livable area: 1,983 sqft
Property
Parking
- Total spaces: 4
- Parking features: Direct Access, Garage, Garage Door Opener, On Site, Off Street, Private, On Street, Side By Side, Storage, Uncovered, Workshop in Garage
- Attached garage spaces: 2
- Uncovered spaces: 2
Features
- Levels: One
- Stories: 1
- Entry location: 1
- Patio & porch: Concrete, Patio
- Exterior features: Barbecue, Lighting, Rain Gutters
- Pool features: None
- Spa features: None
- Fencing: Vinyl
Lot
- Size: 6,175 Square Feet
- Features: Back Yard, Corner Lot, Front Yard, Near Park
Details
- Parcel number: 7231003001
- Special conditions: Standard
Construction
Type & style
- Home type: SingleFamily
- Architectural style: Ranch
- Property subtype: Single Family Residence
Materials
- Stucco
- Foundation: Raised
- Roof: Shingle
Condition
- Updated/Remodeled
- New construction: No
- Year built: 1953
Utilities & green energy
- Electric: Standard
- Sewer: Public Sewer
- Water: Public
- Utilities for property: Electricity Connected, Natural Gas Connected, Water Connected
Community & HOA
Community
- Features: Curbs, Park
- Security: Carbon Monoxide Detector(s), Smoke Detector(s)
- Subdivision: X-100s (X1)
Location
- Region: Long Beach
Financial & listing details
- Price per square foot: $731/sqft
- Tax assessed value: $887,501
- Date on market: 10/14/2026
- Cumulative days on market: 2 days
- Listing terms: Conventional
- Exclusions: washer/dryer, refrigerator, security system
- Road surface type: Paved
Estimated market value
$1,431,700
$1.36M - $1.50M
$5,057/mo
Price history
| Date | Event | Price |
|---|---|---|
| 10/14/2026 | Listed for sale | $1,450,000+85.9%$731/sqft |
Source:  CRMLS #PW26222411 Report a problem CRMLS #PW26222411 Report a problem | ||
| 10/10/2018 | Sold | $780,000-1.8%$393/sqft |
Source: Public Record Report a problem | ||
| 9/11/2018 | Pending sale | $794,000$400/sqft |
Source: Broadmoor Realty, Inc. #PW18171511 Report a problem | ||
| 8/28/2018 | Price change | $794,000-0.6%$400/sqft |
Source: Broadmoor Realty, Inc. #PW18171511 Report a problem | ||
| 8/14/2018 | Price change | $799,000-3.2%$403/sqft |
Source: Broadmoor Realty, Inc. #PW18171511 Report a problem | ||
| 8/8/2018 | Price change | $825,000-1.2%$416/sqft |
Source: Broadmoor Realty, Inc. #PW18171511 Report a problem | ||
| 8/5/2018 | Listed for sale | $835,000$421/sqft |
Source: Broadmoor Realty, Inc. #PW18171511 Report a problem | ||
| 7/23/2018 | Pending sale | $835,000$421/sqft |
Source: Broadmoor Realty, Inc. #PW18171511 Report a problem | ||
| 7/17/2018 | Listed for sale | $835,000+205.3%$421/sqft |
Source: Broadmoor Realty, Inc. #PW18171511 Report a problem | ||
| 10/16/1998 | Sold | $273,500$138/sqft |
Source: Public Record Report a problem | ||
Public tax history
| Year | Property taxes | Tax assessment |
|---|---|---|
| 2026 | -- | $887,501 +2% |
| 2025 | $11,512 +4.4% | $870,100 +2% |
| 2024 | $11,031 +1.6% | $853,040 +2% |
| 2023 | $10,856 +6.5% | $836,314 +2% |
| 2022 | $10,191 +1.9% | $819,917 +2% |
| 2021 | $10,001 +0.3% | $803,841 +1% |
| 2020 | $9,973 | $795,600 +2% |
| 2019 | $9,973 +108.3% | $780,000 +107% |
| 2018 | $4,789 | $376,815 +2% |
| 2017 | $4,789 +1.2% | $369,427 +2% |
| 2016 | $4,733 +7.7% | $362,184 +1.5% |
| 2015 | $4,395 +4.9% | $356,745 +2% |
| 2014 | $4,191 | $349,758 +2.5% |
| 2012 | -- | $341,353 +2% |
| 2011 | -- | $334,661 +0.8% |
| 2010 | -- | $332,161 -0.2% |
| 2009 | -- | $332,951 +2% |
| 2008 | -- | $326,423 +2% |
| 2007 | -- | $320,023 +2% |
| 2006 | -- | $313,749 |
| 2005 | -- | $313,749 +4% |
| 2004 | -- | $301,568 +1.9% |
| 2003 | -- | $296,042 +2% |
| 2002 | -- | $290,239 +4% |
| 2000 | -- | $278,970 |
Find assessor info on the county website
Monthly payment
Est. payment
Payment breakdown
Explore the cost of this home by adjusting the details. Changes won't be saved.Climate risks
Neighborhood: Los Altos
Nearby schools
Schools provided by the listing agent
- Elementary: Gant
- Middle: Stanford
- High: Wilson
Source: CRMLS. This data may not be complete. We recommend contacting the local school district to confirm school assignments for this home.

Similar homes
- $1,550,0004 bd3 ba2k sqft2001 Carfax Ave, Long Beach, CA 90815For Sale
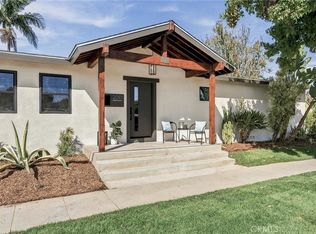 MLS ID #PW26203992, Grace Parris, Keller Williams Coastal Prop.. CRMLS
 - $1,395,0004 bd4 ba2.4k sqft1417 Vuelta Grande Ave, Long Beach, CA 90815For Sale
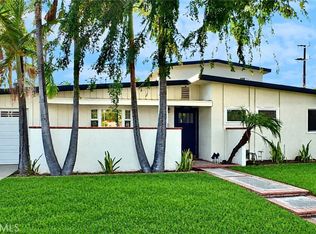 MLS ID #PW26210614, Michael Roland, Coldwell Banker Realty. CRMLS
 - $1,439,0004 bd3 ba2.4k sqft1876 Petaluma Ave, Long Beach, CA 90815For Sale
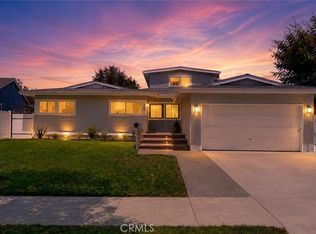 MLS ID #PW26140492, Susan Stricklen, Vista Sotheby's Int'l Realty. CRMLS
 - $1,495,0004 bd3 ba1.8k sqft6702 E El Progreso St, Long Beach, CA 90815For Sale
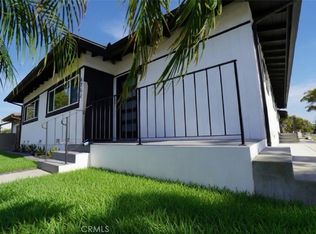 MLS ID #PW26162452, Karen Caraballo, Real Estate Source, Inc.. CRMLS
