PRICE IMPROVEMENT! Welcome to 2009 E. Saint Andrews Dr, Ontario, nestled in the highly desirable South Ontario neighborhood. This single-story beauty offers a blend of convenience, comfort, and style. Positioned on a tranquil and quiet street, this charming residence enjoys immediate access to freeways and shopping, making your daily routines effortless and efficient. The heart of this home is its brand-new kitchen, a true masterpiece that invites culinary creativity and gatherings with loved ones. Stainless steel appliances and modern design ensure that every meal is a delight to prepare and enjoy. With its brand NEW ROOF and updated dual pane windows throughout, this home offers not only peace of mind but also energy efficiency and an abundance of natural light. The updated flooring enhances the elegant interior, with recessed lighting in the kitchen and living rooms adding to the welcoming ambiance. Beyond the property, your options for recreation and relaxation are boundless. You're within walking distance to the Whispering Lakes Golf Course, offering lush greens for avid golfers and serene natural beauty for all. Additionally, Westwind Park is nearby, providing a community center, various classes, multiple sports fields, and a sparkling community pool. Whether you're looking to stay active, socialize, or simply unwind, you'll find it all within reach.
2009 E. Saint Andrews Dr offers convenience, style, and a vibrant community. Your dream home is here! Don't hesitate; schedule a showing today and step into the world of comfort and convenience at 2009 E. Saint Andrews Dr. Your new chapter begins here!
Sold for $685,000
Listed by: EXP REALTY OF CALIFORNIA INC • TRAVIS ANDREWS • Contact: 909-851-7222
Bought with: The Network Agency
$685,000
2009 E Saint Andrews Dr, Ontario, CA 91761
4beds
1,524sqft
Single Family Residence
Built in 1975
7,400 Square Feet Lot
$759,700 Zestimate®
$449/sqft
$3,499 Estimated rent
Home value
$759,700
$714,000 - $798,000
$3,499/mo
Zestimate® history
Owner options
List your home for rent
$3,499/mo
Rent Zestimate®
Find your next renter with Zillow Rental Manager. Plus, with online applications, you can quickly screen prospective tenants – for free.
$3,499/mo
Rent Zestimate®
Refinance and save
$4,344/mo
Est. payment
Refinancing to a lower rate could help reduce your monthly payments and save thousands over the life of the loan.
$4,344/mo
Est. payment
Explore your selling options
Work with a Zillow partner agent
Leverage their expertise and Zillow's premium Showcase listings to get your home seen by more buyers.
Get startedList with your own agent
Get your home in front of millions of buyers by listing it on Zillow.
Learn how to do itSell it yourself
Take full control of how buyers see your home on Zillow by listing For Sale by Owner (FSBO).
List your homeWhat's special
Zillow last checked:
Listing updated:
Listed by:
TRAVIS ANDREWS DRE #02060305 909-851-7222,
EXP REALTY OF CALIFORNIA INC,
CIERA SIMS-BOTSFORD DRE #01984975,
EXP REALTY OF CALIFORNIA INC
Bought with:
Ray Marquez, DRE #02108509
The Network Agency
Source: CRMLS,MLS#: IV23195875 Originating MLS: California Regional MLS
Originating MLS: California Regional MLSFacts & features
Interior
Bedrooms & bathrooms
- Bedrooms: 4
- Bathrooms: 2
- Full bathrooms: 2
- Main level bathrooms: 2
- Main level bedrooms: 4
Rooms
- Room types: Bedroom, Kitchen, Living Room, Primary Bathroom, Primary Bedroom
Primary bedroom
- Features: Main Level Primary
Bedroom
- Features: All Bedrooms Down
Bedroom
- Features: Bedroom on Main Level
Bathroom
- Features: Bathtub, Granite Counters, Remodeled, Separate Shower, Tile Counters, Tub Shower, Upgraded, Walk-In Shower
Kitchen
- Features: Quartz Counters, Updated Kitchen
Heating
- Central, Natural Gas
Cooling
- Central Air
Appliances
- Included: Dishwasher, Gas Oven, Gas Range, Gas Water Heater, Microwave
- Laundry: In Garage
Features
- Breakfast Area, Block Walls, Ceiling Fan(s), Quartz Counters, Recessed Lighting, Storage, All Bedrooms Down, Bedroom on Main Level, Main Level Primary
- Flooring: Laminate, Tile
- Windows: Double Pane Windows
- Has fireplace: Yes
- Fireplace features: Gas
- Common walls with other units/homes: No Common Walls
Interior area
- Total interior livable area: 1,524 sqft
Property
Parking
- Total spaces: 2
- Parking features: Driveway, Garage Faces Front, Garage, On Street
- Attached garage spaces: 2
Features
- Levels: One
- Stories: 1
- Entry location: south
- Patio & porch: Concrete, Open, Patio, Wood
- Pool features: None
- Spa features: None
- Fencing: Average Condition,Block,Wood
- Has view: Yes
- View description: None
Lot
- Size: 7,400 Square Feet
- Features: Back Yard, Front Yard, Sprinklers In Front, Lawn, Landscaped, Near Park, Sprinklers Timer, Sprinkler System
Details
- Parcel number: 0113542210000
- Special conditions: Standard
Construction
Type & style
- Home type: SingleFamily
- Architectural style: Modern
- Property subtype: Single Family Residence
Materials
- Drywall, Stucco
- Foundation: Slab
- Roof: Shingle
Condition
- Updated/Remodeled,Turnkey
- New construction: No
- Year built: 1975
Utilities & green energy
- Electric: Standard
- Sewer: Public Sewer
- Water: Public
- Utilities for property: Cable Available, Electricity Connected, Natural Gas Connected, Sewer Connected, Water Connected
Community & HOA
Community
- Features: Curbs, Golf, Gutter(s), Street Lights, Sidewalks, Park
- Security: Carbon Monoxide Detector(s), Smoke Detector(s)
Location
- Region: Ontario
Financial & listing details
- Price per square foot: $449/sqft
- Date on market: 10/24/2023
- Cumulative days on market: 37 days
- Listing terms: Cash,Cash to Existing Loan,Cash to New Loan,Conventional,1031 Exchange,FHA,Submit,VA Loan
- Inclusions: Microwave, Dishwasher, Stove/Oven
- Exclusions: Refrigerator, Washer & Dryer
- Road surface type: Paved
Price history
| Date | Event | Price |
|---|---|---|
| 12/22/2023 | Sold | $685,000-2%$449/sqft |
Source:  CRMLS #IV23195875 Report a problem CRMLS #IV23195875 Report a problem | ||
| 12/1/2023 | Contingent | $699,000$459/sqft |
Source: CRMLS #IV23195875 Report a problem | ||
| 11/13/2023 | Price change | $699,000-2.2%$459/sqft |
Source: CRMLS #IV23195875 Report a problem | ||
| 10/24/2023 | Listed for sale | $715,000$469/sqft |
Source: CRMLS #IV23195875 Report a problem | ||
Public tax history
Tax history is unavailable.
Neighborhood: 91761
Nearby homes
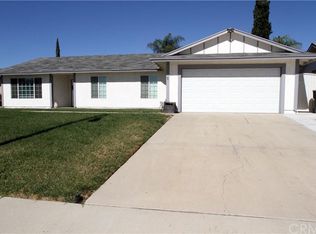
- $685,0004 bd2 ba1.5k sqft2009 Saint Andrews Dr, Ontario, CA 91761Sold
- $683,9004 bd2 ba1.5k sqft2015 Saint Andrews Dr, Ontario, CA 91761Off Market
- $695,2003 bd2 ba1.5k sqft2003 E Saint Andrews Dr, Ontario, CA 91761Off Market
- $691,4003 bd2 ba1.3k sqft2010 E Brookside Dr, Ontario, CA 91761Off Market
- $725,3004 bd2 ba1.5k sqft2016 E Brookside Dr, Ontario, CA 91761Off Market
- $717,5004 bd2 ba1.5k sqft2004 E Brookside Dr, Ontario, CA 91761Off Market
- $645,4004 bd2 ba1.5k sqft1951 Saint Andrews Dr, Ontario, CA 91761Off Market
- $711,0003 bd2 ba1.3k sqft2021 Saint Andrews Dr, Ontario, CA 91761Sold
Nearby schools
GreatSchools rating
- 6/10Levi H. Dickey Elementary SchoolGrades: K-6Distance: 1 mi
- 6/10Woodcrest Junior High SchoolGrades: 7-8Distance: 1.8 mi
- 5/10Chino High SchoolGrades: 9-12Distance: 4.3 mi
Schools provided by the listing agent
- Middle: Woodcrest
- High: Chino
Source: CRMLS. This data may not be complete. We recommend contacting the local school district to confirm school assignments for this home.
Get a cash offer in 3 minutes
Find out how much your home could sell for in as little as 3 minutes with a no-obligation cash offer.
Estimated market value
$759,700
Get a cash offer in 3 minutes
Find out how much your home could sell for in as little as 3 minutes with a no-obligation cash offer.
Estimated market value
$759,700
- California
- San Bernardino County
- Ontario
- 91761
- 2009 E Saint Andrews Dr
Nearby cities
Nearby neighborhoods
Nearby zip codes
Other Ontario Topics
