Great stunning home with 6800 sq. ft. single story with guest upstairs on this country estate 53.4 acres in Colorado County Texas on FM 950 from Eagle Lake to0 Garwood.Has 5 AC's/4 hot water heaters, two car garage, porte-cache with 5 bedrooms, 5 full baths & two half baths.New counter tops in kitchen and baths. Main foyer has water fountain and two split walkways to bedrooms. Large den,dining,sitting,kitchem&gameroom. Ha room for 40-45 people in one sitting for families.Kitchen has Sub-Zero fridge/freezer, two pantries, imported granite tops & double cooktops. Wet bar, ice maker and enters to formal family room.Grounds have 7 large live oaks, several pecan trees and a few sycamors. Two car garage with Kubota tractor for sale and misc. lawn equipment with the sale. Minerals convey, no oil/gas production, has Ag. Exemption and grazing lease with farmer.
Pending
$1,095,000
2009 Fm 950, Eagle Lake, TX 77434
--beds
0baths
6,800sqft
Farm
Built in 1976
53.4 Acres Lot
$1,013,100 Zestimate®
$161/sqft
$-- HOA
What's special
Imported granite topsFormal family roomTwo car garageDouble cooktopsGuest upstairsTwo pantries
- 139 days
- 41
- 0
Zillow last checked:
Listing updated:
Listed by:
Roland Reichardt TREC #0474622 713-515-1726,
Texas Select Properties, Inc.
Source: HAR,MLS#: 79719708
Facts & features
Interior
Bedrooms & bathrooms
- Bathrooms: 0
Rooms
- Room types: Den, Family Room, Game Room, Garage Apartment
Primary bedroom
- Level: First
- Area: 504.45
- Dimensions: 28.5x17.7
Bedroom
- Level: First
- Area: 208.6
- Dimensions: 14.9x14
Bedroom
- Level: First
- Area: 274.82
- Dimensions: 18.2x15.1
Bedroom
- Level: First
- Area: 349.45
- Dimensions: 14.5x24.1
Bedroom
- Level: First
- Area: 212.91
- Dimensions: 14.10x15.1
Other
- Level: First
- Area: 317.52
- Dimensions: 25.2x12.6
Other
- Level: First
- Area: 91.91
- Dimensions: 9.1x10.1
Dining room
- Level: First
- Area: 167.58
- Dimensions: 11.4X14.7
Family room
- Level: First
- Area: 1107.76
- Dimensions: 48.8X22.7
Game room
- Level: First
- Area: 581.1
- Dimensions: 19.5x29.8
Other
- Level: Second
- Area: 154.53
- Dimensions: 15.3x10.1
Kitchen
- Level: First
- Area: 277.42
- Dimensions: 28.6X9.7
Living room
- Level: First
- Area: 905.67
- Dimensions: 34'10" X 26
Heating
- Electric
Cooling
- Electric
Appliances
- Included: Disposal, Ice Maker, Dryer, Refrigerator, Washer, Double Oven, Electric Oven, Electric Cooktop, Electric Range, Dishwasher
- Laundry: Electric Dryer Hookup, Washer Hookup
Features
- High Ceilings, Wet Bar, All Bedrooms Down, Primary Bed - 1st Floor
- Flooring: Carpet, Wood
- Number of fireplaces: 1
- Fireplace features: Wood Burning
Interior area
- Total structure area: 6,800
- Total interior livable area: 6,800 sqft
Video & virtual tour
Property
Parking
- Total spaces: 4
- Parking features: Electric Gate, Detached, Circular Driveway, Detached Carport
- Garage spaces: 2
- Carport spaces: 2
- Covered spaces: 4
Features
- Stories: 1
- Fencing: Cross Fenced,Fenced
- Has view: Yes
- View description: Canal, Water
- Has water view: Yes
- Water view: Canal,Water
- Waterfront features: Pier, Pond
Lot
- Size: 53.4 Acres
- Features: Pasture, Wooded, 50 or more Acres
- Topography: Rolling
Details
- Additional structures: 2 or More Barns, Barn(s), Guest House, Shed(s)
- Additional parcels included: 22186,22185
- Parcel number: 22187
Construction
Type & style
- Home type: SingleFamily
- Architectural style: Contemporary
- Property subtype: Farm
Materials
- Stucco
- Foundation: Slab
Condition
- New construction: No
- Year built: 1976
Details
- Builder name: Andersen
Utilities & green energy
- Sewer: Septic Tank
- Water: Well
Green energy
- Green verification: Other Energy Report
- Energy efficient items: Other Energy Features
Community & HOA
Community
- Senior community: Yes
- Subdivision: 0
Location
- Region: Eagle Lake
Financial & listing details
- Price per square foot: $161/sqft
- Tax assessed value: $633,610
- Annual tax amount: $40
- Date on market: 5/8/2026
- Listing terms: Cash,Conventional,Owner Will Carry
- Road surface type: Asphalt
Estimated market value
$1,013,100
$962,000 - $1.06M
Not available
Price history
| Date | Event | Price |
|---|---|---|
| 8/23/2026 | Pending sale | $1,095,000$161/sqft |
Source:  HAR #79719708 Report a problem HAR #79719708 Report a problem | ||
| 6/25/2026 | Price change | $1,095,000-8.4%$161/sqft |
Source: HAR #79719708 Report a problem | ||
| 6/10/2026 | Price change | $1,195,000-17.6%$176/sqft |
Source: HAR #79719708 Report a problem | ||
| 10/7/2025 | Price change | $1,450,000-6.5%$213/sqft |
Source: HAR #90827717 Report a problem | ||
| 7/1/2025 | Price change | $1,550,000-11.4%$228/sqft |
Source: HAR #90827717 Report a problem | ||
| 3/18/2025 | Listed for sale | $1,750,000+34.6%$257/sqft |
Source: HAR #90827717 Report a problem | ||
| 4/10/2022 | Listing removed | -- |
Source: HAR #34308457 Report a problem | ||
| 7/31/2021 | Listed for sale | $1,300,000$191/sqft |
Source: HAR #34308457 Report a problem | ||
Public tax history
| Year | Property taxes | Tax assessment |
|---|---|---|
| 2025 | $1,999 -26.1% | $407,738 +10% |
| 2024 | $2,706 +4.4% | $370,671 +10% |
| 2023 | $2,592 -37.3% | $336,974 +10% |
| 2022 | $4,137 +0.4% | $306,340 |
| 2021 | $4,121 | $306,340 +4.5% |
| 2020 | -- | $293,040 +17.9% |
| 2017 | -- | $248,460 +9.1% |
| 2016 | -- | $227,840 |
| 2015 | -- | $227,840 |
| 2014 | -- | $227,840 |
| 2013 | -- | $227,840 -3.3% |
| 2012 | -- | $235,660 |
| 2011 | -- | $235,660 |
| 2010 | -- | $235,660 +0.2% |
| 2009 | -- | $235,260 -4.9% |
| 2008 | -- | $247,360 +3.9% |
| 2007 | -- | $238,130 |
Find assessor info on the county website
Monthly payment
Est. payment
Payment breakdown
Explore the cost of this home by adjusting the details. Changes won't be saved.Climate risks
Neighborhood: 77434
Nearby schools
Schools provided by the listing agent
- Elementary: Eagle Lake Intermediate School
- Middle: Rice Junior High School (Rice Cisd)
- High: Rice High School (Rice Cisd)
Source: HAR. This data may not be complete. We recommend contacting the local school district to confirm school assignments for this home.
- $138,810-- bd-- ba-- sqft2000 Fm 9550 Rd, Eagle Lake, TX 77434Off Market
- $336,300-- bd-- ba1.7k sqft1011 Mockingbird Ln, Eagle Lake, TX 77434Off Market
- $577,200-- bd-- ba1.6k sqft1039 Mockingbird Ln, Eagle Lake, TX 77434Off Market
- $311,600-- bd-- ba1.5k sqft1049 Mockingbird Ln, Eagle Lake, TX 77434Off Market
Similar homes
- $1,199,0006 bd5 ba4.1k sqft1093 Sunderman Rd, Eagle Lake, TX 77434For Sale
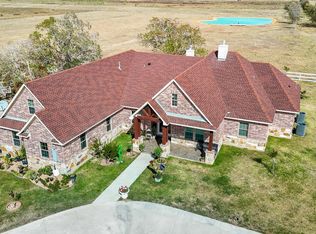 MLS ID #30445030, Gary Holub, Holub Real Estate, LLC. HAR
 - $675,0004 bd4 ba4.6k sqft501 N McCarty Ave, Eagle Lake, TX 77434For Sale
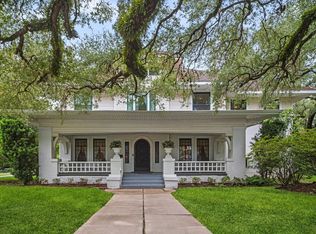 MLS ID #51518703, Brian Spack, Martha Turner Sotheby's International Realty. HAR
 - $1,199,0006 bd5 ba4.1k sqft1093 Underman Rdg, Alleyton, TX 78935Active
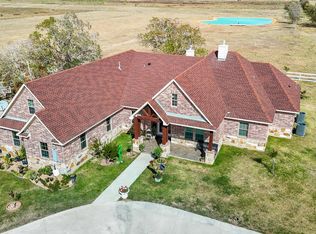
 MLS ID #6843266, Gary Holub, Holub Real Estate, LLC. Unlock MLS
 - $599,5004 bd4 ba3.6k sqft8695 N State Highway 71, El Campo, TX 77437For Sale
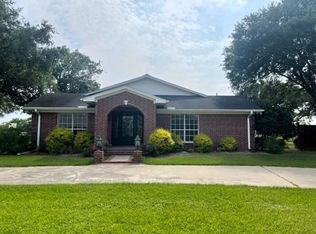 MLS ID #61885674, Susan Radley, Susan Radley, REALTORS. HAR
