A Rare Gem in Magarity Mews After nearly two years, the wait is finally over. Welcome to the first stucco-style townhome to hit the market in the coveted Magarity Mews neighborhood of Tysons and Falls Church. This sunlit and spacious home blends timeless elegance with modern upgrades, offering four bedrooms, three and half baths, and three beautifully finished levels of living space. Step into the bright foyer and you’ll immediately feel the warmth of hardwood floors, high ceilings, and an open-concept layout designed for easy living and effortless entertaining. The living and dining areas connect seamlessly and open to a private deck through double French doors. Upstairs, the luxurious primary suite includes a sitting area, a generous walk-in closet, and a spa-style bathroom with a soaking tub. Two additional bedrooms and another full bath complete the upper level. The fully finished lower level features a large recreation room with a fireplace, a fourth bedroom, a full bath, a bonus room, and ample storage space. This home has been thoughtfully refreshed throughout with brand-new LVP flooring in the basement and upstairs, a completely remodeled kitchen and bathrooms, and fresh paint. New attic insulation (2024), fresh sod in backyard(2025), completely redone backyard. Major system updates include a new HVAC system (2025), roof (2012), and water heater (2024). All of this is set in a prime location just steps from Tysons Corner, offering luxury shopping, fine dining, and Metro access. With quick commuter routes to I-495 and I-66, everything you need is right at your doorstep. This is more than just a home. It’s a lifestyle. Schedule your tour today.
Sold for $1,150,000
$1,150,000
2009 Magarity Ct, Falls Church, VA 22043
4beds
3,294sqft
Townhouse
Built in 1993
2,177 Square Feet Lot
$1,180,800 Zestimate®
$349/sqft
$6,582 Estimated rent
Home value
$1,180,800
$1.11M - $1.26M
$6,582/mo
Zestimate® history
Owner options
List your home for rent
$6,582/mo
Rent Zestimate®
Find your next renter with Zillow Rental Manager. Plus, with online applications, you can quickly screen prospective tenants – for free.
$6,582/mo
Rent Zestimate®
Refinance and save
$7,441/mo
Est. payment
Refinancing to a lower rate could help reduce your monthly payments and save thousands over the life of the loan.
$7,441/mo
Est. payment
Explore your selling options
Work with a Zillow partner agent
Leverage their expertise and Zillow's premium Showcase listings to get your home seen by more buyers.
Get startedList with your own agent
Get your home in front of millions of buyers by listing it on Zillow.
Learn how to do itSell it yourself
Take full control of how buyers see your home on Zillow by listing For Sale by Owner (FSBO).
List your homeWhat's special
Modern upgradesPrivate deckTimeless eleganceFully finished lower levelSitting areaHigh ceilingsOpen-concept layout
Zillow last checked:
Listing updated:
Listed by:
Keri Shull 703-608-7454,
EXP Realty, LLC,
Co-Listing Agent: Christopher Thomas Ott 571-982-8060,
EXP Realty, LLC
Bought with:
Jon DeHart, 0225095831
Keller Williams Realty
Source: Bright MLS,MLS#: VAFX2248806
Facts & features
Interior
Bedrooms & bathrooms
- Bedrooms: 4
- Bathrooms: 4
- Full bathrooms: 3
- 1/2 bathrooms: 1
- Main level bathrooms: 1
Basement
- Area: 1000
Heating
- Forced Air, Natural Gas
Cooling
- Central Air, Electric
Appliances
- Included: Microwave, Dryer, Washer, Dishwasher, Disposal, Freezer, Refrigerator, Ice Maker, Cooktop, Gas Water Heater
Features
- Ceiling Fan(s)
- Basement: Full,Finished,Rear Entrance,Walk-Out Access,Windows
- Number of fireplaces: 2
- Fireplace features: Screen
Interior area
- Total structure area: 3,294
- Total interior livable area: 3,294 sqft
- Finished area above ground: 2,294
- Finished area below ground: 1,000
Property
Parking
- Total spaces: 2
- Parking features: Inside Entrance, Driveway, Private, Attached, Parking Lot
- Attached garage spaces: 1
- Uncovered spaces: 1
Accessibility
- Accessibility features: Accessible Entrance
Features
- Levels: Three
- Stories: 3
- Pool features: None
Lot
- Size: 2,177 Square Feet
Details
- Additional structures: Above Grade, Below Grade
- Parcel number: 0392 39 0005
- Zoning: 150
- Special conditions: Standard
Construction
Type & style
- Home type: Townhouse
- Architectural style: Contemporary
- Property subtype: Townhouse
Materials
- Stucco
- Foundation: Slab
- Roof: Composition
Condition
- New construction: No
- Year built: 1993
Utilities & green energy
- Sewer: Public Sewer
- Water: Public
Community & HOA
Community
- Subdivision: Magarity Mews
HOA
- Has HOA: Yes
- HOA fee: $171 monthly
Location
- Region: Falls Church
Financial & listing details
- Price per square foot: $349/sqft
- Tax assessed value: $897,010
- Annual tax amount: $10,370
- Date on market: 6/27/2025
- Listing agreement: Exclusive Right To Sell
- Ownership: Fee Simple
Price history
| Date | Event | Price |
|---|---|---|
| 9/12/2025 | Sold | $1,150,000-2.5%$349/sqft |
Source:  Bright MLS #VAFX2248806 Report a problem Bright MLS #VAFX2248806 Report a problem | ||
| 8/20/2025 | Listed for sale | $1,180,000$358/sqft |
Source:  WMLS #BMTVAFX2248806 Report a problem WMLS #BMTVAFX2248806 Report a problem | ||
| 8/15/2025 | Contingent | $1,180,000$358/sqft |
Source: Bright MLS #VAFX2248806 Report a problem | ||
| 7/31/2025 | Price change | $1,180,000-3.3%$358/sqft |
Source: Bright MLS #VAFX2248806 Report a problem | ||
| 7/14/2025 | Price change | $1,220,000-9.6%$370/sqft |
Source: Bright MLS #VAFX2248806 Report a problem | ||
| 7/1/2025 | Price change | $1,350,000-10%$410/sqft |
Source: Bright MLS #VAFX2248806 Report a problem | ||
| 6/27/2025 | Listed for sale | $1,500,000+72.6%$455/sqft |
Source: Bright MLS #VAFX2248806 Report a problem | ||
| 4/21/2023 | Sold | $869,000-2.1%$264/sqft |
Source: Bright MLS #VAFX2107978 Report a problem | ||
| 4/3/2023 | Pending sale | $887,500$269/sqft |
Source: Bright MLS #VAFX2107978 Report a problem | ||
| 3/19/2023 | Contingent | $887,500$269/sqft |
Source: Bright MLS #VAFX2107978 Report a problem | ||
| 2/23/2023 | Price change | $887,500-1.4%$269/sqft |
Source: Bright MLS #VAFX2107978 Report a problem | ||
| 2/15/2023 | Listed for sale | $900,000$273/sqft |
Source: Bright MLS #VAFX2107978 Report a problem | ||
| 2/9/2023 | Contingent | $900,000$273/sqft |
Source: Bright MLS #VAFX2107978 Report a problem | ||
| 1/6/2023 | Listed for sale | $900,000+23.5%$273/sqft |
Source: Bright MLS #VAFX2107978 Report a problem | ||
| 6/13/2013 | Sold | $729,000+8.8%$221/sqft |
Source: Public Record Report a problem | ||
| 7/31/2006 | Sold | $670,000+11.7%$203/sqft |
Source: Public Record Report a problem | ||
| 7/2/2004 | Sold | $600,000+105.8%$182/sqft |
Source: Public Record Report a problem | ||
| 11/15/1993 | Sold | $291,614$89/sqft |
Source: Public Record Report a problem | ||
Public tax history
| Year | Property taxes | Tax assessment |
|---|---|---|
| 2025 | $10,369 +3.4% | $897,010 +3.6% |
| 2024 | $10,031 +12.4% | $865,870 +9.5% |
| 2023 | $8,923 -1% | $790,700 +0.3% |
| 2022 | $9,013 | $788,180 +8.9% |
| 2021 | -- | $723,620 +2.1% |
| 2020 | $8,386 -1.2% | $708,580 -1.2% |
| 2019 | $8,489 | $717,310 |
| 2018 | $8,489 +3.6% | $717,310 +1.7% |
| 2017 | $8,192 +3.6% | $705,570 +3.3% |
| 2016 | $7,910 +4.5% | $682,790 +0.6% |
| 2015 | $7,572 +1% | $678,510 +0.7% |
| 2014 | $7,500 | $673,510 +7.7% |
| 2013 | -- | $625,130 +13.5% |
| 2012 | -- | $550,900 +1.5% |
| 2011 | -- | $542,940 +3.1% |
| 2010 | -- | $526,640 -8.1% |
| 2009 | -- | $572,790 -3.9% |
| 2008 | -- | $595,990 -1% |
| 2007 | -- | $602,160 +41.6% |
| 2003 | -- | $425,110 +15% |
| 2002 | -- | $369,660 +20% |
| 2001 | -- | $308,050 |
Find assessor info on the county website
Neighborhood: 22043
Nearby homes
- $995,0003 bd3 ba3.3k sqft2007 Magarity Ct, Falls Church, VA 22043Off Market
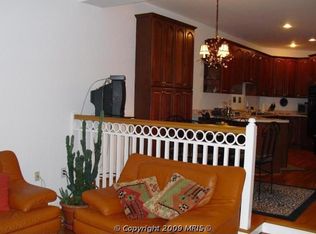
- $1,557,8003 bd3 ba3.3k sqft2007 Margarity Ct, Great Falls, VA 22043Off Market

- $965,0004 bd4 ba3k sqft2011 Magarity Ct, Falls Church, VA 22043Sold
- $1,101,6004 bd4 ba3.1k sqft2005 Magarity Ct, Falls Church, VA 22043Off Market
- $977,3003 bd3 ba2.2k sqft2013 Magarity Ct, Falls Church, VA 22043Off Market
- $1,079,7004 bd4 ba2.7k sqft2003 Magarity Ct, Falls Church, VA 22043Off Market
- $992,5001 bd1 ba850 sqft2015 Magarity Ct, Falls Church, VA 22043Off Market
- $1,056,3004 bd3 ba3k sqft2001 Magarity Ct, Falls Church, VA 22043Off Market
Nearby schools
GreatSchools rating
- 7/10Westgate Elementary SchoolGrades: PK-6Distance: 0.8 mi
- 9/10Kilmer Middle SchoolGrades: 7-8Distance: 0.7 mi
- 6/10Marshall High SchoolGrades: 9-12Distance: 0.3 mi
Schools provided by the listing agent
- Elementary: Westgate
- Middle: Kilmer
- High: Marshall
- District: Fairfax County Public Schools
Source: Bright MLS. This data may not be complete. We recommend contacting the local school district to confirm school assignments for this home.
Get a cash offer in 3 minutes
Find out how much your home could sell for in as little as 3 minutes with a no-obligation cash offer.
Estimated market value
$1,180,800
Get a cash offer in 3 minutes
Find out how much your home could sell for in as little as 3 minutes with a no-obligation cash offer.
Estimated market value
$1,180,800
- Virginia
- Fairfax County
- Falls Church
- 22043
- 2009 Magarity Ct
Nearby cities
Nearby neighborhoods
Nearby zip codes
Other Falls Church Topics
