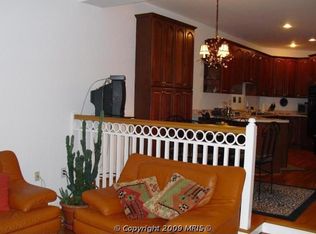
Welcome to your dream townhome! This stunning residence boasts an array of desirable features that combine both elegance and functionality. With a recently remodeled master bath, you'll find yourself immersed in luxury and comfort. The sleek design, modern fixtures, and premium finishes create a serene oasis where you can unwind and rejuvenate. Step into the remodeled kitchen and prepare to be amazed, with stainless steel appliances, beautiful countertops, and ample storage space. Whether you're cooking for a crowd or a cozy dinner for two, this kitchen will inspire your inner chef. One of the highlights of this townhome is the newly added basement dry bar. Perfect for entertaining guests or enjoying a quiet evening at home, this stylish addition provides a space to gather and create lasting memories. The basement is further enhanced by the addition of luxurious vinyl plank (LVP) flooring, which adds a touch of sophistication and durability. As you make your way to the main level, you'll be greeted by the warmth and beauty of wood floors. These rich, natural floors exude elegance and provide a seamless flow throughout the living spaces. They are not only visually appealing but also easy to maintain, making your life both stylish and convenient. This townhouse even comes equipped with a brand-new washer and dryer. The 2017 HVAC system guarantees optimal comfort year-round, allowing you to enjoy the perfect indoor climate regardless of the weather outside. You can relax and unwind, knowing that this modern system will keep you cozy in the winter and cool during the summer months. Every closet in this townhome has been remodeled with Elfa, a customizable storage system that maximizes space and keeps your belongings organized. Say goodbye to clutter and hello to functional and stylish storage solutions throughout the home. If you're an electric vehicle owner, you'll appreciate the convenience of the garage wired for an EV hook-up. Charging your car at home has never been easier, ensuring that you're always ready to hit the road with a full battery. In addition to the EV hook-up, the garage also features overhead storage. This bonus space provides a clever solution for storing seasonal items, sports equipment, or any other belongings you want to keep within easy reach yet out of sight. Last but not least, this townhome has been equipped with a whole-house surge protector. Protecting your valuable electronics and appliances, this feature offers peace of mind and safeguards your investment. In summary, this townhouse is a true gem, combining exquisite design, thoughtful renovations, and modern amenities. From the remodeled master bath and kitchen to the added basement wet bar and LVP flooring, every detail has been carefully considered to provide you with a luxurious and convenient living experience. Welcome to your dream home!
Sold for $965,000
$965,000
2011 Magarity Ct, Falls Church, VA 22043
4beds
3,030sqft
Townhouse
Built in 1993
2,177 Square Feet Lot
$1,066,100 Zestimate®
$318/sqft
$6,713 Estimated rent
Home value
$1,066,100
$1.01M - $1.12M
$6,713/mo
Zestimate® history
Owner options
List your home for rent
$6,713/mo
Rent Zestimate®
Find your next renter with Zillow Rental Manager. Plus, with online applications, you can quickly screen prospective tenants – for free.
$6,713/mo
Rent Zestimate®
Refinance and save
$6,222/mo
Est. payment
Refinancing to a lower rate could help reduce your monthly payments and save thousands over the life of the loan.
$6,222/mo
Est. payment
Explore your selling options
Work with a Zillow partner agent
Leverage their expertise and Zillow's premium Showcase listings to get your home seen by more buyers.
Get startedList with your own agent
Get your home in front of millions of buyers by listing it on Zillow.
Learn how to do itSell it yourself
Take full control of how buyers see your home on Zillow by listing For Sale by Owner (FSBO).
List your homeWhat's special
Modern fixturesAdded basement dry barBasement wet barSleek designExquisite designPremium finishesModern system
Zillow last checked:
Listing updated:
Listed by:
Kyle Weitzman 703-635-5680,
Casey Margenau Fine Homes and Estates LLC
Bought with:
Ava Nguyen, 0225206275
Samson Properties
Source: Bright MLS,MLS#: VAFX2137042
Facts & features
Interior
Bedrooms & bathrooms
- Bedrooms: 4
- Bathrooms: 4
- Full bathrooms: 3
- 1/2 bathrooms: 1
- Main level bathrooms: 1
Basement
- Area: 820
Heating
- Forced Air, Central, Programmable Thermostat, Natural Gas
Cooling
- Central Air, Programmable Thermostat, Ceiling Fan(s), Electric
Appliances
- Included: Microwave, Dishwasher, Disposal, Dryer, Refrigerator, Stainless Steel Appliance(s), Washer, Cooktop, Ice Maker, Oven, Gas Water Heater
- Laundry: Has Laundry, Upper Level
Features
- Breakfast Area, Built-in Features, Dining Area, Family Room Off Kitchen, Formal/Separate Dining Room, Kitchen - Gourmet, Primary Bath(s), Pantry, Soaking Tub, Recessed Lighting, Bathroom - Stall Shower, Bathroom - Tub Shower, Walk-In Closet(s), Bar
- Flooring: Hardwood, Luxury Vinyl, Wood
- Windows: Window Treatments
- Basement: Full,Connecting Stairway,Finished,Heated,Improved,Interior Entry,Exterior Entry,Walk-Out Access,Windows,Rear Entrance
- Number of fireplaces: 2
- Fireplace features: Double Sided, Mantel(s), Screen
Interior area
- Total structure area: 3,030
- Total interior livable area: 3,030 sqft
- Finished area above ground: 2,210
- Finished area below ground: 820
Property
Parking
- Total spaces: 1
- Parking features: Garage Faces Front, Covered, Garage Door Opener, Inside Entrance, Concrete, Electric Vehicle Charging Station(s), Driveway, Attached
- Attached garage spaces: 1
- Has uncovered spaces: Yes
Accessibility
- Accessibility features: None
Features
- Levels: Three
- Stories: 3
- Patio & porch: Patio, Deck
- Pool features: None
Lot
- Size: 2,177 Square Feet
- Features: Rear Yard
Details
- Additional structures: Above Grade, Below Grade
- Parcel number: 0392 39 0006
- Zoning: 150
- Special conditions: Standard
Construction
Type & style
- Home type: Townhouse
- Architectural style: Colonial
- Property subtype: Townhouse
Materials
- Aluminum Siding
- Foundation: Concrete Perimeter
Condition
- Excellent
- New construction: No
- Year built: 1993
Utilities & green energy
- Sewer: Public Sewer
- Water: Public
Community & HOA
Community
- Security: Electric Alarm
- Subdivision: Magarity Mews
HOA
- Has HOA: Yes
- HOA fee: $170 monthly
Location
- Region: Falls Church
Financial & listing details
- Price per square foot: $318/sqft
- Tax assessed value: $798,150
- Annual tax amount: $9,127
- Date on market: 7/13/2023
- Listing agreement: Exclusive Right To Sell
- Listing terms: Cash,Conventional
- Ownership: Fee Simple
Price history
| Date | Event | Price |
|---|---|---|
| 8/24/2023 | Sold | $965,000+7.2%$318/sqft |
Source:  Bright MLS #VAFX2137042 Report a problem Bright MLS #VAFX2137042 Report a problem | ||
| 7/18/2023 | Pending sale | $899,900$297/sqft |
Source: Bright MLS #VAFX2137042 Report a problem | ||
| 7/13/2023 | Listed for sale | $899,900+11.1%$297/sqft |
Source: Bright MLS #VAFX2137042 Report a problem | ||
| 10/15/2019 | Sold | $810,000-1%$267/sqft |
Source: Public Record Report a problem | ||
| 9/9/2019 | Pending sale | $818,000$270/sqft |
Source: Pearson Smith Realty, LLC #VAFX1082098 Report a problem | ||
| 8/26/2019 | Listed for sale | $818,000$270/sqft |
Source: Pearson Smith Realty, LLC #VAFX1082098 Report a problem | ||
| 8/18/2019 | Pending sale | $818,000$270/sqft |
Source: Pearson Smith Realty, LLC #VAFX1082098 Report a problem | ||
| 8/9/2019 | Price change | $818,000+0.4%$270/sqft |
Source: Pearson Smith Realty, LLC #VAFX1082098 Report a problem | ||
| 6/15/2019 | Price change | $814,999-1.2%$269/sqft |
Source: Pearson Smith Realty, LLC #VAFX1062026 Report a problem | ||
| 5/27/2019 | Listed for sale | $824,999+107.8%$272/sqft |
Source: Pearson Smith Realty, LLC #VAFX1062026 Report a problem | ||
| 5/24/2001 | Sold | $397,000+42.1%$131/sqft |
Source: Public Record Report a problem | ||
| 11/19/1993 | Sold | $279,475$92/sqft |
Source: Public Record Report a problem | ||
Public tax history
| Year | Property taxes | Tax assessment |
|---|---|---|
| 2025 | $10,789 +3.4% | $933,290 +3.6% |
| 2024 | $10,439 +15.9% | $901,050 +12.9% |
| 2023 | $9,007 -1% | $798,150 +0.3% |
| 2022 | $9,098 | $795,600 +8.9% |
| 2021 | -- | $730,890 +2.1% |
| 2020 | $8,470 -1.2% | $715,700 -1.2% |
| 2019 | $8,575 | $724,540 |
| 2018 | $8,575 +3.6% | $724,540 +1.7% |
| 2017 | $8,275 +3.6% | $712,730 +3.3% |
| 2016 | $7,991 +4.6% | $689,740 +0.7% |
| 2015 | $7,642 +1% | $684,790 +0.7% |
| 2014 | $7,569 | $679,790 +7% |
| 2013 | -- | $635,210 +13.5% |
| 2012 | -- | $559,530 +1.3% |
| 2011 | -- | $552,140 +3.1% |
| 2010 | -- | $535,570 -8.1% |
| 2009 | -- | $582,580 -3.3% |
| 2008 | -- | $602,550 -1% |
| 2007 | -- | $608,450 +41.9% |
| 2003 | -- | $428,660 +15% |
| 2002 | -- | $372,750 +22.8% |
| 2001 | -- | $303,625 |
Find assessor info on the county website
Neighborhood: 22043
Nearby homes
- $985,7003 bd3 ba2.2k sqft2013 Magarity Ct, Falls Church, VA 22043Off Market
- $1,150,0004 bd4 ba3.2k sqft2009 Magarity Ct, Falls Church, VA 22043Sold
- $1,006,5003 bd3 ba3.3k sqft2007 Magarity Ct, Falls Church, VA 22043Off Market
- $1,520,4003 bd3 ba3.3k sqft2007 Margarity Ct, Great Falls, VA 22043Off Market

- $992,5001 bd1 ba850 sqft2015 Magarity Ct, Falls Church, VA 22043Off Market
- $1,109,6004 bd4 ba3.1k sqft2005 Magarity Ct, Falls Church, VA 22043Off Market
- $1,085,2004 bd4 ba2.7k sqft2003 Magarity Ct, Falls Church, VA 22043Off Market
- $959,5004 bd3 ba1.9k sqft2017 Magarity Ct, Falls Church, VA 22043Off Market
Nearby schools
GreatSchools rating
- 7/10Westgate Elementary SchoolGrades: PK-6Distance: 0.8 mi
- 9/10Kilmer Middle SchoolGrades: 7-8Distance: 0.7 mi
- 6/10Marshall High SchoolGrades: 9-12Distance: 0.3 mi
Schools provided by the listing agent
- Elementary: Westgate
- Middle: Kilmer
- High: Marshall
- District: Fairfax County Public Schools
Source: Bright MLS. This data may not be complete. We recommend contacting the local school district to confirm school assignments for this home.
Get a cash offer in 3 minutes
Find out how much your home could sell for in as little as 3 minutes with a no-obligation cash offer.
Estimated market value
$1,066,100
Get a cash offer in 3 minutes
Find out how much your home could sell for in as little as 3 minutes with a no-obligation cash offer.
Estimated market value
$1,066,100
- Virginia
- Fairfax County
- Falls Church
- 22043
- 2011 Magarity Ct
Nearby cities
Nearby neighborhoods
Nearby zip codes
Other Falls Church Topics
