You can still be a HOMEOWNER before the end of the year! Welcome to Thorndale--a great WB Homes community! This lovely HOME offers a 2 story family room with gas fireplace, room for the biggest cozy sectional you can find, an eat in gourmet kitchen with granite counters & island, stainless appliances, a nice pantry for the extras and a sliding glass door out onto the deck/patio for a nice breeze and access to your grill. Main floor also has a separate dining room or formal living room---whichever is most important to you and your crew. Also, down the hardwood hall you'll find the private powder room and cubby for backpacks, coats etc. Head upstairs to the serene main bedroom suite---a lovely, quiet retreat away from it all---large bedroom with 2 walk in closets and a large luxury bath. 2 other nice sized bedrooms share the hall bath and then the laundry is upstairs as well which is so convenient! No more lugging all the loads downstairs and then up again! LIFE IS GOOD HERE! If this isn't enough to wow you, head down to the fully finished basement with an egress window/hatch that provides great sunlight! Plenty of room down here for gaming, tv, gym, man cave, home office, etc.....such great flexible space--ready to be used however you need it! Outside you will love the open back yard with room to roam and paly, or just relax. Great location is close and convenient to Route 476, PA Turnpike, 463, several Septa Regional Rail Stations, Shopping just across the street and many local restaurants.
Sold for $545,000
$545,000
2009 Pleasant Valley Dr, Lansdale, PA 19446
3beds
2,813sqft
Townhouse
Built in 2015
2,813 Square Feet Lot
$586,100 Zestimate®
$194/sqft
$3,470 Estimated rent
Home value
$586,100
$557,000 - $615,000
$3,470/mo
Zestimate® history
Owner options
List your home for rent
$3,470/mo
Rent Zestimate®
Find your next renter with Zillow Rental Manager. Plus, with online applications, you can quickly screen prospective tenants – for free.
$3,470/mo
Rent Zestimate®
Refinance and save
$4,119/mo
Est. payment
Refinancing to a lower rate could help reduce your monthly payments and save thousands over the life of the loan.
$4,119/mo
Est. payment
Explore your selling options
Work with a Zillow partner agent
Leverage their expertise and Zillow's premium Showcase listings to get your home seen by more buyers.
Get startedList with your own agent
Get your home in front of millions of buyers by listing it on Zillow.
Learn how to do itSell it yourself
Take full control of how buyers see your home on Zillow by listing For Sale by Owner (FSBO).
List your homeWhat's special
Zillow last checked:
Listing updated:
Listed by:
Candyce Chimera 215-858-5342,
RE/MAX Legacy
Bought with:
Vipul Ray, RS366234
Realty Mark Cityscape
Source: Bright MLS,MLS#: PAMC2116048
Facts & features
Interior
Bedrooms & bathrooms
- Bedrooms: 3
- Bathrooms: 3
- Full bathrooms: 2
- 1/2 bathrooms: 1
- Main level bathrooms: 1
Basement
- Area: 785
Heating
- Forced Air, Propane
Cooling
- Central Air, Electric
Appliances
- Included: Microwave, Water Heater
- Laundry: Upper Level
Features
- Attic, Breakfast Area, Combination Kitchen/Dining, Family Room Off Kitchen, Open Floorplan, Eat-in Kitchen, Kitchen - Gourmet, Kitchen Island, Kitchen - Table Space, Pantry, Bathroom - Stall Shower, Studio, Upgraded Countertops
- Flooring: Carpet, Ceramic Tile, Hardwood, Wood
- Basement: Sump Pump,Concrete,Finished
- Number of fireplaces: 1
- Fireplace features: Gas/Propane
Interior area
- Total structure area: 2,813
- Total interior livable area: 2,813 sqft
- Finished area above ground: 2,028
- Finished area below ground: 785
Property
Parking
- Total spaces: 2
- Parking features: Garage Faces Front, Garage Door Opener, Inside Entrance, Attached, Driveway
- Attached garage spaces: 2
- Has uncovered spaces: Yes
Accessibility
- Accessibility features: None
Features
- Levels: Three
- Stories: 3
- Exterior features: Sidewalks
- Pool features: None
Lot
- Size: 2,813 Square Feet
- Dimensions: 30.00 x 0.00
- Features: Suburban
Details
- Additional structures: Above Grade, Below Grade
- Parcel number: 530000373336
- Zoning: RES
- Special conditions: Standard
Construction
Type & style
- Home type: Townhouse
- Architectural style: Colonial
- Property subtype: Townhouse
Materials
- Vinyl Siding
- Foundation: Concrete Perimeter
Condition
- Very Good
- New construction: No
- Year built: 2015
Details
- Builder name: WB Homes
Utilities & green energy
- Sewer: Public Sewer
- Water: Public
Community & HOA
Community
- Subdivision: Thorndale
HOA
- Has HOA: Yes
- Services included: Common Area Maintenance, Lawn Care Front, Lawn Care Rear, Lawn Care Side, Maintenance Grounds, Snow Removal, Trash
- HOA fee: $565 quarterly
- HOA name: THORNDALE HOMEOWNER'S ASSOC
Location
- Region: Lansdale
- Municipality: TOWAMENCIN TWP
Financial & listing details
- Price per square foot: $194/sqft
- Tax assessed value: $222,080
- Annual tax amount: $9,203
- Date on market: 9/4/2024
- Listing agreement: Exclusive Right To Sell
- Inclusions: Washer, Dryer, Refrigerator
- Exclusions: Mounted Tv In Family Room
- Ownership: Fee Simple
Price history
| Date | Event | Price |
|---|---|---|
| 11/19/2024 | Sold | $545,000-0.7%$194/sqft |
Source:  Bright MLS #PAMC2116048 Report a problem Bright MLS #PAMC2116048 Report a problem | ||
| 11/18/2024 | Pending sale | $549,000$195/sqft |
Source: Bright MLS #PAMC2116048 Report a problem | ||
| 10/12/2024 | Contingent | $549,000$195/sqft |
Source: Bright MLS #PAMC2116048 Report a problem | ||
| 9/30/2024 | Price change | $549,000-4.5%$195/sqft |
Source: Bright MLS #PAMC2116048 Report a problem | ||
| 9/20/2024 | Price change | $574,900-1.7%$204/sqft |
Source: Bright MLS #PAMC2116048 Report a problem | ||
| 9/9/2024 | Price change | $584,900-2.4%$208/sqft |
Source: Bright MLS #PAMC2116048 Report a problem | ||
| 9/5/2024 | Listed for sale | $599,000+51.6%$213/sqft |
Source: Bright MLS #PAMC2116048 Report a problem | ||
| 11/12/2015 | Sold | $395,097$140/sqft |
Source: Public Record Report a problem | ||
Public tax history
| Year | Property taxes | Tax assessment |
|---|---|---|
| 2025 | $9,291 +4.7% | $222,080 |
| 2024 | $8,874 | $222,080 |
| 2023 | $8,874 +9.8% | $222,080 |
| 2022 | $8,085 +5.2% | $222,080 |
| 2021 | $7,686 +2.5% | $222,080 |
| 2020 | $7,496 +1.8% | $222,080 |
| 2019 | $7,366 +2.6% | $222,080 |
| 2018 | $7,180 +2.8% | $222,080 |
| 2017 | $6,986 +1.8% | $222,080 |
| 2016 | $6,860 +2590.2% | $222,080 +2525.1% |
| 2015 | $255 | $8,460 |
Find assessor info on the county website
Neighborhood: 19446
Nearby homes
- $755,9004 bd3 ba3k sqft2007 Pleasant Valley Dr, Lansdale, PA 19446Off Market

- $731,6003 bd2 ba3.6k sqft2011 Pleasant Valley Dr, Lansdale, PA 19446Off Market
- $761,3004 bd4 ba2.9k sqft2013 Pleasant Valley Dr, Lansdale, PA 19446Off Market
- $660,0003 bd3 ba2.6k sqft2005 Pleasant Valley Dr, Lansdale, PA 19446Sold
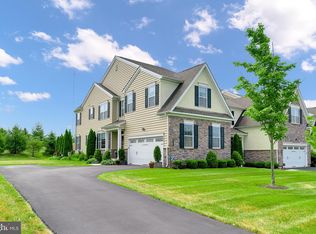
- $676,0003 bd2 ba2.4k sqft2015 Pleasant Valley Dr, Lansdale, PA 19446Off Market
- $684,2404 bd3 ba3.5k sqft2003 Pleasant Valley Dr, Lansdale, PA 19446Sold
- $757,8003 bd2 ba3.7k sqft2017 Pleasant Valley Dr, Lansdale, PA 19446Off Market
- $715,4003 bd2 ba2.5k sqft2010 Pleasant Valley Dr, Lansdale, PA 19446Off Market
Nearby schools
GreatSchools rating
- 9/10Walton Farm El SchoolGrades: K-6Distance: 0.6 mi
- 8/10Pennfield Middle SchoolGrades: 7-9Distance: 1 mi
- 9/10North Penn Senior High SchoolGrades: 10-12Distance: 2 mi
Schools provided by the listing agent
- Elementary: Walton Farm
- Middle: Pennfield
- High: North Penn
- District: North Penn
Source: Bright MLS. This data may not be complete. We recommend contacting the local school district to confirm school assignments for this home.
Get a cash offer in 3 minutes
Find out how much your home could sell for in as little as 3 minutes with a no-obligation cash offer.
Estimated market value
$586,100
Get a cash offer in 3 minutes
Find out how much your home could sell for in as little as 3 minutes with a no-obligation cash offer.
Estimated market value
$586,100
- Pennsylvania
- Montgomery County
- Lansdale
- 19446
- 2009 Pleasant Valley Dr
Nearby cities
Nearby zip codes
Other Lansdale Topics
