Welcome home to this exquisite 4-bedroom, 2.5-bathroom carriage home- a rare gem in the highly sought-after Thorndale development. Spanning over 3,585 sq. ft. of luxurious living space, this home combines elegant design with modern convenience. From the moment you arrive, you'll be captivated by the premium exterior and stately stone front, which invite you into a welcoming foyer adorned with hardwood floors. The entrance flows seamlessly into a versatile flex space, perfect for a music room, living room, or home office. The open-concept layout includes a large formal dining room and a bright family room featuring a cozy gas fireplace. The family room transitions effortlessly into the gourmet kitchen, a chef’s dream equipped with a center island, granite countertops, 42” cabinets, stainless steel appliances, and a breakfast room that opens to the rear patio. On the main level, you'll also find a convenient powder room, direct access to a two-car garage, and a spacious hallway with custom bench seating and storage. Architectural details like crown molding, chair rail in the dining room, and elegant arches between the family room and kitchen add to the home’s charm. Upstairs, the owner’s suite is a retreat unto itself, complete with a tray ceiling, two closets (including a walk-in), and a spa-like owner’s bathroom featuring a dual vanity, and an oversized shower with bench seating. Three additional generously sized bedrooms offer ample closet space, with 3 bedrooms boasting walk-in closets. A well-appointed hall bath and a sizable laundry room with shelving complete the upper level, along with a wide hallway that enhances the open concept feel. The fully finished basement provides additional living space, perfect for a family room, recreation area, or home gym, along with plenty of unfinished space for storage. The rear yard features a patio, a flat grassy area, and mature trees that provide privacy, creating a serene outdoor retreat. Additional highlights of this exceptional home include recessed lighting, overhead lighting in each bedroom, carriage-style garage doors, and a neutral décor that complements any style. This home offers the best of both worlds—the spaciousness of a single-family home with the low maintenance of a carriage home, ideal for relaxed everyday living and entertaining. Situated on a premier lot, this home is within walking distance to a new shopping center, Planet Fitness, Towamencin Township Park, and walking trails. It’s also conveniently located near grocery stores, dining, Skippack Village, and the PA Turnpike, all within the award-winning North Penn School District. Don’t miss this rare opportunity to make this stunning property your home! Quick closing possible!
Sold for $684,240
$684,240
2003 Pleasant Valley Dr, Lansdale, PA 19446
4beds
3,565sqft
Townhouse
Built in 2016
2,130 Square Feet Lot
$702,900 Zestimate®
$192/sqft
$3,768 Estimated rent
Home value
$702,900
$647,000 - $759,000
$3,768/mo
Zestimate® history
Owner options
List your home for rent
$3,768/mo
Rent Zestimate®
Find your next renter with Zillow Rental Manager. Plus, with online applications, you can quickly screen prospective tenants – for free.
$3,768/mo
Rent Zestimate®
Refinance and save
$4,997/mo
Est. payment
Refinancing to a lower rate could help reduce your monthly payments and save thousands over the life of the loan.
$4,997/mo
Est. payment
Explore your selling options
Work with a Zillow partner agent
Leverage their expertise and Zillow's premium Showcase listings to get your home seen by more buyers.
Get startedList with your own agent
Get your home in front of millions of buyers by listing it on Zillow.
Learn how to do itSell it yourself
Take full control of how buyers see your home on Zillow by listing For Sale by Owner (FSBO).
List your homeWhat's special
Architectural detailsFlat grassy areaFully finished basementMature treesPremium exteriorStately stone frontVersatile flex space
Zillow last checked:
Listing updated:
Listed by:
Alisha Bowman 215-855-1165,
BHHS Keystone Properties
Bought with:
Nelli Alagappan, RS328609
RE/MAX Central - Lansdale
Source: Bright MLS,MLS#: PAMC2129948
Facts & features
Interior
Bedrooms & bathrooms
- Bedrooms: 4
- Bathrooms: 3
- Full bathrooms: 2
- 1/2 bathrooms: 1
- Main level bathrooms: 1
Basement
- Area: 849
Heating
- Forced Air, Propane
Cooling
- Central Air, Electric
Appliances
- Included: Microwave, Dishwasher, Disposal, Oven/Range - Gas, Stainless Steel Appliance(s), Water Heater
- Laundry: Upper Level
Features
- Flooring: Carpet, Hardwood
- Basement: Full,Partially Finished
- Number of fireplaces: 1
- Fireplace features: Gas/Propane
Interior area
- Total structure area: 3,565
- Total interior livable area: 3,565 sqft
- Finished area above ground: 2,716
- Finished area below ground: 849
Property
Parking
- Total spaces: 4
- Parking features: Built In, Garage Faces Front, Inside Entrance, Attached, Driveway, On Street
- Attached garage spaces: 2
- Uncovered spaces: 2
Accessibility
- Accessibility features: None
Features
- Levels: Two and One Half
- Stories: 2.5
- Exterior features: Lighting, Sidewalks, Street Lights
- Pool features: None
Lot
- Size: 2,130 Square Feet
- Dimensions: 30.00 x 0.00
Details
- Additional structures: Above Grade, Below Grade
- Parcel number: 530000373309
- Zoning: R5
- Special conditions: Standard
Construction
Type & style
- Home type: Townhouse
- Architectural style: Carriage House
- Property subtype: Townhouse
Materials
- Vinyl Siding, Stucco
- Foundation: Concrete Perimeter
- Roof: Asphalt
Condition
- Very Good
- New construction: No
- Year built: 2016
Details
- Builder name: WB Homes
Utilities & green energy
- Sewer: Public Sewer
- Water: Public
Community & HOA
Community
- Subdivision: Thorndale
HOA
- Has HOA: Yes
- Services included: All Ground Fee, Common Area Maintenance, Maintenance Grounds, Management, Parking Fee, Road Maintenance, Snow Removal, Trash
- HOA fee: $565 quarterly
Location
- Region: Lansdale
- Municipality: TOWAMENCIN TWP
Financial & listing details
- Price per square foot: $192/sqft
- Tax assessed value: $216,270
- Annual tax amount: $8,963
- Date on market: 2/27/2025
- Listing agreement: Exclusive Right To Sell
- Listing terms: Conventional,Cash
- Inclusions: Refrigerator, Washer, Dryer - All In "as-is" Condition And Of No Monetary Value.
- Ownership: Fee Simple
Price history
| Date | Event | Price |
|---|---|---|
| 4/23/2025 | Sold | $684,240+2.1%$192/sqft |
Source:  Bright MLS #PAMC2129948 Report a problem Bright MLS #PAMC2129948 Report a problem | ||
| 4/13/2025 | Pending sale | $669,900$188/sqft |
Source: Bright MLS #PAMC2129948 Report a problem | ||
| 3/4/2025 | Contingent | $669,900$188/sqft |
Source: Bright MLS #PAMC2129948 Report a problem | ||
| 2/27/2025 | Listed for sale | $669,900-1.5%$188/sqft |
Source: Bright MLS #PAMC2129948 Report a problem | ||
| 12/14/2024 | Listing removed | $679,900$191/sqft |
Source: BHHS broker feed #PAMC2113672 Report a problem | ||
| 10/28/2024 | Price change | $679,900-2.9%$191/sqft |
Source: Bright MLS #PAMC2113672 Report a problem | ||
| 9/9/2024 | Price change | $699,900-4.1%$196/sqft |
Source: Bright MLS #PAMC2113672 Report a problem | ||
| 8/10/2024 | Listed for sale | $729,900+69.8%$205/sqft |
Source: Bright MLS #PAMC2113672 Report a problem | ||
| 1/20/2016 | Sold | $429,825$121/sqft |
Source: Public Record Report a problem | ||
Public tax history
| Year | Property taxes | Tax assessment |
|---|---|---|
| 2025 | $9,047 +4.7% | $216,270 |
| 2024 | $8,639 | $216,270 |
| 2023 | $8,639 +9.7% | $216,270 |
| 2022 | $7,874 +5.2% | $216,270 |
| 2021 | $7,483 +2.5% | $216,270 |
| 2020 | $7,300 +1.8% | $216,270 |
| 2019 | $7,173 +2.6% | $216,270 |
| 2018 | $6,991 +2.8% | $216,270 |
| 2017 | $6,803 +2506.5% | $216,270 +2456.4% |
| 2016 | $261 +2.4% | $8,460 |
| 2015 | $255 | $8,460 |
Find assessor info on the county website
Neighborhood: 19446
Nearby homes
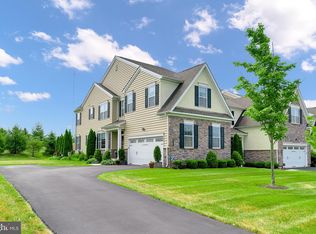
- $660,0003 bd3 ba2.6k sqft2005 Pleasant Valley Dr, Lansdale, PA 19446Sold
- $777,6003 bd2 ba3.5k sqft2001 Pleasant Valley Dr, Lansdale, PA 19446Off Market
- $735,9004 bd3 ba3k sqft2007 Pleasant Valley Dr, Lansdale, PA 19446Off Market

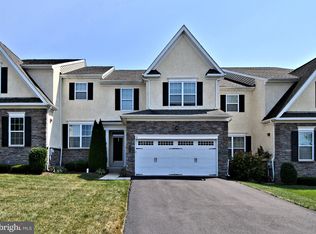
- $545,0003 bd3 ba2.8k sqft2009 Pleasant Valley Dr, Lansdale, PA 19446Sold
- $709,9004 bd4 ba3.2k sqft2004 Pleasant Valley Dr, Lansdale, PA 19446For Sale
- $714,1003 bd2 ba3.6k sqft2011 Pleasant Valley Dr, Lansdale, PA 19446Off Market
- $609,9003 bd3 ba2.4k sqft2002 Pleasant Valley Dr, Lansdale, PA 19446Off Market
- $660,1004 bd2 ba2.6k sqft2006 Pleasant Valley Dr, Lansdale, PA 19446Off Market
Nearby schools
GreatSchools rating
- 9/10Walton Farm El SchoolGrades: K-6Distance: 0.5 mi
- 8/10Pennfield Middle SchoolGrades: 7-9Distance: 1.1 mi
- 9/10North Penn Senior High SchoolGrades: 10-12Distance: 2 mi
Schools provided by the listing agent
- Elementary: Walton Farm
- Middle: Pennfield
- High: North Penn Senior
- District: North Penn
Source: Bright MLS. This data may not be complete. We recommend contacting the local school district to confirm school assignments for this home.
Get a cash offer in 3 minutes
Find out how much your home could sell for in as little as 3 minutes with a no-obligation cash offer.
Estimated market value
$702,900
Get a cash offer in 3 minutes
Find out how much your home could sell for in as little as 3 minutes with a no-obligation cash offer.
Estimated market value
$702,900
- Pennsylvania
- Montgomery County
- Lansdale
- 19446
- 2003 Pleasant Valley Dr
Nearby cities
Nearby zip codes
Other Lansdale Topics
