Luxury Home with 5-bedroom, 4 1/2-bathrooms with custom upgrades and unique features! This stunning home boasts a first-floor guest suite with a full bathroom, perfect for visitors or multi-generational living. The heart of the home is the open floor plan, which includes a large Gourmet kitchen featuring a designer island, a gas cooktop, stainless steel appliances, and a cozy breakfast area. Abundant natural light floods the space, creating a warm and inviting atmosphere. Upstairs, the luxury continues with three additional bedrooms, one of which offers the privacy of its own full bathroom. The expansive primary bedroom is a true retreat, featuring a sitting area, two designer closets for optimal organization, and a beautiful spa-like bath that promises relaxation. The upstairs also includes versatile spaces such as a Bonus room and a Study room, perfect for work or play. For convenience, all bedrooms are equipped with Walk-In closets, providing ample storage space. Outdoor living is equally impressive, with an extended screened porch and a large deck that overlooks the flat and extended backyard—a rare find in the neighborhood. The extended garage offers additional space for vehicles or storage, and the home includes both a Walk-In and a Walk-Up attic, ensuring you have all the room you need. Nestled in a prime location, this stylish and spacious home is within walking distance to Heritage schools and just moments away from shopping and dining at The Factory, Wake Forest Crossing, Heritage Station, and Gateway Commons. Recreation and entertainment are close, with Heritage Club (pool and golf), E. Carroll Joyner Park, and Falls Lake State Recreation Center nearby. This home is a must-see with its exceptional features and convenient location close to all that Raleigh and Wake Forest offer.
Sold for $800,000
$800,000
2009 Prairie Dog Dr, Wake Forest, NC 27587
5beds
4,020sqft
Single Family Residence, Residential
Built in 2018
10,454 Square Feet Lot
$807,900 Zestimate®
$199/sqft
$4,180 Estimated rent
Home value
$807,900
$768,000 - $848,000
$4,180/mo
Zestimate® history
Owner options
List your home for rent
$4,180/mo
Rent Zestimate®
Find your next renter with Zillow Rental Manager. Plus, with online applications, you can quickly screen prospective tenants – for free.
$4,180/mo
Rent Zestimate®
Refinance and save
$5,078/mo
Est. payment
Refinancing to a lower rate could help reduce your monthly payments and save thousands over the life of the loan.
$5,078/mo
Est. payment
Explore your selling options
Work with a Zillow partner agent
Leverage their expertise and Zillow's premium Showcase listings to get your home seen by more buyers.
Get startedList with your own agent
Get your home in front of millions of buyers by listing it on Zillow.
Learn how to do itSell it yourself
Take full control of how buyers see your home on Zillow by listing For Sale by Owner (FSBO).
List your homeWhat's special
Zillow last checked:
Listing updated:
Listed by:
Jean Bernal 919-264-4845,
ERA Live Moore
Bought with:
Lee Rand, 308708
Hodge & Kittrell Sotheby's Int
Source: Doorify MLS,MLS#: 10032666
Facts & features
Interior
Bedrooms & bathrooms
- Bedrooms: 5
- Bathrooms: 5
- Full bathrooms: 4
- 1/2 bathrooms: 1
Heating
- Central, Natural Gas
Cooling
- Central Air, Electric
Appliances
- Included: Dishwasher, Gas Cooktop, Gas Water Heater, Ice Maker, Microwave, Oven, Tankless Water Heater
- Laundry: Laundry Room
Features
- Bathtub/Shower Combination, Bookcases, Ceiling Fan(s), Eat-in Kitchen, Kitchen Island, Pantry, Quartz Counters, Recessed Lighting, Separate Shower, Soaking Tub, Walk-In Shower, Water Closet
- Flooring: Carpet, Tile, Wood
- Windows: Blinds
- Number of fireplaces: 1
- Fireplace features: Electric, Family Room, Gas
Interior area
- Total structure area: 4,020
- Total interior livable area: 4,020 sqft
- Finished area above ground: 4,020
- Finished area below ground: 0
Property
Parking
- Total spaces: 2
- Parking features: Garage - Attached
- Attached garage spaces: 2
Features
- Levels: Two
- Stories: 2
- Patio & porch: Deck
- Exterior features: Fenced Yard, Private Yard
- Fencing: Back Yard, Full, Other
- Has view: Yes
Lot
- Size: 10,454 Square Feet
- Features: Corner Lot, Landscaped
Details
- Parcel number: 1749295679
- Zoning: R4
- Special conditions: Standard
Construction
Type & style
- Home type: SingleFamily
- Architectural style: Traditional
- Property subtype: Single Family Residence, Residential
Materials
- Fiber Cement, Stone Veneer
- Foundation: Brick/Mortar
- Roof: Asphalt
Condition
- New construction: No
- Year built: 2018
- Major remodel year: 2018
Details
- Builder name: Lennar
Utilities & green energy
- Sewer: Public Sewer
- Water: Public
- Utilities for property: Cable Available, Natural Gas Available, Sewer Connected, Water Available
Community & HOA
Community
- Features: Street Lights, Suburban
- Subdivision: The Homestead at Heritage
HOA
- Has HOA: Yes
- Services included: Maintenance Grounds
- HOA fee: $286 semi-annually
Location
- Region: Wake Forest
Financial & listing details
- Price per square foot: $199/sqft
- Tax assessed value: $739,088
- Annual tax amount: $6,434
- Date on market: 5/31/2024
- Road surface type: Concrete
Price history
| Date | Event | Price |
|---|---|---|
| 10/4/2024 | Sold | $800,000-2.9%$199/sqft |
Source:  Doorify MLS #10032666 Report a problem Doorify MLS #10032666 Report a problem | ||
| 9/11/2024 | Pending sale | $824,000$205/sqft |
Source: Doorify MLS #10032666 Report a problem | ||
| 8/7/2024 | Price change | $824,000-1.8%$205/sqft |
Source: Doorify MLS #10032666 Report a problem | ||
| 6/23/2024 | Price change | $839,000-1.3%$209/sqft |
Source: Doorify MLS #10032666 Report a problem | ||
| 6/14/2024 | Price change | $850,000-2.9%$211/sqft |
Source: Doorify MLS #10032666 Report a problem | ||
| 5/31/2024 | Listed for sale | $875,000+67%$218/sqft |
Source: Doorify MLS #10032666 Report a problem | ||
| 10/11/2018 | Sold | $524,000$130/sqft |
Source: Public Record Report a problem | ||
Public tax history
| Year | Property taxes | Tax assessment |
|---|---|---|
| 2025 | $6,946 +0.4% | $739,088 |
| 2024 | $6,919 +7.5% | $739,088 +33.9% |
| 2023 | $6,435 +4.2% | $552,033 |
| 2022 | $6,172 +1.8% | $552,033 |
| 2021 | $6,065 | $552,033 |
| 2020 | -- | $552,033 +5.8% |
| 2019 | $6,494 | $521,812 +702.8% |
| 2018 | $6,494 +780.3% | $65,000 |
| 2017 | $738 +1.3% | $65,000 |
| 2016 | $728 +28.4% | $65,000 +8.3% |
| 2015 | $567 | $60,000 |
Find assessor info on the county website
Neighborhood: 27587
Nearby homes
- $795,1005 bd5 ba4k sqft2005 Prairie Dog Dr, Wake Forest, NC 27587Off Market

- $797,8005 bd4 ba4.1k sqft3205 Star Gazing Ct, Wake Forest, NC 27587Off Market
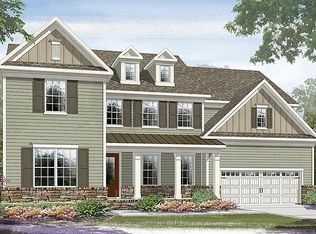
- $905,0006 bd5 ba4.7k sqft3200 Star Gazing Ct, Wake Forest, NC 27587Sold
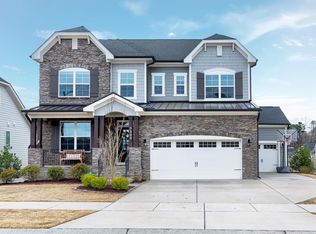
- $752,3003 bd3 ba1.9k sqft3204 Star Gazing Ct, Wake Forest, NC 27587Off Market
- $691,1005 bd4 ba3.3k sqft2008 Prairie Dog Dr, Wake Forest, NC 27587Off Market
- $788,500-- bd3 ba3.8k sqft2001 Prairie Dog Dr, Wake Forest, NC 27587Off Market
- $789,0005 bd4 ba3.5k sqft3209 Star Gazing Ct, Wake Forest, NC 27587Sold
- $720,0004 bd4 ba3.3k sqft2100 Prairie Dog Dr, Wake Forest, NC 27587Sold
Nearby schools
GreatSchools rating
- 9/10Heritage ElementaryGrades: PK-5Distance: 0.4 mi
- 10/10Heritage MiddleGrades: 6-8Distance: 0.4 mi
- 7/10Heritage High SchoolGrades: 9-12Distance: 0.5 mi
Schools provided by the listing agent
- Elementary: Wake - Heritage
- Middle: Wake - Heritage
- High: Wake - Heritage
Source: Doorify MLS. This data may not be complete. We recommend contacting the local school district to confirm school assignments for this home.
Get a cash offer in 3 minutes
Find out how much your home could sell for in as little as 3 minutes with a no-obligation cash offer.
Estimated market value
$807,900
Get a cash offer in 3 minutes
Find out how much your home could sell for in as little as 3 minutes with a no-obligation cash offer.
Estimated market value
$807,900
- North Carolina
- Wake County
- Wake Forest
- 27587
- 2009 Prairie Dog Dr
Nearby cities
Nearby zip codes
Other Wake Forest Topics
