Tucked away on a quiet street near the heart of Heritage, this immaculately maintained home offers easy connectivity to all that daily life requires. This airy open plan is perfectly suited for entertaining, offering generous rooms, abundant natural light and top notch finishes including upgraded carpets, hand scraped wood floors, and extensive crown molding/trim. An oversized front porch with stone accents greets you as you enter the wide foyer while the modern gourmet kitchen boasts a 5 burner gas cooktop, SS apron sink, built-in ovens, soft close cabinets, quartz counters, marble backsplash, an expansive island, custom range hood, walk-in pantry and butler's pantry leading to the large formal dining room. You'll find a haven of comfort in the serene owners suite with luxurious en-suite spa bathroom graced with quartz counters, frameless glass shower with rainfall shower head and bench seating. Two spacious walk-in closets with hardwood flooring provide ample storage and built-in shelves. Three additional generous bedrooms on the second floor offer both shared and en-suite bathrooms with upgraded tile and quartz counters - all served by two tankless hot water heaters. A large bonus room with hardwood floors completes the second floor. The main floor 5th bedroom offers the flexibility for an office/gym and access to the 4th full bathroom with quartz counters. Head outside through sliding glass doors to an oversized screened porch made for lounging while the custom paver patio with seating wall and professional outdoor lighting sets the scene for relaxation in the fenced yard surrounded by lush landscaping and mature trees. The oversized 3 car garage has an EV charging station and plenty of room for storage. Located minutes from shopping, dining, gyms and vibrant downtown Wake Forest. Near miles of wooded greenway trails and Smith Creek soccer field. HERITAGE SCHOOLS.
Sold for $789,000
$789,000
3209 Star Gazing Ct, Wake Forest, NC 27587
5beds
3,534sqft
Single Family Residence, Residential
Built in 2018
10,454 Square Feet Lot
$780,600 Zestimate®
$223/sqft
$3,667 Estimated rent
Home value
$780,600
$742,000 - $827,000
$3,667/mo
Zestimate® history
Owner options
List your home for rent
$3,667/mo
Rent Zestimate®
Find your next renter with Zillow Rental Manager. Plus, with online applications, you can quickly screen prospective tenants – for free.
$3,667/mo
Rent Zestimate®
Refinance and save
$4,702/mo
Est. payment
Refinancing to a lower rate could help reduce your monthly payments and save thousands over the life of the loan.
$4,702/mo
Est. payment
Explore your selling options
Work with a Zillow partner agent
Leverage their expertise and Zillow's premium Showcase listings to get your home seen by more buyers.
Get startedList with your own agent
Get your home in front of millions of buyers by listing it on Zillow.
Learn how to do itSell it yourself
Take full control of how buyers see your home on Zillow by listing For Sale by Owner (FSBO).
List your homeWhat's special
Zillow last checked:
Listing updated:
Listed by:
Sharon Quintero 919-348-3344,
Northside Realty Inc.
Bought with:
Erica Jevons Sizemore, 310092
Keller Williams Realty
Source: Doorify MLS,MLS#: 10091053
Facts & features
Interior
Bedrooms & bathrooms
- Bedrooms: 5
- Bathrooms: 4
- Full bathrooms: 4
Heating
- Forced Air, Natural Gas
Cooling
- Central Air, Zoned
Appliances
- Included: Built-In Electric Oven, Cooktop, Dishwasher, Disposal, Double Oven, Gas Cooktop, Gas Water Heater, Instant Hot Water, Microwave, Range Hood, Stainless Steel Appliance(s), Tankless Water Heater
- Laundry: Laundry Room, Sink, Upper Level
Features
- Bathtub/Shower Combination, Bookcases, Breakfast Bar, Built-in Features, Pantry, Ceiling Fan(s), Entrance Foyer, High Ceilings, Kitchen Island, Open Floorplan, Quartz Counters, Separate Shower, Smooth Ceilings, Walk-In Closet(s), Walk-In Shower, Water Closet
- Flooring: Carpet, Ceramic Tile, Hardwood, Tile, Wood
- Windows: Blinds
- Basement: Crawl Space
- Number of fireplaces: 1
- Fireplace features: Family Room
Interior area
- Total structure area: 3,534
- Total interior livable area: 3,534 sqft
- Finished area above ground: 3,534
- Finished area below ground: 0
Property
Parking
- Total spaces: 7
- Parking features: Concrete, Driveway, Electric Vehicle Charging Station(s), Garage, Garage Faces Side, Oversized
- Attached garage spaces: 3
- Uncovered spaces: 4
Features
- Levels: Two
- Stories: 2
- Patio & porch: Covered, Front Porch, Rear Porch, Screened
- Exterior features: Fenced Yard, Lighting, Rain Gutters, Smart Camera(s)/Recording
- Fencing: Back Yard, Fenced, Perimeter, Wrought Iron
- Has view: Yes
Lot
- Size: 10,454 Square Feet
- Features: Back Yard, Interior Lot, Landscaped
Details
- Parcel number: 1749297763
- Special conditions: Standard
Construction
Type & style
- Home type: SingleFamily
- Architectural style: Transitional
- Property subtype: Single Family Residence, Residential
Materials
- Fiber Cement, Stone, Stone Veneer
- Foundation: Block
- Roof: Shingle
Condition
- New construction: No
- Year built: 2018
Utilities & green energy
- Sewer: Public Sewer
- Water: Public
- Utilities for property: Cable Available, Electricity Connected, Natural Gas Connected
Green energy
- Energy efficient items: Thermostat
Community & HOA
Community
- Subdivision: The Homestead at Heritage
HOA
- Has HOA: Yes
- Services included: None
- HOA fee: $51 monthly
Location
- Region: Wake Forest
Financial & listing details
- Price per square foot: $223/sqft
- Tax assessed value: $679,323
- Annual tax amount: $6,361
- Date on market: 4/25/2025
Price history
| Date | Event | Price |
|---|---|---|
| 5/29/2025 | Sold | $789,000$223/sqft |
Source:  Doorify MLS #10091053 Report a problem Doorify MLS #10091053 Report a problem | ||
| 5/1/2025 | Pending sale | $789,000$223/sqft |
Source: Doorify MLS #10091053 Report a problem | ||
| 4/25/2025 | Listed for sale | $789,000+47.5%$223/sqft |
Source: Doorify MLS #10091053 Report a problem | ||
| 7/6/2018 | Sold | $535,000+13.5%$151/sqft |
Source: Public Record Report a problem | ||
| 12/3/2017 | Listing removed | $471,435$133/sqft |
Source: CalAtlantic Homes Report a problem | ||
| 11/29/2017 | Listed for sale | $471,435$133/sqft |
Source: CalAtlantic Homes Report a problem | ||
Public tax history
| Year | Property taxes | Tax assessment |
|---|---|---|
| 2025 | $6,386 +0.4% | $679,323 |
| 2024 | $6,361 +8.6% | $679,323 +35.3% |
| 2023 | $5,856 +4.2% | $502,269 |
| 2022 | $5,618 +1.8% | $502,269 |
| 2021 | $5,520 | $502,269 |
| 2020 | $5,520 -7.6% | $502,269 +4.7% |
| 2019 | $5,973 | $479,788 +638.1% |
| 2018 | -- | $65,000 |
| 2017 | $738 +1.3% | $65,000 |
| 2016 | $728 +28.4% | $65,000 +8.3% |
| 2015 | $567 | $60,000 |
Find assessor info on the county website
Neighborhood: 27587
Nearby homes
- $799,8005 bd4 ba4.1k sqft3205 Star Gazing Ct, Wake Forest, NC 27587Off Market
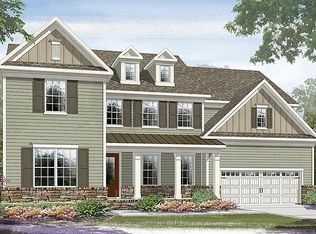
- $704,1005 bd4 ba3.4k sqft3213 Star Gazing Ct, Wake Forest, NC 27587Off Market

- $1,019,2005 bd5 ba3.8k sqft3416 Mountain Hill Dr, Wake Forest, NC 27587Off Market

- $577,2003 bd3 ba2.4k sqft3412 Mountain Hill Dr, Wake Forest, NC 27587Off Market

- $790,2005 bd3 ba3.4k sqft3420 Mountain Hill Dr, Wake Forest, NC 27587Off Market
- $632,3003 bd3 ba1.9k sqft3212 Star Gazing Ct, Wake Forest, NC 27587Off Market
- $746,3006 bd4 ba3.7k sqft3217 Star Gazing Ct, Wake Forest, NC 27587Off Market
- $800,0005 bd5 ba4k sqft2009 Prairie Dog Dr, Wake Forest, NC 27587Sold
Nearby schools
GreatSchools rating
- 9/10Heritage ElementaryGrades: PK-5Distance: 0.3 mi
- 10/10Heritage MiddleGrades: 6-8Distance: 0.4 mi
- 7/10Heritage High SchoolGrades: 9-12Distance: 0.5 mi
Schools provided by the listing agent
- Elementary: Wake - Heritage
- Middle: Wake - Heritage
- High: Wake - Heritage
Source: Doorify MLS. This data may not be complete. We recommend contacting the local school district to confirm school assignments for this home.
Get a cash offer in 3 minutes
Find out how much your home could sell for in as little as 3 minutes with a no-obligation cash offer.
Estimated market value
$780,600
Get a cash offer in 3 minutes
Find out how much your home could sell for in as little as 3 minutes with a no-obligation cash offer.
Estimated market value
$780,600
- North Carolina
- Wake County
- Wake Forest
- 27587
- 3209 Star Gazing Ct
Nearby cities
Nearby zip codes
Other Wake Forest Topics
