Brand-new construction with a full basement and no monthly HOA! This newly completed 3-bedroom, 2.5-bath townhome at Princess Court offers the space and flexibility buyers want without the ongoing association fee. The open-concept main level features luxury vinyl plank flooring and a modern kitchen with quartz countertops, stainless steel appliances, ample cabinetry, and a large island overlooking the living and dining areas. Upstairs, the primary suite includes a private bath and walk-in closet, accompanied by two additional bedrooms, a full bath, and convenient second-floor laundry. The full unfinished basement offers valuable additional space for storage or future finishing, and an attached 2-car garage completes the home. Additional features include a high-efficiency furnace, 50-gallon water heater, 200-amp electrical service, sump pump, ejector system, radon system, and JELD-WEN Builder Series windows. A one-year builder warranty is included. Multiple newly completed homes are available at Princess Court with variations in finishes. Tour the professionally staged model at 2021 Princess Court and compare the available homes to find your preferred design.
Active
$399,900
2009 Princess Ct, Lockport, IL 60441
3beds
1,323sqft
Townhouse, Single Family Residence
Built in 2025
2,090 Square Feet Lot
$396,600 Zestimate®
$302/sqft
$-- HOA
What's special
Two additional bedroomsOpen-concept main levelAmple cabinetryJeld-wen builder series windowsLuxury vinyl plank flooringStainless steel appliancesConvenient second-floor laundry
- 11 days
- 138
- 5
Zillow last checked:
Listing updated:
Listed by:
Sheena Baker 708-966-9743,
Keller Williams Innovate
Source: MRED as distributed by MLS GRID,MLS#: 12771088
Facts & features
Interior
Bedrooms & bathrooms
- Bedrooms: 3
- Bathrooms: 3
- Full bathrooms: 2
- 1/2 bathrooms: 1
Rooms
- Room types: Walk In Closet, Foyer
Primary bedroom
- Features: Flooring (Luxury Vinyl), Bathroom (Full)
- Level: Second
- Area: 154 Square Feet
- Dimensions: 11X14
Bedroom 2
- Features: Flooring (Luxury Vinyl)
- Level: Second
- Area: 99 Square Feet
- Dimensions: 11X9
Bedroom 3
- Features: Flooring (Luxury Vinyl)
- Level: Second
- Area: 117 Square Feet
- Dimensions: 13X9
Family room
- Features: Flooring (Luxury Vinyl)
- Level: Main
- Area: 154 Square Feet
- Dimensions: 11X14
Foyer
- Features: Flooring (Luxury Vinyl)
- Level: Main
- Area: 33 Square Feet
- Dimensions: 3X11
Kitchen
- Features: Kitchen (Island, Granite Counters, Updated Kitchen), Flooring (Luxury Vinyl)
- Level: Main
- Area: 130 Square Feet
- Dimensions: 13X10
Living room
- Features: Flooring (Luxury Vinyl)
- Level: Main
- Area: 168 Square Feet
- Dimensions: 14X12
Walk in closet
- Features: Flooring (Luxury Vinyl)
- Level: Second
- Area: 90 Square Feet
- Dimensions: 10X9
Heating
- Natural Gas, Forced Air
Cooling
- Central Air
Appliances
- Included: Range, Microwave, Dishwasher, Refrigerator, Stainless Steel Appliance(s)
- Laundry: Upper Level, In Unit
Features
- Walk-In Closet(s), Granite Counters
- Flooring: Hardwood
- Basement: Unfinished,Full
Interior area
- Total structure area: 1,825
- Total interior livable area: 1,323 sqft
Property
Parking
- Total spaces: 2
- Parking features: Concrete, Garage Door Opener, Yes, Garage Owned, Attached, Garage
- Attached garage spaces: 2
- Has uncovered spaces: Yes
Accessibility
- Accessibility features: No Disability Access
Lot
- Size: 2,090 Square Feet
Details
- Parcel number: 1104262140150000
- Special conditions: None
- Other equipment: Ceiling Fan(s), Sump Pump
Construction
Type & style
- Home type: Townhouse
- Property subtype: Townhouse, Single Family Residence
Materials
- Vinyl Siding, Brick
- Foundation: Concrete Perimeter
- Roof: Asphalt
Condition
- New Construction
- New construction: Yes
- Year built: 2025
Utilities & green energy
- Electric: 200+ Amp Service
- Sewer: Public Sewer
- Water: Public
Community & HOA
Community
- Security: Carbon Monoxide Detector(s)
HOA
- Amenities included: None
- Services included: None
Location
- Region: Lockport
Financial & listing details
- Price per square foot: $302/sqft
- Annual tax amount: $1,607
- Date on market: 9/28/2026
- Ownership: Fee Simple
Estimated market value
$396,600
$377,000 - $416,000
$3,117/mo
Price history
| Date | Event | Price |
|---|---|---|
| 9/28/2026 | Listed for sale | $399,900-11.1%$302/sqft |
Source:  MRED as distributed by MLS GRID #12771088 Report a problem MRED as distributed by MLS GRID #12771088 Report a problem | ||
| 8/29/2026 | Listing removed | $450,000$340/sqft |
Source: eXp Realty #12218693 Report a problem | ||
| 5/20/2025 | Price change | $450,000+15.4%$340/sqft |
Source: MRED as distributed by MLS GRID #12218693 Report a problem | ||
| 2/21/2025 | Price change | $390,000-13.3%$295/sqft |
Source: MRED as distributed by MLS GRID #12218693 Report a problem | ||
| 11/30/2024 | Listed for sale | $450,000$340/sqft |
Source: MRED as distributed by MLS GRID #12218693 Report a problem | ||
Public tax history
Tax history is unavailable.
Monthly payment
Est. payment
Payment breakdown
Explore the cost of this home by adjusting the details. Changes won't be saved.Climate risks
Neighborhood: 60441
Nearby schools
Schools provided by the listing agent
- Elementary: Taft Grade School
- Middle: Taft Grade School
- High: Lockport Township High School
- District: 90
Source: MRED as distributed by MLS GRID. This data may not be complete. We recommend contacting the local school district to confirm school assignments for this home.


Similar homes
- $404,9003 bd3 ba1.3k sqft2021 Princess Ct, Lockport, IL 60441Active
 MLS ID #12755263, Sheena Baker, Keller Williams Innovate. MRED as distributed by MLS GRID
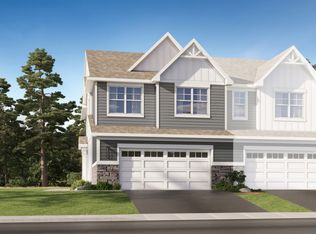
 - $399,9903 bd3 ba1.7k sqft16558 W Golden Valley Ln, Lockport, IL 60441Active
 MRED as distributed by MLS GRID
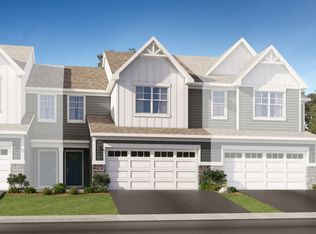
 - $389,9903 bd3 ba1.7k sqft16554 W Golden Valley Ln, Lockport, IL 60441Active
 MRED as distributed by MLS GRID
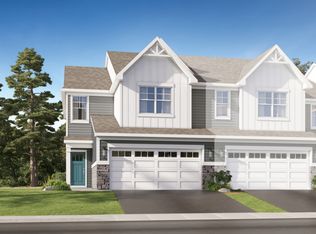
 - $436,8903 bd3 ba1.7k sqft16548 W Golden Valley Ln, Lockport, IL 60441Active
 MRED as distributed by MLS GRID
