Skip main navigation
Off market
  • Price Unknown

    2009 Regal Dr Homesite 93, Durham, NC 27703

    3beds
    2,200sqft
    Townhouse
    Built in 2023
    -- sqft lot
    $-- Zestimate®
    $--/sqft
    $2,214 Estimated rent

    Home value

    Not available

    Estimated sales range

    Not available

    $2,214/mo

    Zestimate® history
    Loading
    Loading...

    Owner options

    List your home for rent

    $2,214/mo

    Rent Zestimate®

    Find your next renter with Zillow Rental Manager. Plus, with online applications, you can quickly screen prospective tenants – for free.

    Learn more

    $2,214/mo

    Rent Zestimate®

    Refinance and save

    Refinancing to a lower rate could help reduce your monthly payments and save thousands over the life of the loan.

    See today's rates

    Explore your selling options

    Work with a Zillow partner agent

    Leverage their expertise and Zillow's premium Showcase listings to get your home seen by more buyers.

    Get started

    List with your own agent

    Get your home in front of millions of buyers by listing it on Zillow.

    Learn how to do it

    Sell it yourself

    Take full control of how buyers see your home on Zillow by listing For Sale by Owner (FSBO).

    List your home

    What's special

    Modern comfortExposed brickVintage vibesVersatile loft areaTray ceilingDual vanitiesMatte black accents

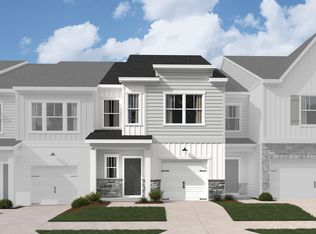
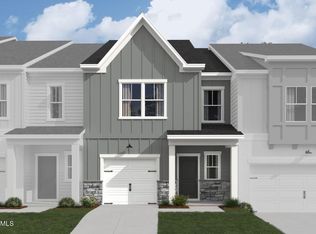
    Cambrey Crossing Homesite #93 Introducing the Prescott - Homesite 93, a remarkable addition to our Industrial Collection within the Ashton Woods townhome lineup at Cambrey Crossing. This exceptional two-story townhome is tailor-made for enthusiasts of industrial aesthetics, featuring vintage vibes, exposed brick, and matte black accents.Step inside and be enveloped in the allure of industrial chic. The first floor serves as a versatile canvas for your style, featuring a kitchen inspired by industrial design, complete with stainless steel Whirlpool appliances and ample counter space?a perfect setting for pour-over coffee and vinyl sessions. The back patio provides a serene space where old friends can gather to enjoy takeout while merging vintage elements with contemporary charm.As you ascend to the second floor, you'll discover a versatile loft area that complements the thoughtfully designed bedrooms, all exuding industrial charm with modern comfort. The primary suite embodies vintage elegance with dual vanities and offers the option to customize with a tray ceiling and a tub for relaxation.The Prescott - Homesite 93 proudly showcases our Industrial Collection, offering the quintessential industrial-inspired townhome living experience in the heart of Cambrey Crossing.

    This property is off market, which means it's not currently listed for sale or rent on Zillow. This may be different from what's available on other websites or public sources.

    Zillow last checked:

    Listing updated:

    Source: Ashton Woods HomesMLS Logo

    Facts & features

    Interior

    Bedrooms & bathrooms
    • Bedrooms: 3
    • Bathrooms: 3
    • Full bathrooms: 2
    • 1/2 bathrooms: 1
    Rooms
    • Room types: [{"RoomType":"Walk-in Closets"}]
    Appliances
    • Included: Dishwasher, Disposal, Microwave, Range
    Features
    • Walk-In Closet(s)
    Interior area
    • Total interior livable area: 2,200 sqft

    Property

    Parking
    • Total spaces: 2
    • Parking features: Attached
    • Attached garage spaces: 2
    Features
    • Levels: 2.0
    • Stories: 2
    • Patio & porch: Patio

    Construction

    Type & style
    • Home type: Townhouse
    • Property subtype: Townhouse
    Materials
    • Brick, Vinyl Siding
    Condition
    • New Construction,Under Construction
    • New construction: Yes
    • Year built: 2023
    Details
    • Builder name: Ashton Woods

    Community & HOA

    Community
    • Subdivision: Cambrey Crossing
    Location
    • Region: Durham

    Financial & listing details

    • Date on market: 10/3/2023

    Price history

    DateEventPrice
    10/25/2023Listing removed--
    Source: Ashton Woods Homes Report a problem
    9/22/2023Price change$469,990-0.7%$214/sqft
    Source: Ashton Woods Homes Report a problem
    6/22/2023Price change$473,390+0%$215/sqft
    Source: Ashton Woods Homes Report a problem
    6/15/2023Listed for sale$473,365$215/sqft
    Source: Ashton Woods Homes Report a problem

    Public tax history

    Tax history is unavailable.

    Neighborhood: 27703

    Nearby schools

    GreatSchools rating
    Schools provided by the MLS
    • Elementary: Bethesda Elementary School
    • Middle: Lowe's Grove Middle School
    • High: Hillside High School
    • District: Durham

    Source: Ashton Woods Homes. This data may not be complete. We recommend contacting the local school district to confirm school assignments for this home.