Skip main navigation
Off market
  • $354,800

    3123 Ranger Dr #41, Durham, NC 27703

    3beds
    1,925sqft
    Townhouse
    Built in 2025
    -- sqft lot
    $354,800 Zestimate®
    $184/sqft
    $2,082 Estimated rent

    Home value

    $354,800

    $330,000 - $383,000

    $2,082/mo

    Zestimate® history
    Loading
    Loading...

    Owner options

    List your home for rent

    $2,082/mo

    Rent Zestimate®

    Find your next renter with Zillow Rental Manager. Plus, with online applications, you can quickly screen prospective tenants – for free.

    Learn more

    $2,082/mo

    Rent Zestimate®

    Refinance and save

    $2,142/mo

    Est. payment

    Refinancing to a lower rate could help reduce your monthly payments and save thousands over the life of the loan.

    See today's rates

    $2,142/mo

    Est. payment

    Explore your selling options

    Work with a Zillow partner agent

    Leverage their expertise and Zillow's premium Showcase listings to get your home seen by more buyers.

    Get started

    List with your own agent

    Get your home in front of millions of buyers by listing it on Zillow.

    Learn how to do it

    Sell it yourself

    Take full control of how buyers see your home on Zillow by listing For Sale by Owner (FSBO).

    List your home

    What's special

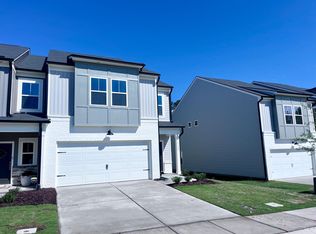
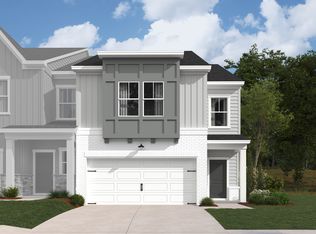
    Cambrey Crossing Homesite #41This meticulously crafted two-story townhome blends contemporary sophistication and practical design. It features an open-concept first floor with a welcoming family room, expansive dining area, and gourmet kitchen with a large island and abundant cabinetry. Upstairs, a generously proportioned loft provides a second living space, while the primary suite offers dual sink vanities, a ceramic tile shower with a sleek glass enclosure, and an expansive walk-in closet. The Finnegan redefines townhome living with unparalleled comfort and elegance.Experience the best of the Triangle area at Cambrey Crossing in Durham. Centrally located between Raleigh and Chapel Hill, and just 1.5 miles from RTP, this area offers unbeatable access to retail, entertainment, and work centers. Enjoy the low-maintenance lifestyle with one- or two-car garage options, walk-in closets, and open first-floor layouts. Embrace the dynamic lifestyle of Durham, recently named North Carolina's "hippest city," and make lasting memories in a home that blends comfort, style, and function.This home is Available Now! For further details and information on current promotions, please contact an onsite Community Sales Manager.Please note that renderings are for illustrative purposes, and photos may represent sample products of homes under construction. Actual exterior and interior selections may vary by homesite.

    This property is off market, which means it's not currently listed for sale or rent on Zillow. This may be different from what's available on other websites or public sources.

    Zillow last checked:

    Listing updated:

    Source: Ashton Woods HomesMLS Logo

    Facts & features

    Interior

    Bedrooms & bathrooms
    • Bedrooms: 3
    • Bathrooms: 3
    • Full bathrooms: 2
    • 1/2 bathrooms: 1
    Heating
    • Natural Gas, Forced Air
    Cooling
    • Central Air
    Appliances
    • Included: Dishwasher, Disposal, Microwave, Range
    Features
    • Walk-In Closet(s)
    Interior area
    • Total interior livable area: 1,925 sqft

    Property

    Parking
    • Total spaces: 1
    • Parking features: Attached
    • Attached garage spaces: 1
    Features
    • Levels: 2.0
    • Stories: 2
    • Patio & porch: Patio
    Details
    • Parcel number: 41

    Construction

    Type & style
    • Home type: Townhouse
    • Property subtype: Townhouse
    Materials
    • Stone, Vinyl Siding
    • Roof: Shake
    Condition
    • New Construction,Under Construction
    • New construction: Yes
    • Year built: 2025
    Details
    • Builder name: Ashton Woods

    Community & HOA

    Community
    • Subdivision: Cambrey Crossing
    Location
    • Region: Durham

    Financial & listing details

    • Price per square foot: $184/sqft
    • Date on market: 1/17/2025

    Price history

    DateEventPrice
    1/27/2025Listing removed$389,990$203/sqft
    Source: Ashton Woods Homes Report a problem
    1/17/2025Listed for sale$389,990+2.6%$203/sqft
    Source: Ashton Woods Homes Report a problem
    12/30/2024Listing removed$379,990$197/sqft
    Source: Ashton Woods Homes Report a problem
    12/10/2024Price change$379,990-2.5%$197/sqft
    Source: Ashton Woods Homes Report a problem
    11/9/2024Price change$389,900-2.5%$203/sqft
    Source: Ashton Woods Homes Report a problem
    11/7/2024Price change$399,900+8.1%$208/sqft
    Source: Ashton Woods Homes Report a problem
    10/30/2024Price change$369,900-5.1%$192/sqft
    Source: Ashton Woods Homes Report a problem
    10/26/2024Price change$389,900-2.5%$203/sqft
    Source: Ashton Woods Homes Report a problem
    9/13/2024Price change$399,900-2.4%$208/sqft
    Source: Ashton Woods Homes Report a problem
    8/10/2024Price change$409,900-4%$213/sqft
    Source: Ashton Woods Homes Report a problem
    7/11/2024Listed for sale$426,980$222/sqft
    Source: Ashton Woods Homes Report a problem

    Public tax history

    Tax history is unavailable.

    Neighborhood: 27703

    Nearby schools

    GreatSchools rating
    Schools provided by the MLS
    • Elementary: Bethesda Elementary School
    • Middle: Lowe's Grove Middle School
    • High: Hillside High School
    • District: Durham

    Source: Ashton Woods Homes. This data may not be complete. We recommend contacting the local school district to confirm school assignments for this home.

    Get a cash offer in 3 minutes
    Find out how much your home could sell for in as little as 3 minutes with a no-obligation cash offer.
    Estimated market value
    $354,800
    Get a cash offer in 3 minutes
    Find out how much your home could sell for in as little as 3 minutes with a no-obligation cash offer.
    Estimated market value
    $354,800