Charming Cape Cod Home in a Prime Location! Welcome to this beautiful 3-bedroom, 1-bathroom Cape Cod home, nestled in a highly desirable neighborhood known for its top-rated schools and unbeatable convenience. Just a short stroll to charming shops, vibrant restaurants, and community events, this home offers the perfect blend of comfort and location. The current owners are sad to say goodbye but leave behind a home filled with warmth and thoughtful upgrades. When they first purchased their home 17 years ago, this was a true handyman special—in much need of significant repairs. They completed many updates, to include a new roof with skylights, new windows, new ceilings, a new kitchen, a fully carpeted lower level family room, as well as many other needed upgrades, making this home both cozy and inviting , yet functional. Off the kitchen you will find a sprawling private yard, perfect for entertaining, gardening, or simply relaxing. Enjoy summer days by the 3-year-old above-ground pool, which comes fully equipped with all the necessary supplies. (or will be removed by sellers at buyers request) Don’t miss your chance to own a home in a sought-after west Catonsville! The Sellers are putting the final touches on the home so it is ready for you!
Sold for $440,000
$440,000
2009 Rockwell Ave, Baltimore, MD 21228
3beds
1,715sqft
Single Family Residence
Built in 1952
0.28 Acres Lot
$445,500 Zestimate®
$257/sqft
$2,394 Estimated rent
Home value
$445,500
$405,000 - $490,000
$2,394/mo
Zestimate® history
Owner options
List your home for rent
$2,394/mo
Rent Zestimate®
Find your next renter with Zillow Rental Manager. Plus, with online applications, you can quickly screen prospective tenants – for free.
$2,394/mo
Rent Zestimate®
Refinance and save
$2,932/mo
Est. payment
Refinancing to a lower rate could help reduce your monthly payments and save thousands over the life of the loan.
$2,932/mo
Est. payment
Explore your selling options
Work with a Zillow partner agent
Leverage their expertise and Zillow's premium Showcase listings to get your home seen by more buyers.
Get startedList with your own agent
Get your home in front of millions of buyers by listing it on Zillow.
Learn how to do itSell it yourself
Take full control of how buyers see your home on Zillow by listing For Sale by Owner (FSBO).
List your homeWhat's special
Zillow last checked:
Listing updated:
Listed by:
Darby McKaine 443-253-4059,
Douglas Realty, LLC
Bought with:
Lisa Kittleman, 643140
The KW Collective
Source: Bright MLS,MLS#: MDBC2122680
Facts & features
Interior
Bedrooms & bathrooms
- Bedrooms: 3
- Bathrooms: 1
- Full bathrooms: 1
- Main level bathrooms: 1
- Main level bedrooms: 2
Rooms
- Room types: Living Room, Dining Room, Bedroom 2, Bedroom 3, Kitchen, Family Room, Bedroom 1, Laundry, Storage Room
Bedroom 1
- Features: Flooring - HardWood
- Level: Main
- Area: 99 Square Feet
- Dimensions: 11 X 9
Bedroom 2
- Features: Flooring - HardWood
- Level: Main
- Area: 121 Square Feet
- Dimensions: 11 X 11
Bedroom 3
- Features: Built-in Features, Flooring - Carpet, Skylight(s)
- Level: Upper
Dining room
- Features: Flooring - HardWood, Lighting - Ceiling
- Level: Main
- Area: 99 Square Feet
- Dimensions: 11 X 9
Family room
- Features: Flooring - Carpet, Lighting - Ceiling
- Level: Lower
Kitchen
- Features: Flooring - Marble, Kitchen - Gas Cooking, Lighting - Ceiling
- Level: Main
- Area: 49 Square Feet
- Dimensions: 7 X 7
Laundry
- Level: Lower
Living room
- Features: Flooring - HardWood, Fireplace - Wood Burning, Built-in Features
- Level: Main
- Area: 192 Square Feet
- Dimensions: 16 X 12
Storage room
- Level: Lower
Heating
- Forced Air, Natural Gas
Cooling
- None
Appliances
- Included: Dishwasher, Disposal, Dryer, Oven/Range - Gas, Refrigerator, Stainless Steel Appliance(s), Washer, Washer/Dryer Stacked, Water Heater, Gas Water Heater
- Laundry: In Basement, Laundry Room
Features
- Bathroom - Tub Shower, Built-in Features, Ceiling Fan(s), Combination Kitchen/Dining, Entry Level Bedroom, Floor Plan - Traditional
- Flooring: Carpet, Wood
- Windows: Skylight(s)
- Basement: Other
- Number of fireplaces: 1
- Fireplace features: Screen
Interior area
- Total structure area: 2,154
- Total interior livable area: 1,715 sqft
- Finished area above ground: 1,303
- Finished area below ground: 412
Property
Parking
- Parking features: On Street
- Has uncovered spaces: Yes
Accessibility
- Accessibility features: None
Features
- Levels: Three
- Stories: 3
- Patio & porch: Porch
- Exterior features: Sidewalks
- Pool features: None
- Has view: Yes
- View description: Garden
Lot
- Size: 0.28 Acres
- Dimensions: 1.00 x
Details
- Additional structures: Above Grade, Below Grade
- Parcel number: 04010114400550
- Zoning: R
- Zoning description: residential
- Special conditions: Standard
Construction
Type & style
- Home type: SingleFamily
- Architectural style: Cape Cod
- Property subtype: Single Family Residence
Materials
- Brick
- Foundation: Other
- Roof: Shingle
Condition
- Very Good
- New construction: No
- Year built: 1952
Utilities & green energy
- Sewer: Public Sewer
- Water: Public
Community & HOA
Community
- Subdivision: Colonial Gardens
HOA
- Has HOA: No
Location
- Region: Baltimore
Financial & listing details
- Price per square foot: $257/sqft
- Tax assessed value: $327,433
- Annual tax amount: $3,601
- Date on market: 4/25/2025
- Listing agreement: Exclusive Right To Sell
- Listing terms: Cash,Conventional,FHA
- Inclusions: Pool Included If Buyer Wants It, All Pool Equipment Included, Will Convey As Is.
- Exclusions: One Shed Excluded
- Ownership: Fee Simple
Price history
| Date | Event | Price |
|---|---|---|
| 5/20/2025 | Sold | $440,000-0.9%$257/sqft |
Source:  Bright MLS #MDBC2122680 Report a problem Bright MLS #MDBC2122680 Report a problem | ||
| 4/25/2025 | Pending sale | $444,000+68.8%$259/sqft |
Source: Bright MLS #MDBC2122680 Report a problem | ||
| 9/6/2007 | Sold | $263,000$153/sqft |
Source: Public Record Report a problem | ||
Public tax history
| Year | Property taxes | Tax assessment |
|---|---|---|
| 2026 | $4,872 +19.4% | $357,767 +9.3% |
| 2025 | $4,082 +13.4% | $327,433 +10.2% |
| 2024 | $3,601 +5.6% | $297,100 +5.6% |
| 2023 | $3,409 +6% | $281,267 -5.3% |
| 2022 | $3,217 +6.3% | $297,100 +19% |
| 2021 | $3,025 +2.5% | $249,600 +2.5% |
| 2020 | $2,952 +2.6% | $243,533 -2.4% |
| 2019 | $2,878 +2.6% | $249,600 +7.9% |
| 2018 | $2,805 +1% | $231,400 +1% |
| 2017 | $2,778 -17.7% | $229,200 +1% |
| 2016 | $3,376 | $227,000 +1% |
| 2015 | $3,376 | $224,800 |
| 2014 | $3,376 | $224,800 |
| 2013 | -- | $224,800 -10.6% |
| 2012 | -- | $251,400 |
| 2011 | -- | $251,400 |
| 2010 | -- | $251,400 -17.5% |
| 2009 | -- | $304,760 +15.3% |
| 2008 | -- | $264,302 +18.1% |
| 2007 | -- | $223,846 +22.1% |
| 2006 | -- | $183,390 +10.4% |
| 2005 | -- | $166,170 +11.6% |
| 2004 | -- | $148,950 +13.1% |
| 2003 | -- | $131,730 +2.5% |
| 2002 | -- | $128,510 +2.6% |
| 2001 | -- | $125,290 |
Find assessor info on the county website
Neighborhood: 21228
Nearby homes
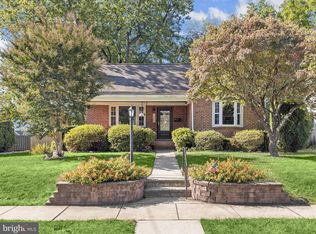
- $540,0004 bd2 ba2.1k sqft2007 Rockwell Ave, Baltimore, MD 21228Sold
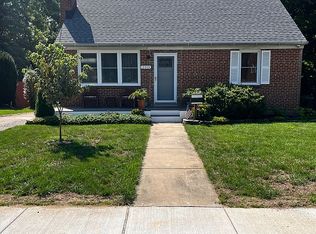
- $469,9903 bd2 ba1.8k sqft2011 Rockwell Ave, Catonsville, MD 21228Sold

- $469,0003 bd1 ba2k sqft2010 Rockwell Ave, Baltimore, MD 21228Off Market
- $532,8003 bd3 ba2.6k sqft2013 Rockwell Ave, Catonsville, MD 21228Off Market
- $422,700-- bd1 ba1.5k sqft2008 Rockwell Ave, Baltimore, MD 21228Off Market
- $466,2003 bd2 ba2.6k sqft2012 Rockwell Ave, Baltimore, MD 21228Off Market
- $461,700-- bd2 ba1.5k sqft324 Gralan Rd, Baltimore, MD 21228Off Market
- $523,0003 bd2 ba2.6k sqft322 Gralan Rd, Catonsville, MD 21228Sold
Nearby schools
GreatSchools rating
- 8/10Westchester Elementary SchoolGrades: PK-5Distance: 0.5 mi
- 5/10Catonsville Middle SchoolGrades: 6-8Distance: 0.5 mi
- 5/10Catonsville High SchoolGrades: 9-12Distance: 2 mi
Schools provided by the listing agent
- Elementary: Westchester
- Middle: Catonsville
- High: Catonsville
- District: Baltimore County Public Schools
Source: Bright MLS. This data may not be complete. We recommend contacting the local school district to confirm school assignments for this home.
Get a cash offer in 3 minutes
Find out how much your home could sell for in as little as 3 minutes with a no-obligation cash offer.
Estimated market value
$445,500
Get a cash offer in 3 minutes
Find out how much your home could sell for in as little as 3 minutes with a no-obligation cash offer.
Estimated market value
$445,500
- Maryland
- Baltimore County
- Catonsville
- 21228
- 2009 Rockwell Ave
