With nearly 2000 square feet of finished living space, this charming Colonial Gardens Cape Cod offers 3 bedrooms, 2 remodeled full bathrooms, a family room addition, and a rarely found 0.29 acre lot with a rear yard that seems to go on for days. Step inside, and the first thing you will notice are the well-kept hardwood floors in beautiful natural oak, the freshly painted main level, and the living room’s large bay window and crisp white built-ins. Step through the dining room to find the cozy kitchen, with its inviting arched doorway. Just off the kitchen is the well-sized family room addition with an oversized rear bay window overlooking the lush rear yard. The main level includes two bedrooms and a recently updated bathroom, and the upper level features a spacious third bedroom with wood floors and bonus den or study space. The lower level offers a huge recreation room complete with bar and built-ins, as well as a newly renovated bathroom, and additional spaces for laundry, hobbies, and storage. Outside, the huge rear yard features a patio, two sheds, and a large, level lawn with plenty of room for play. Located near the Trolley Trail, multiple parks including Devere Community Park and Benjamin Banneker, as well as providing easy access to the boutiques and dining of Old Ellicott City, nearby Oella, and Catonsville's “Main Street” on Frederick Road. The location you’ve been waiting for, the yard you’ve been dreaming of, the price you can afford, and all the space you need - come tour this rare find and make it your very own!
Sold for $469,990
$469,990
2011 Rockwell Ave, Catonsville, MD 21228
3beds
1,890sqft
Single Family Residence
Built in 1952
0.29 Acres Lot
$508,500 Zestimate®
$249/sqft
$2,833 Estimated rent
Home value
$508,500
$483,000 - $534,000
$2,833/mo
Zestimate® history
Owner options
List your home for rent
$2,833/mo
Rent Zestimate®
Find your next renter with Zillow Rental Manager. Plus, with online applications, you can quickly screen prospective tenants – for free.
$2,833/mo
Rent Zestimate®
Refinance and save
$2,978/mo
Est. payment
Refinancing to a lower rate could help reduce your monthly payments and save thousands over the life of the loan.
$2,978/mo
Est. payment
Explore your selling options
Work with a Zillow partner agent
Leverage their expertise and Zillow's premium Showcase listings to get your home seen by more buyers.
Get startedList with your own agent
Get your home in front of millions of buyers by listing it on Zillow.
Learn how to do itSell it yourself
Take full control of how buyers see your home on Zillow by listing For Sale by Owner (FSBO).
List your homeWhat's special
Beautiful natural oakFamily room additionRear yardLush rear yardNewly renovated bathroomBonus denRecently updated bathroom
Zillow last checked:
Listing updated:
Listed by:
Tim McIntyre 443-250-6618,
The KW Collective,
Listing Team: The Mcintyre Team Of The Kw Collective
Bought with:
James Chorei, 5007205
Samson Properties
Source: Bright MLS,MLS#: MDBC2090378
Facts & features
Interior
Bedrooms & bathrooms
- Bedrooms: 3
- Bathrooms: 2
- Full bathrooms: 2
- Main level bathrooms: 1
- Main level bedrooms: 2
Rooms
- Room types: Living Room, Dining Room, Primary Bedroom, Bedroom 2, Bedroom 3, Kitchen, Family Room, Den, Laundry, Recreation Room, Storage Room, Full Bath
Basement
- Area: 825
Heating
- Central, Forced Air, Programmable Thermostat, Natural Gas
Cooling
- Central Air, Electric
Appliances
- Included: Dishwasher, Dryer, Oven/Range - Gas, Refrigerator, Range Hood, Washer, Water Heater, Gas Water Heater
- Laundry: In Basement, Laundry Room
Features
- Bar, Built-in Features, Ceiling Fan(s), Entry Level Bedroom, Family Room Off Kitchen, Dry Wall
- Flooring: Hardwood, Carpet, Ceramic Tile, Vinyl, Wood
- Doors: Storm Door(s)
- Basement: Other
- Number of fireplaces: 1
- Fireplace features: Decorative
Interior area
- Total structure area: 2,303
- Total interior livable area: 1,890 sqft
- Finished area above ground: 1,478
- Finished area below ground: 412
Property
Parking
- Parking features: On Street
- Has uncovered spaces: Yes
Accessibility
- Accessibility features: None
Features
- Levels: Three
- Stories: 3
- Exterior features: Sidewalks
- Pool features: None
Lot
- Size: 0.29 Acres
- Dimensions: 1.00 x
- Features: Suburban
Details
- Additional structures: Above Grade, Below Grade
- Parcel number: 04010115590040
- Zoning: RESIDENTIAL
- Special conditions: Standard
Construction
Type & style
- Home type: SingleFamily
- Architectural style: Cape Cod
- Property subtype: Single Family Residence
Materials
- Brick
- Foundation: Other
- Roof: Architectural Shingle
Condition
- New construction: No
- Year built: 1952
Utilities & green energy
- Electric: 100 Amp Service
- Sewer: Public Sewer
- Water: Public
- Utilities for property: Natural Gas Available, Broadband, Fiber Optic
Community & HOA
Community
- Subdivision: Colonial Gardens
HOA
- Has HOA: No
Location
- Region: Catonsville
Financial & listing details
- Price per square foot: $249/sqft
- Tax assessed value: $299,800
- Annual tax amount: $3,634
- Date on market: 3/7/2024
- Listing agreement: Exclusive Right To Sell
- Ownership: Fee Simple
Price history
| Date | Event | Price |
|---|---|---|
| 3/29/2024 | Sold | $469,990+10.6%$249/sqft |
Source:  Bright MLS #MDBC2090378 Report a problem Bright MLS #MDBC2090378 Report a problem | ||
| 3/11/2024 | Pending sale | $425,000$225/sqft |
Source: Bright MLS #MDBC2090378 Report a problem | ||
| 3/7/2024 | Listed for sale | $425,000$225/sqft |
Source: Bright MLS #MDBC2090378 Report a problem | ||
Public tax history
| Year | Property taxes | Tax assessment |
|---|---|---|
| 2025 | $5,108 +32.8% | $368,100 +16% |
| 2024 | $3,846 +5.8% | $317,300 +5.8% |
| 2023 | $3,634 +6.2% | $299,800 -5.5% |
| 2022 | $3,421 +6.6% | $317,300 +19.8% |
| 2021 | $3,209 +2.5% | $264,800 +2.5% |
| 2020 | $3,131 +2.6% | $258,367 -2.4% |
| 2019 | $3,053 +2.6% | $264,800 +7.9% |
| 2018 | $2,975 +1% | $245,500 +1% |
| 2017 | $2,946 +10.7% | $243,100 +1% |
| 2016 | $2,661 | $240,700 +1% |
| 2015 | $2,661 | $238,300 |
| 2014 | $2,661 | $238,300 |
| 2013 | -- | $238,300 -11.2% |
| 2012 | -- | $268,400 |
| 2011 | -- | $268,400 |
| 2010 | -- | $268,400 -18.4% |
| 2009 | -- | $328,870 +15.3% |
| 2008 | -- | $285,342 +18% |
| 2007 | -- | $241,816 +22% |
| 2006 | -- | $198,290 +10.1% |
| 2005 | -- | $180,080 +11.2% |
| 2004 | -- | $161,870 +12.7% |
| 2003 | -- | $143,660 +2.4% |
| 2002 | -- | $140,276 +2.5% |
| 2001 | -- | $136,893 |
Find assessor info on the county website
Neighborhood: 21228
Nearby homes
- $440,0003 bd1 ba1.7k sqft2009 Rockwell Ave, Baltimore, MD 21228Sold

- $539,1003 bd3 ba2.6k sqft2013 Rockwell Ave, Catonsville, MD 21228Off Market
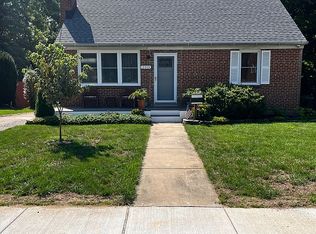
- $540,0004 bd2 ba2.1k sqft2007 Rockwell Ave, Baltimore, MD 21228Sold
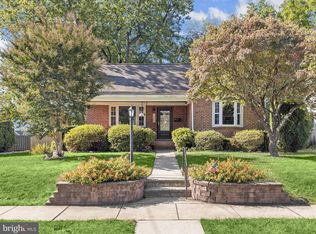
- $488,400-- bd1 ba1.4k sqft2015 Rockwell Ave, Baltimore, MD 21228Off Market
- $483,0003 bd1 ba2k sqft2010 Rockwell Ave, Baltimore, MD 21228Off Market
- $464,100-- bd1 ba1.5k sqft2014 Rockwell Ave, Baltimore, MD 21228Off Market
- $470,5003 bd2 ba2.6k sqft2012 Rockwell Ave, Baltimore, MD 21228Off Market
- $430,600-- bd1 ba1.5k sqft2008 Rockwell Ave, Baltimore, MD 21228Off Market
Nearby schools
GreatSchools rating
- 7/10Westchester Elementary SchoolGrades: PK-5Distance: 0.5 mi
- 5/10Catonsville Middle SchoolGrades: 6-8Distance: 0.5 mi
- 8/10Catonsville High SchoolGrades: 9-12Distance: 2.1 mi
Schools provided by the listing agent
- District: Baltimore County Public Schools
Source: Bright MLS. This data may not be complete. We recommend contacting the local school district to confirm school assignments for this home.
Get a cash offer in 3 minutes
Find out how much your home could sell for in as little as 3 minutes with a no-obligation cash offer.
Estimated market value
$508,500
Get a cash offer in 3 minutes
Find out how much your home could sell for in as little as 3 minutes with a no-obligation cash offer.
Estimated market value
$508,500
- Maryland
- Baltimore County
- Catonsville
- 21228
- 2011 Rockwell Ave
Nearby cities
Nearby zip codes
Other Catonsville Topics
