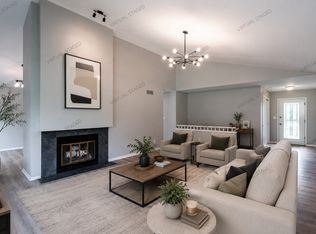
Welcome to this 2024-built in Grafton's premier subdivision! This stunning 4 Bedroom 2.5 Baths home offers modern living featuring quartz countertops, spacious island with seating, and stainless steel appliances in the kitchen. The open layout connects to a Great Room with a cozy fireplace and floor-to-ceiling stone detail. Spacious Master Suite features two large walk-in closets, and a spa-like bath with double sinks, tiled floors and shower. Additional highlights include a first-floor office/den, second-floor laundry, washer and dryer included, a large Mudroom off of garage with lockers and drop zone, a 3-car garage and Lower Lever for extra storage. Minutes from shops, restaurants, grocery stores, movie theaters, golf courses, plus easy access to HWY43. Highly rated school district!
Due at signing of the lease are first month rent and security deposit; Tenant is responsible for snow removal, lawn mowing, gas/electric, water and sewer. Landlord pays for trash and recycle. Pets allowed at an additional pet fee and security deposit. Reach out to the listing agent with additional questions.
House for rent
Accepts Zillow applications
$4,000/moFees may apply
2009 Savannah Dr, Grafton, WI 53024
4beds
2,355sqft
Price may not include required fees and charges. Price shown reflects the lease term provided. Learn more|
Single family residence
Available Sat Aug 1 2026
Cats, dogs OK
Air conditioner, central air
In unit laundry
Attached garage parking
Central
What's special
Spacious island with seatingQuartz countertopsSecond-floor laundryFloor-to-ceiling stone detailOpen layoutWasher and dryer includedTwo large walk-in closets
- 38 days |
- -- |
- -- |
Zillow last checked:
Listing updated:
Travel times
Facts & features
Interior
Bedrooms & bathrooms
- Bedrooms: 4
- Bathrooms: 3
- Full bathrooms: 2
- 1/2 bathrooms: 1
Heating
- Central
Cooling
- Air Conditioner, Central Air
Appliances
- Included: Dishwasher, Freezer, Microwave Oven, Oven, Refrigerator
- Laundry: In Unit, Lower Level
Features
- Storage
- Flooring: Carpet, Hardwood, Tile
Interior area
- Total interior livable area: 2,355 sqft
Property
Parking
- Parking features: Attached, Garage, Off Street, Storage
- Has attached garage: Yes
- Details: Contact manager
Features
- Patio & porch: Patio
- Exterior features: Storage
Lot
- Features: Level
Details
- Additional structures: Garage(s), Storage
- Parcel number: 102630091
Construction
Type & style
- Home type: SingleFamily
- Property subtype: Single Family Residence
Community & HOA
HOA
- Amenities included: Parking, Storage
Location
- Region: Grafton
Financial & listing details
- Lease term: 1 Year
Nearby apartments for rent
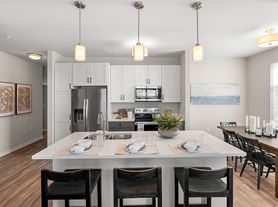

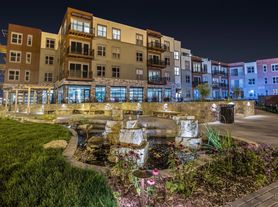
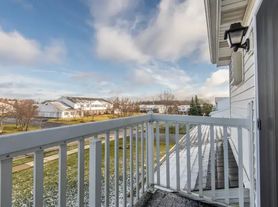
Price history
| Date | Event | Price |
|---|---|---|
| 6/17/2026 | Listed for rent | $4,000$2/sqft |
Source: Zillow Rentals Report a problem | ||
| 4/15/2026 | Listing removed | $4,000$2/sqft |
Source: Zillow Rentals Report a problem | ||
| 4/7/2026 | Listed for rent | $4,000-11.1%$2/sqft |
Source: Zillow Rentals Report a problem | ||
| 3/6/2026 | Listing removed | $4,500$2/sqft |
Source: Zillow Rentals Report a problem | ||
| 1/4/2026 | Listed for rent | $4,500$2/sqft |
Source: Zillow Rentals Report a problem | ||
| 2/1/2025 | Listing removed | $4,500$2/sqft |
Source: Zillow Rentals Report a problem | ||
| 12/19/2024 | Listed for rent | $4,500$2/sqft |
Source: Zillow Rentals Report a problem | ||
| 12/11/2024 | Sold | $554,900$236/sqft |
Source:  WIREX MLS #1891342 Report a problem WIREX MLS #1891342 Report a problem | ||
| 9/30/2024 | Pending sale | $554,900$236/sqft |
Source: WIREX MLS #1891342 Report a problem | ||
| 9/11/2024 | Listed for sale | $554,900$236/sqft |
Source: WIREX MLS #1891342 Report a problem | ||
Neighborhood: 53024
Nearby schools
GreatSchools rating
- 7/10Kennedy Elementary SchoolGrades: PK-5Distance: 1.6 mi
- 9/10John Long Middle SchoolGrades: 6-8Distance: 2.6 mi
- 9/10Grafton High SchoolGrades: 9-12Distance: 1.5 mi