Skip main navigation
Closed
  • Price Unknown

    2009 Scott Dr #2009, Helena, MT 59601

    3beds
    3,998sqft
    Condominium
    Built in 2008
    -- sqft lot
    $614,400 Zestimate®
    $--/sqft
    $3,717 Estimated rent

    Home value

    $614,400

    $578,000 - $651,000

    $3,717/mo

    Zestimate® history
    Loading
    Loading...

    Owner options

    List your home for rent

    $3,717/mo

    Rent Zestimate®

    Find your next renter with Zillow Rental Manager. Plus, with online applications, you can quickly screen prospective tenants – for free.

    Learn more

    $3,717/mo

    Rent Zestimate®

    Refinance and save

    $300/mo

    Est. payment

    Refinancing to a lower rate could help reduce your monthly payments and save thousands over the life of the loan.

    See today's rates

    $300/mo

    Est. payment

    Explore your selling options

    Work with a Zillow partner agent

    Leverage their expertise and Zillow's premium Showcase listings to get your home seen by more buyers.

    Get started

    List with your own agent

    Get your home in front of millions of buyers by listing it on Zillow.

    Learn how to do it

    Sell it yourself

    Take full control of how buyers see your home on Zillow by listing For Sale by Owner (FSBO).

    List your home

    What's special

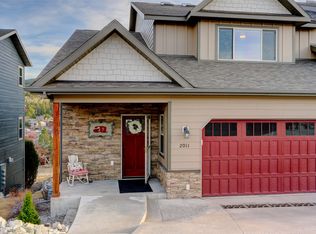
    Nestled in Helena's South Hills, this luxurious condo offers the ideal blend of comfort and style. Enjoy end-of-the-road privacy while being perfectly perched to capture breathtaking views of your surroundings. This exclusive home boasts nearly 4,000 sq.ft., offering 3 bedrooms and 3 3/4 bathrooms. The main floor welcomes you with an inviting open-concept living area, modern kitchen, and a private study. Venture upstairs where a cozy sitting room awaits. On one side lies the primary bedroom, complete with its own ensuite and private balcony. On the other side, the second bedroom, also with its own ensuite bathroom, ensures privacy for all. Descend to the walkout basement where you'll find a spacious family room, an additional bed and bath, and a small craft room. Glass doors with integrated blinds open up to a patio, where you can enjoy your fully maintained lawn. Don't hesitate; a modern lifestyle of comfort awaits. Call Cassie Smith at (406) 438-3323 or your real estate professional.

    Zillow last checked:

    Listing updated:

    Listed by:

    Cassie Smith 406-438-3323,

    Keller Williams Capital Realty

    Bought with:

    Erik Gorman, RRE-RBS-LIC-79854

    Fernweh Realty

    Source: MRMLS,MLS#: 30024023MLS Logo

    Facts & features

    Interior

    Bedrooms & bathrooms
    • Bedrooms: 3
    • Bathrooms: 4
    • Full bathrooms: 3
    • 3/4 bathrooms: 1
    Heating
    • Forced Air, Gas
    Cooling
    • Central Air
    Appliances
    • Included: Dryer, Dishwasher, Microwave, Range, Refrigerator, Washer
    • Laundry: Washer Hookup
    Features
    • Open Floorplan, Walk-In Closet(s)
    • Basement: Finished,Walk-Out Access
    • Number of fireplaces: 1
    Interior area
    • Total interior livable area: 3,998 sqft
    • Finished area below ground: 1,416

    Property

    Parking
    • Total spaces: 2
    • Parking features: Additional Parking
    • Attached garage spaces: 2
    Features
    • Levels: Two
    • Patio & porch: Awning(s), Covered, Deck, Front Porch, Patio, Porch, Balcony
    • Exterior features: Awning(s), Balcony
    • Fencing: None
    • Has view: Yes
    • View description: Mountain(s), Residential, Trees/Woods
    Lot
    • Features: Back Yard, Gentle Sloping, Landscaped, Sprinklers In Ground
    Details
    • Parcel number: 05188832424017001
    • Zoning: Residential
    • Zoning description: PUD #1
    • Special conditions: Standard

    Construction

    Type & style
    • Home type: Condo
    • Architectural style: Modern
    • Property subtype: Condominium
    Materials
    • Masonite
    • Foundation: Poured
    • Roof: Composition
    Condition
    • New construction: No
    • Year built: 2008

    Utilities & green energy

    • Sewer: Public Sewer
    • Water: Public
    • Utilities for property: Electricity Connected, Natural Gas Connected, Phone Connected

    Community & HOA

    HOA
    • Has HOA: Yes
    • Amenities included: None
    • Services included: Maintenance Grounds, Maintenance Structure, Snow Removal
    • HOA fee: $300 monthly
    • HOA name: Ridgeview Condos
    Location
    • Region: Helena

    Financial & listing details

    • Tax assessed value: $665,900
    • Annual tax amount: $6,127
    • Date on market: 5/10/2024
    • Listing agreement: Exclusive Right To Sell
    • Listing terms: Cash,Conventional,VA Loan
    • Road surface type: Asphalt

    Price history

    DateEventPrice
    9/12/2024Sold--
    Source: MRMLS #30024023 Report a problem
    5/17/2024Price change$599,000-2.6%$150/sqft
    Source: MRMLS #30024023 Report a problem
    5/10/2024Listed for sale$615,000$154/sqft
    Source: MRMLS #30024023 Report a problem

    Public tax history

    YearProperty taxesTax assessment
    2025$4,664 -16.4%$665,900 +12.1%
    2024$5,576 +0.5%$594,200
    2023$5,549 +21%$594,200 +41.2%
    2022$4,586 -1.7%$420,700
    2021$4,667 +4.1%$420,700 +4.1%
    2020$4,482 -0.2%$404,000
    2019$4,491 +1.4%$404,000 +13.7%
    2018$4,427 +6.3%$355,300
    2017$4,164 +41.4%$355,300 +18.9%
    2016$2,944 -11.4%$298,700 -8.6%
    2015$3,325 -23.4%$326,800 +38.4%
    2014$4,339 +1.9%$236,115 +2.2%
    2013$4,259 $231,076
    Find assessor info on the county website

    Neighborhood: Southeast

    Nearby schools

    GreatSchools rating
    Sell for more on Zillow
    Get a Zillow Showcase℠ listing at no additional cost and you could sell for .
    $614,400
    2% more
    +$12,288
    With Zillow Showcase(estimated)
    $626,688