Welcome to 2009 Tanglewood Dr, a beautifully inviting single story home offering the perfect blend of charm, warmth, updates & everyday livability. From the moment you arrive, the curb appeal sets the tone with classic brick construction, mature trees, lush landscaping & a stone-lined walkway that creates a welcoming first impression. Inside, you’ll find rich wood flooring, neutral paint, white trim, plantation shutters & a comfortable layout designed for both relaxing & entertaining. The spacious main living area is anchored by a stunning brick fireplace with a wood mantel & exposed beam detail, giving the home character & warmth that is hard to find. Large windows bring in natural light, the open flow between the living, dining & kitchen spaces makes the home feel bright, connected & functional. The updated kitchen is a true standout, featuring granite countertops, warm wood cabinetry, stainless steel appliances, gas cooktop, tile backsplash, recessed lighting & excellent cabinet and prep space. The adjoining breakfast room offers charming built-ins, plantation shutters & backyard views creating an ideal space for dining. The primary suite feels like a private retreat with wood flooring, a sitting area, backyard access through sliding glass doors & an ensuite bath with dual sinks, granite counters, framed mirror & a tiled walk in shower. Secondary bedrooms offer flexible space for guests, kids, or a home office, with tasteful finishes & great natural light throughout. Step outside & enjoy a spacious fenced backyard shaded by mature trees, complete with a covered patio, open lawn space & plenty of room to grill, entertain, garden, or simply unwind. This home offers the comfort, character & location buyers are looking for, all in desirable Grapevine with easy access to shopping, dining, schools, parks, major highways & DFW Airport. New roof 2024, fence 2025, water heater 2019, AC 2018.
A warm, move in ready home with timeless appeal! You do not want to miss it!
Sold
Price Unknown
2009 Tanglewood Dr, Grapevine, TX 76051
3beds
1,923sqft
Single Family Residence
Built in 1978
10,410 Square Feet Lot
$433,300 Zestimate®
$--/sqft
$3,090 Estimated rent
Home value
$433,300
$407,000 - $464,000
$3,090/mo
Zestimate® history
Owner options
List your home for rent
$3,090/mo
Rent Zestimate®
Find your next renter with Zillow Rental Manager. Plus, with online applications, you can quickly screen prospective tenants – for free.
$3,090/mo
Rent Zestimate®
Refinance and save
Refinancing to a lower rate could help reduce your monthly payments and save thousands over the life of the loan.
Explore your selling options
Work with a Zillow partner agent
Leverage their expertise and Zillow's premium Showcase listings to get your home seen by more buyers.
Get startedList with your own agent
Get your home in front of millions of buyers by listing it on Zillow.
Learn how to do itSell it yourself
Take full control of how buyers see your home on Zillow by listing For Sale by Owner (FSBO).
List your homeWhat's special
Zillow last checked:
Listing updated:
Listed by:
Angie Yocum 0422847 214-725-0039,
RE/MAX DFW Associates IV 972-539-3550
Bought with:
Kay Kuchi, 0767242
Keller Williams Realty-FM
Source: NTREIS,MLS#: 21291233
Facts & features
Interior
Bedrooms & bathrooms
- Bedrooms: 3
- Bathrooms: 2
- Full bathrooms: 2
Primary bedroom
- Features: Dual Sinks, En Suite Bathroom, Separate Shower, Walk-In Closet(s)
- Level: First
- Dimensions: 20 x 13
Bedroom
- Features: Ceiling Fan(s), Walk-In Closet(s)
- Level: First
- Dimensions: 14 x 10
Bedroom
- Features: Ceiling Fan(s)
- Level: First
- Dimensions: 12 x 10
Breakfast room nook
- Level: First
- Dimensions: 13 x 11
Dining room
- Level: First
- Dimensions: 10 x 9
Kitchen
- Features: Built-in Features, Granite Counters
- Level: First
- Dimensions: 12 x 9
Laundry
- Level: First
- Dimensions: 6 x 6
Living room
- Features: Ceiling Fan(s), Fireplace
- Level: First
- Dimensions: 18 x 16
Heating
- Central, Natural Gas
Cooling
- Central Air, Ceiling Fan(s), Electric
Appliances
- Included: Dishwasher, Gas Cooktop, Disposal, Microwave
- Laundry: Washer Hookup, Dryer Hookup, ElectricDryer Hookup, GasDryer Hookup, Laundry in Utility Room
Features
- Granite Counters, High Speed Internet, Open Floorplan, Cable TV, Walk-In Closet(s)
- Flooring: Carpet, Ceramic Tile, Hardwood
- Windows: Shutters, Window Coverings
- Has basement: No
- Number of fireplaces: 1
- Fireplace features: Family Room, Gas, Gas Log, Gas Starter, Masonry
Interior area
- Total interior livable area: 1,923 sqft
Property
Parking
- Total spaces: 2
- Parking features: Door-Multi, Driveway, Garage Faces Front, Garage, Garage Door Opener
- Attached garage spaces: 2
Features
- Levels: One
- Stories: 1
- Patio & porch: Patio, Covered
- Exterior features: Outdoor Grill, Rain Gutters
- Pool features: None
- Fencing: Back Yard,Wood
Lot
- Size: 10,410 Square Feet
- Features: Back Yard, Lawn, Landscaped, Subdivision
Details
- Parcel number: 01985795
Construction
Type & style
- Home type: SingleFamily
- Architectural style: Ranch,Traditional,Detached
- Property subtype: Single Family Residence
Materials
- Brick, Wood Siding
- Foundation: Slab
- Roof: Composition
Condition
- Year built: 1978
Utilities & green energy
- Sewer: Public Sewer
- Water: Public
- Utilities for property: Sewer Available, Water Available, Cable Available
Community & HOA
Community
- Security: Security System, Smoke Detector(s)
- Subdivision: Oak Creek Estates
HOA
- Has HOA: No
Location
- Region: Grapevine
Financial & listing details
- Tax assessed value: $428,000
- Annual tax amount: $1,424
- Date on market: 6/4/2026
- Cumulative days on market: 19 days
- Listing terms: Cash,Conventional,FHA,VA Loan
Price history
| Date | Event | Price |
|---|---|---|
| 7/22/2026 | Sold | -- |
Source: NTREIS #21291233 Report a problem | ||
| 7/1/2026 | Pending sale | $449,900$234/sqft |
Source: NTREIS #21291233 Report a problem | ||
| 6/23/2026 | Contingent | $449,900$234/sqft |
Source: NTREIS #21291233 Report a problem | ||
| 6/19/2026 | Price change | $449,900-4.3%$234/sqft |
Source: NTREIS #21291233 Report a problem | ||
| 6/4/2026 | Listed for sale | $470,000+44.7%$244/sqft |
Source: NTREIS #21291233 Report a problem | ||
| 7/20/2018 | Sold | -- |
Source: Agent Provided Report a problem | ||
| 7/8/2018 | Pending sale | $324,900$169/sqft |
Source: Better Homes and Gardens Real Estate homecity winans #13823669 Report a problem | ||
| 4/21/2018 | Listed for sale | $324,900+51.1%$169/sqft |
Source: Better Homes and Gardens Real Estate Winans #13823669 Report a problem | ||
| 1/16/2016 | Listing removed | $1,895$1/sqft |
Source: All County Group - Property # 164623 Report a problem | ||
| 12/10/2015 | Listed for rent | $1,895$1/sqft |
Source: Km Miller Report a problem | ||
| 2/7/2013 | Listing removed | $215,000$112/sqft |
Source: Tommy Pennington Realty Group #11887110 Report a problem | ||
| 1/14/2013 | Listed for sale | $215,000+8%$112/sqft |
Source: Tommy Pennington Realty Group Report a problem | ||
| 4/16/2012 | Listing removed | $199,000$103/sqft |
Source: Prudential Lou Hillman Report a problem | ||
| 3/1/2012 | Listed for sale | $199,000$103/sqft |
Source: Prudential Lou Hillman Report a problem | ||
| 1/16/2012 | Listing removed | $199,000$103/sqft |
Source: Prudential Lou Hillman Report a problem | ||
| 12/1/2011 | Listed for sale | $199,000$103/sqft |
Source: Prudential Lou Hillman Report a problem | ||
| 10/16/2011 | Listing removed | $199,000$103/sqft |
Source: Prudential Lou Hillman Report a problem | ||
| 8/31/2011 | Listed for sale | $199,000$103/sqft |
Source: Prudential Lou Hillman Report a problem | ||
| 7/18/2011 | Listing removed | $199,000$103/sqft |
Source: Prudential Lou Hillman Report a problem | ||
| 6/1/2011 | Listed for sale | $199,000$103/sqft |
Source: Prudential Lou Hillman Report a problem | ||
| 4/17/2011 | Listing removed | $199,000$103/sqft |
Source: Prudential Lou Hillman Report a problem | ||
| 3/3/2011 | Listed for sale | $199,000$103/sqft |
Source: Prudential Lou Hillman Report a problem | ||
| 1/16/2011 | Listing removed | $199,000$103/sqft |
Source: Prudential Lou Hillman Report a problem | ||
| 12/8/2010 | Price change | $199,000+1.6%$103/sqft |
Source: Prudential Lou Hillman Report a problem | ||
| 10/12/2010 | Pending sale | $195,900$102/sqft |
Source: Prudential Real Estate #11427624 Report a problem | ||
| 9/10/2010 | Price change | $195,900-1.6%$102/sqft |
Source: Prudential Real Estate #11427624 Report a problem | ||
| 8/19/2010 | Listed for sale | $199,000$103/sqft |
Source: Prudential Real Estate #11427624 Report a problem | ||
Public tax history
| Year | Property taxes | Tax assessment |
|---|---|---|
| 2025 | $1,424 -3.7% | $428,000 |
| 2024 | $1,479 -14.1% | $428,000 -3.6% |
| 2023 | $1,721 | $443,934 +18.6% |
| 2022 | -- | $374,341 +16.4% |
| 2021 | $1,794 +3.7% | $321,681 +6.4% |
| 2020 | $1,729 -1.9% | $302,206 -1.9% |
| 2019 | $1,763 +15.6% | $307,983 +20% |
| 2018 | $1,526 -68.7% | $256,617 -3.9% |
| 2017 | $4,869 +9.8% | $267,168 +5.3% |
| 2016 | $4,433 +8.2% | $253,810 +31.6% |
| 2015 | $4,097 | $192,800 |
| 2014 | $4,097 | $192,800 +4.3% |
| 2013 | -- | $184,800 +0.4% |
| 2012 | -- | $184,100 -1.4% |
| 2011 | -- | $186,800 +6.7% |
| 2010 | -- | $175,100 +3.4% |
| 2009 | -- | $169,300 +7.4% |
| 2008 | -- | $157,700 |
| 2007 | -- | $157,700 |
| 2006 | -- | $157,700 |
| 2005 | -- | $157,700 +1.2% |
| 2004 | -- | $155,800 |
| 2003 | -- | $155,800 +1.2% |
| 2002 | -- | $153,900 +8.9% |
| 2001 | -- | $141,300 +12.9% |
| 2000 | -- | $125,100 |
Find assessor info on the county website
Neighborhood: Oak Creek Estates
Nearby homes
- $453,7003 bd2 ba2k sqft2003 Tanglewood Dr, Grapevine, TX 76051Off Market
- $--3 bd2 ba1.7k sqft2015 Tanglewood Dr, Grapevine, TX 76051Sold

- $--4 bd3 ba2.4k sqft2736 Harmon Dr, Grapevine, TX 76051Sold

- $--4 bd3 ba2.6k sqft2731 Chatsworth Dr, Grapevine, TX 76051Sold
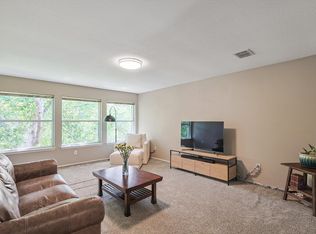
- $530,0004 bd3 ba2.4k sqft2804 Cresthaven Dr, Grapevine, TX 76051Off Market
- $350,0003 bd2 ba2.2k sqft1925 Tanglewood Dr, Grapevine, TX 76051Off Market
- $--4 bd3 ba2k sqft2010 Wedgewood Dr, Grapevine, TX 76051Sold
- $308,8563 bd2 ba1.8k sqft2027 Tanglewood Dr, Grapevine, TX 76051Off Market
Nearby schools
GreatSchools rating
- 4/10Timberline Elementary SchoolGrades: PK-5Distance: 0.6 mi
- 8/10Cross Timbers Middle SchoolGrades: 6-8Distance: 0.9 mi
- 8/10Grapevine High SchoolGrades: 9-12Distance: 0.7 mi
Schools provided by the listing agent
- Elementary: Timberline
- Middle: Cross Timbers
- High: Grapevine
- District: Grapevine-Colleyville ISD
Source: NTREIS. This data may not be complete. We recommend contacting the local school district to confirm school assignments for this home.
Get a cash offer in 3 minutes
Find out how much your home could sell for in as little as 3 minutes with a no-obligation cash offer.
Estimated market value
$433,300
Get a cash offer in 3 minutes
Find out how much your home could sell for in as little as 3 minutes with a no-obligation cash offer.
Estimated market value
$433,300
- Texas
- Tarrant County
- Grapevine
- 76051
- Oak Creek Estates
- 2009 Tanglewood Dr
