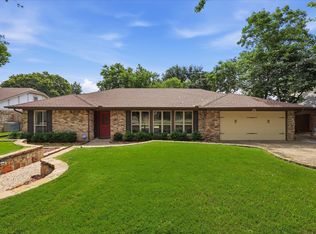
Turnkey 3-bedroom brick home in quiet neighborhood of Grapevine ISD featuring a brand-new roof, water heater, fresh carpet, and fresh paint throughout (April 2026). A charming private brick courtyard entry welcomes you before you even step through the front door. The living room stuns with a soaring vaulted ceiling and wood-burning fireplace, plus a bonus room off the master suite and two full bathrooms with an oversized soaking tub. Attached 2-car garage, covered back porch, and a 12x8 workshop with electricity out back. All appliances included — just move in. Walkable to a local taco shop, donut shop, and Parr Park. Minutes from historic downtown Grapevine, DFW Airport, major highways, and DART Rail. Right in the neighborhood of Mustang-Panther Stadium — yet tucked away so you'll never see a drop of game day traffic. You must see this Gem of a home!
Sold
Price Unknown
2015 Tanglewood Dr, Grapevine, TX 76051
3beds
1,789sqft
Single Family Residence
Built in 1985
0.28 Acres Lot
$441,200 Zestimate®
$--/sqft
$2,720 Estimated rent
Home value
$441,200
$415,000 - $472,000
$2,720/mo
Zestimate® history
Owner options
List your home for rent
$2,720/mo
Rent Zestimate®
Find your next renter with Zillow Rental Manager. Plus, with online applications, you can quickly screen prospective tenants – for free.
$2,720/mo
Rent Zestimate®
Refinance and save
Refinancing to a lower rate could help reduce your monthly payments and save thousands over the life of the loan.
Explore your selling options
Work with a Zillow partner agent
Leverage their expertise and Zillow's premium Showcase listings to get your home seen by more buyers.
Get startedList with your own agent
Get your home in front of millions of buyers by listing it on Zillow.
Learn how to do itSell it yourself
Take full control of how buyers see your home on Zillow by listing For Sale by Owner (FSBO).
List your homeWhat's special
Wood-burning fireplaceSoaring vaulted ceilingAll appliances includedCovered back porch
Zillow last checked:
Listing updated:
Listed by:
Gina Lyles 0458046 817-732-3700,
DFW Executive Realty 817-732-3700
Bought with:
Kelly Barz, 0402231
The Michael Group Real Estate
Source: NTREIS,MLS#: 21262742
Facts & features
Interior
Bedrooms & bathrooms
- Bedrooms: 3
- Bathrooms: 2
- Full bathrooms: 2
Primary bedroom
- Features: Ceiling Fan(s), Dual Sinks, Garden Tub/Roman Tub, Jetted Tub, Sitting Area in Primary, Separate Shower, Walk-In Closet(s)
- Level: First
- Dimensions: 11 x 15
Bedroom
- Features: Ceiling Fan(s), Walk-In Closet(s)
- Level: First
- Dimensions: 11 x 11
Bedroom
- Features: Ceiling Fan(s), Walk-In Closet(s)
- Level: First
- Dimensions: 11 x 11
Bonus room
- Level: First
- Dimensions: 8 x 10
Breakfast room nook
- Features: Eat-in Kitchen
- Level: First
- Dimensions: 9 x 9
Dining room
- Level: First
- Dimensions: 10 x 12
Kitchen
- Features: Breakfast Bar, Built-in Features, Eat-in Kitchen, Granite Counters, Pantry, Walk-In Pantry
- Level: First
- Dimensions: 9 x 12
Living room
- Features: Ceiling Fan(s), Fireplace
- Level: First
- Dimensions: 19 x 15
Utility room
- Features: Built-in Features, Utility Room
- Level: First
- Dimensions: 5 x 6
Heating
- Central, Fireplace(s), Natural Gas
Cooling
- Central Air, Electric
Appliances
- Included: Some Gas Appliances, Dishwasher, Electric Oven, Electric Range, Disposal, Gas Water Heater, Plumbed For Gas, Vented Exhaust Fan, Washer
- Laundry: Washer Hookup, Dryer Hookup, ElectricDryer Hookup, Laundry in Utility Room
Features
- Chandelier, Cathedral Ceiling(s), Double Vanity, Eat-in Kitchen, Granite Counters, High Speed Internet, Open Floorplan, Pantry, Cable TV, Vaulted Ceiling(s), Walk-In Closet(s)
- Flooring: Carpet, Ceramic Tile, Tile, Wood
- Windows: Shutters
- Has basement: No
- Number of fireplaces: 1
- Fireplace features: Living Room, Masonry, Wood Burning
Interior area
- Total interior livable area: 1,789 sqft
Property
Parking
- Total spaces: 2
- Parking features: Covered, Door-Multi, Driveway, Garage Faces Front, Garage, Garage Door Opener
- Attached garage spaces: 2
Features
- Levels: One
- Stories: 1
- Patio & porch: Rooftop, Covered, Deck
- Exterior features: Deck, Rain Gutters
- Pool features: None
- Fencing: Back Yard,Wood
Lot
- Size: 0.28 Acres
- Features: Interior Lot, Landscaped, Sprinkler System, Few Trees
- Residential vegetation: Grassed
Details
- Parcel number: 01985787
Construction
Type & style
- Home type: SingleFamily
- Architectural style: Traditional,Detached
- Property subtype: Single Family Residence
- Attached to another structure: Yes
Materials
- Brick
- Foundation: Slab
- Roof: Composition
Condition
- Year built: 1985
Utilities & green energy
- Sewer: Public Sewer
- Utilities for property: Electricity Connected, Natural Gas Available, Sewer Available, Separate Meters, Water Available, Cable Available
Community & HOA
Community
- Features: Park, Curbs, Sidewalks
- Security: Carbon Monoxide Detector(s)
- Subdivision: Oak Creek Estates
HOA
- Has HOA: No
Location
- Region: Grapevine
Financial & listing details
- Tax assessed value: $394,000
- Annual tax amount: $6,183
- Date on market: 5/7/2026
- Cumulative days on market: 48 days
- Listing terms: Cash,Conventional,FHA,VA Loan
Price history
| Date | Event | Price |
|---|---|---|
| 7/21/2026 | Sold | -- |
Source: NTREIS #21262742 Report a problem | ||
| 7/6/2026 | Pending sale | $460,000$257/sqft |
Source: NTREIS #21262742 Report a problem | ||
| 6/25/2026 | Contingent | $460,000$257/sqft |
Source: NTREIS #21262742 Report a problem | ||
| 6/19/2026 | Price change | $460,000-2.1%$257/sqft |
Source: NTREIS #21262742 Report a problem | ||
| 6/5/2026 | Price change | $470,000-2%$263/sqft |
Source: NTREIS #21262742 Report a problem | ||
| 5/22/2026 | Listed for sale | $479,500-2%$268/sqft |
Source: NTREIS #21262742 Report a problem | ||
| 5/15/2026 | Contingent | $489,500$274/sqft |
Source: NTREIS #21262742 Report a problem | ||
| 5/7/2026 | Listed for sale | $489,500+122.5%$274/sqft |
Source: NTREIS #21262742 Report a problem | ||
| 5/6/2013 | Sold | -- |
Source: Agent Provided Report a problem | ||
| 4/19/2013 | Listed for sale | $220,000$123/sqft |
Source: RE/MAX Trinity #11937492 Report a problem | ||
| 5/22/2011 | Listing removed | $1,795$1/sqft |
Source: RE/MAX TRINITY #11591786 Report a problem | ||
| 5/13/2011 | Listed for rent | $1,795$1/sqft |
Source: RE/MAX TRINITY #11591786 Report a problem | ||
| 11/21/2008 | Sold | -- |
Source: Agent Provided Report a problem | ||
Public tax history
| Year | Property taxes | Tax assessment |
|---|---|---|
| 2025 | $1,235 -7.9% | $394,000 -16% |
| 2024 | $1,341 -3.5% | $469,173 -0.6% |
| 2023 | $1,389 | $471,864 +19.7% |
| 2022 | -- | $394,256 +26.2% |
| 2021 | $1,414 | $312,412 |
| 2020 | $1,414 +2% | $312,412 +1.1% |
| 2019 | $1,386 +4.6% | $309,000 +13.2% |
| 2018 | $1,325 -74.5% | $272,855 -11% |
| 2017 | $5,199 +9.8% | $306,602 +6.3% |
| 2016 | $4,735 +8.4% | $288,482 +40.7% |
| 2015 | $4,368 | $205,000 |
| 2014 | $4,368 | $205,000 -10.4% |
| 2013 | -- | $228,700 +1.1% |
| 2012 | -- | $226,300 -1.5% |
| 2011 | -- | $229,700 +7.2% |
| 2010 | -- | $214,300 +5.7% |
| 2009 | -- | $202,700 +24.5% |
| 2008 | -- | $162,800 |
| 2007 | -- | $162,800 |
| 2006 | -- | $162,800 |
| 2005 | -- | $162,800 +1.2% |
| 2004 | -- | $160,800 |
| 2003 | -- | $160,800 +2.9% |
| 2002 | -- | $156,300 +8.9% |
| 2001 | -- | $143,500 +13% |
| 2000 | -- | $127,000 |
Find assessor info on the county website
Neighborhood: Oak Creek Estates
Nearby homes
- $--3 bd2 ba1.9k sqft2009 Tanglewood Dr, Grapevine, TX 76051Sold
- $447,1004 bd2 ba1.9k sqft2021 Tanglewood Dr, Grapevine, TX 76051Off Market
- $--4 bd3 ba2k sqft2010 Wedgewood Dr, Grapevine, TX 76051Sold

- $--4 bd3 ba2.4k sqft2736 Harmon Dr, Grapevine, TX 76051Sold

- $439,8003 bd3 ba1.8k sqft2014 Wedgewood Dr, Grapevine, TX 76051Off Market
- $393,0003 bd2 ba1.8k sqft2027 Tanglewood Dr, Grapevine, TX 76051Off Market
- $453,7003 bd2 ba2k sqft2003 Tanglewood Dr, Grapevine, TX 76051Off Market
- $427,1003 bd2 ba1.8k sqft2805 Cresthaven Dr, Grapevine, TX 76051Off Market
Nearby schools
GreatSchools rating
- 4/10Timberline Elementary SchoolGrades: PK-5Distance: 0.6 mi
- 8/10Cross Timbers Middle SchoolGrades: 6-8Distance: 0.9 mi
- 8/10Grapevine High SchoolGrades: 9-12Distance: 0.7 mi
Schools provided by the listing agent
- Elementary: Timberline
- Middle: Cross Timbers
- High: Grapevine
- District: Grapevine-Colleyville ISD
Source: NTREIS. This data may not be complete. We recommend contacting the local school district to confirm school assignments for this home.
Get a cash offer in 3 minutes
Find out how much your home could sell for in as little as 3 minutes with a no-obligation cash offer.
Estimated market value
$441,200
Get a cash offer in 3 minutes
Find out how much your home could sell for in as little as 3 minutes with a no-obligation cash offer.
Estimated market value
$441,200
- Texas
- Tarrant County
- Grapevine
- 76051
- Oak Creek Estates
- 2015 Tanglewood Dr
