<> Seller has found Home of Choice <> Like New w/4 Owned Parking Spaces (2 vehicle garage, 2 vehicle driveway) Contemporary built Townhouse in sought after Belle Heights. Blocks to Sightseeing, Parks and trails surrounding James River, Belle Isle, Restaurants, Coffee Shops, Brewery/Pubs, Shopping etc. The Mozart floorplan has 3 Bedrooms, 2 Full Baths on 3rd level. Expansive Owner's Suite provides ample natural light, tray ceiling for added height, ceiling fan w/light kit, walk in closet, Full Bath with double bowl sink; vanity storage; walk in 2 person shower w/duel Roman shower heads. Laundry Closet with Washer/Dryer. Nicely appointed Tub/Shower Full Bath in Hallway. Across the hallway is a 2nd and 3rd Bedroom. The 3rd bedroom includes a custom made Barn closet door. All Bedrooms w/neutral carpet. All windows throughout have Hardwood Blinds. 2nd Level: Living Room and Kitchen Open Floorplan. The Gourmet Kitchen features Quartz 9'4" Island with built in under-mount Sink and Dishwasher, Side x Side Fridge with Ice/Water Dispenser, Gas Range/Oven, Built in Microwave, Upgrade Tile Backsplash, Under Cabinet Lighting, Large Pantry, Custom Built Pot/Pan Ceiling Rack, Pendent Lights, Recessed Lighting, Eat in Kitchen Area, LVP Flooring, Full glass Panel Door leading to Balcony for outdoor enjoyment. All Appliances-matching brand Stainless Steel. Living Area includes recessed lighting, neutral carpet, NEST Thermostat, Powder Room. 1st Level: Neutral carpet stairway leads to LVP plank flooring in the Den/Flex Room, Walk in Storage Closet, Utility Area (HVAC, H2O). The 2 car Garage includes Garage Bay Door Opener; Epoxy Flooring, Built in Shelving, Additional Storage Cubby Closet, Insulation added on bay door, Additional 4 pull (2 x 20amp circuits), 1 x 240 (40 amp) NEMA 6-15 outlet for EV car or shop. Builder Contract Date Feb 2022, Owner Occupied Sept 2022. In the heart of Manchester with planned B6 development of adjacent Semmes Ave lots. Note: Seller Post Occupancy is no longer needed.
Sold for $401,000
$401,000
2009 Tobacco Mill St, Richmond, VA 23225
3beds
1,760sqft
Townhouse, Single Family Residence
Built in 2022
1,398 Square Feet Lot
$407,800 Zestimate®
$228/sqft
$2,647 Estimated rent
Home value
$407,800
$387,000 - $428,000
$2,647/mo
Zestimate® history
Owner options
List your home for rent
$2,647/mo
Rent Zestimate®
Find your next renter with Zillow Rental Manager. Plus, with online applications, you can quickly screen prospective tenants – for free.
$2,647/mo
Rent Zestimate®
Refinance and save
$2,673/mo
Est. payment
Refinancing to a lower rate could help reduce your monthly payments and save thousands over the life of the loan.
$2,673/mo
Est. payment
Explore your selling options
Work with a Zillow partner agent
Leverage their expertise and Zillow's premium Showcase listings to get your home seen by more buyers.
Get startedList with your own agent
Get your home in front of millions of buyers by listing it on Zillow.
Learn how to do itSell it yourself
Take full control of how buyers see your home on Zillow by listing For Sale by Owner (FSBO).
List your homeWhat's special
Zillow last checked:
Listing updated:
Listed by:
Cindy Hilbert karen.carpenter@penfedrealty.com,
BHHS PenFed Realty
Bought with:
Kumar Ramanathan, 0225230291
Central Virginia Realty Inc
Source: CVRMLS,MLS#: 2407881 Originating MLS: Central Virginia Regional MLS
Originating MLS: Central Virginia Regional MLSFacts & features
Interior
Bedrooms & bathrooms
- Bedrooms: 3
- Bathrooms: 4
- Full bathrooms: 2
- 1/2 bathrooms: 2
Primary bedroom
- Description: Owner's Bedroom
- Level: Third
- Dimensions: 16.0 x 13.5
Bedroom 2
- Description: 2nd Bedroom
- Level: Third
- Dimensions: 9.2 x 10.0
Bedroom 3
- Description: 3rd Bedroom
- Level: Third
- Dimensions: 9.6 x 11.3
Other
- Description: Tub & Shower
- Level: Third
Half bath
- Level: First
Half bath
- Level: Second
Kitchen
- Description: Kitchen
- Level: Second
- Dimensions: 19.0 x 16.2
Living room
- Description: Living Room
- Level: Second
- Dimensions: 19.1 x 15.0
Recreation
- Description: Rec/Flex/Study
- Level: First
- Dimensions: 11.4 x 15.0
Heating
- Forced Air, Natural Gas, Zoned
Cooling
- Central Air, Electric, Zoned
Appliances
- Included: Built-In Oven, Dryer, Dishwasher, Exhaust Fan, Electric Water Heater, Gas Cooking, Disposal, Ice Maker, Microwave, Oven, Refrigerator, Self Cleaning Oven, Stove, Washer
- Laundry: Washer Hookup, Dryer Hookup
Features
- Tray Ceiling(s), Ceiling Fan(s), Cathedral Ceiling(s), Double Vanity, Eat-in Kitchen, Granite Counters, High Ceilings, High Speed Internet, Kitchen Island, Bath in Primary Bedroom, Pantry, Recessed Lighting, Cable TV, Wired for Data, Walk-In Closet(s)
- Windows: Storm Window(s), Thermal Windows
- Has basement: No
- Attic: Access Only
Interior area
- Total interior livable area: 1,760 sqft
- Finished area above ground: 1,760
Property
Parking
- Total spaces: 2
- Parking features: Attached, Driveway, Garage, Garage Door Opener, Oversized, Paved, Garage Faces Rear, Garage Faces Side, On Street
- Attached garage spaces: 2
- Has uncovered spaces: Yes
Features
- Levels: Three Or More
- Stories: 3
- Patio & porch: Balcony
- Exterior features: Lighting, Paved Driveway
- Pool features: None
- Fencing: None
- Waterfront features: River Access, Walk to Water
Lot
- Size: 1,398 Square Feet
- Features: Level
- Topography: Level
Details
- Parcel number: S0000360008
- Zoning description: MULTIPLE
Construction
Type & style
- Home type: Townhouse
- Architectural style: Contemporary,Colonial,Row House
- Property subtype: Townhouse, Single Family Residence
- Attached to another structure: Yes
Materials
- Brick, Vinyl Siding
- Foundation: Slab
- Roof: Asphalt,Shingle
Condition
- Resale
- New construction: No
- Year built: 2022
Utilities & green energy
- Sewer: Public Sewer
- Water: Public
Community & HOA
Community
- Features: Common Grounds/Area, Home Owners Association, Maintained Community, Street Lights, Sidewalks
- Security: Security System, Smoke Detector(s)
- Subdivision: Belle Heights
HOA
- Has HOA: Yes
- Amenities included: Landscaping, Management
- Services included: Association Management, Common Areas, Maintenance Grounds, Reserve Fund, Snow Removal
- HOA fee: $125 monthly
Location
- Region: Richmond
Financial & listing details
- Price per square foot: $228/sqft
- Tax assessed value: $412,000
- Annual tax amount: $4,656
- Date on market: 11/23/2025
- Ownership: Individuals
- Ownership type: Sole Proprietor
Price history
| Date | Event | Price |
|---|---|---|
| 2/20/2026 | Listing removed | $2,550$1/sqft |
Source: Zillow Rentals Report a problem | ||
| 1/2/2026 | Listed for rent | $2,550+0%$1/sqft |
Source: Zillow Rentals Report a problem | ||
| 10/2/2024 | Listing removed | $2,549$1/sqft |
Source: CVRMLS #2425303 Report a problem | ||
| 9/25/2024 | Listed for rent | $2,549$1/sqft |
Source: CVRMLS #2425303 Report a problem | ||
| 9/11/2024 | Listing removed | $2,549$1/sqft |
Source: Zillow Rentals Report a problem | ||
| 8/16/2024 | Price change | $2,549-3.8%$1/sqft |
Source: Zillow Rentals Report a problem | ||
| 8/9/2024 | Price change | $2,650-1.9%$2/sqft |
Source: Zillow Rentals Report a problem | ||
| 7/26/2024 | Price change | $2,700-1.8%$2/sqft |
Source: Zillow Rentals Report a problem | ||
| 7/9/2024 | Listed for rent | $2,750$2/sqft |
Source: Zillow Rentals Report a problem | ||
| 7/3/2024 | Sold | $401,000-3.4%$228/sqft |
Source:  CVRMLS #2407881 Report a problem CVRMLS #2407881 Report a problem | ||
| 6/10/2024 | Contingent | $414,900$236/sqft |
Source:  Bright MLS #VARC2000470 Report a problem Bright MLS #VARC2000470 Report a problem | ||
| 6/10/2024 | Pending sale | $414,900$236/sqft |
Source: CVRMLS #2407881 Report a problem | ||
| 5/29/2024 | Price change | $414,900-2.1%$236/sqft |
Source: Bright MLS #VARC2000470 Report a problem | ||
| 5/23/2024 | Price change | $423,900-0.2%$241/sqft |
Source: Bright MLS #VARC2000470 Report a problem | ||
| 5/16/2024 | Price change | $424,900-0.3%$241/sqft |
Source: Bright MLS #VARC2000470 Report a problem | ||
| 4/30/2024 | Price change | $426,000-2%$242/sqft |
Source: Bright MLS #VARC2000470 Report a problem | ||
| 4/28/2024 | Price change | $434,900-1.2%$247/sqft |
Source: CVRMLS #2407881 Report a problem | ||
| 4/12/2024 | Listed for sale | $440,000+12.4%$250/sqft |
Source: CVRMLS #2407881 Report a problem | ||
| 9/16/2022 | Sold | $391,460$222/sqft |
Source: Public Record Report a problem | ||
Public tax history
| Year | Property taxes | Tax assessment |
|---|---|---|
| 2025 | $4,656 -5.8% | $388,000 -5.8% |
| 2024 | $4,944 +6.2% | $412,000 +6.2% |
| 2023 | $4,656 | $388,000 |
| 2022 | $4,656 +2486.7% | $388,000 +2486.7% |
| 2021 | $180 | $15,000 |
Find assessor info on the county website
Neighborhood: Woodland Heights
Nearby homes
- $400,0003 bd4 ba1.7k sqft2005 Tobacco Mill St, Richmond, VA 23225Sold
- $395,0003 bd3 ba1.7k sqft2033 Tobacco Mill St, Richmond, VA 23225Sold
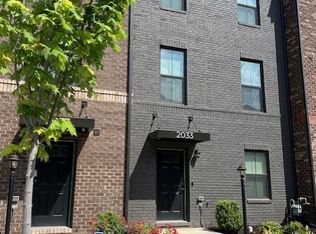
- $418,0003 bd4 ba1.7k sqft2029 Tobacco Mill St, Richmond, VA 23225Off Market
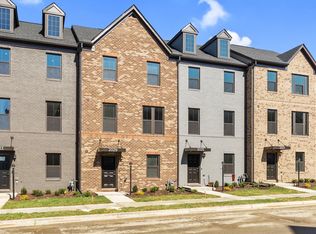
- $465,2003 bd3 ba1.7k sqft2017 Tobacco Mill St, Richmond, VA 23225Off Market
- $422,5003 bd4 ba1.9k sqft2013 Tobacco Mill St, Richmond, VA 23225Off Market
- $447,9003 bd4 ba1.7k sqft2001 Tobacco Mill St, Richmond, VA 23225Off Market
- $382,9003 bd2 ba1.7k sqft2021 Tobacco Mill St #1, Richmond, VA 23225Off Market
- $2,6003 bd3 ba1.7k sqft2021 Tobacco Mill St, Richmond, VA 23225For Rent
Nearby schools
GreatSchools rating
- 2/10Westover Hills Elementary SchoolGrades: PK-5Distance: 2 mi
- 1/10Lucille M. Brown Middle SchoolGrades: 6-8Distance: 3.3 mi
- 2/10Armstrong High SchoolGrades: 9-12Distance: 3.5 mi
Schools provided by the listing agent
- Elementary: Westover Hills
- Middle: Elkhardt
- High: Armstrong
Source: CVRMLS. This data may not be complete. We recommend contacting the local school district to confirm school assignments for this home.
Get a cash offer in 3 minutes
Find out how much your home could sell for in as little as 3 minutes with a no-obligation cash offer.
Estimated market value
$407,800
Get a cash offer in 3 minutes
Find out how much your home could sell for in as little as 3 minutes with a no-obligation cash offer.
Estimated market value
$407,800
- Virginia
- Richmond City
- Richmond
- 23225
- Woodland Heights
- 2009 Tobacco Mill St
Nearby cities
Nearby neighborhoods
Nearby zip codes
Other Richmond Topics
