Skip main navigation
Sold for $395,000
  • $395,000

    2033 Tobacco Mill St, Richmond, VA 23225

    3beds
    1,760sqft
    Townhouse, Single Family Residence
    Built in 2021
    -- sqft lot
    $410,600 Zestimate®
    $224/sqft
    $2,563 Estimated rent

    Home value

    $410,600

    $365,000 - $460,000

    $2,563/mo

    Zestimate® history
    Loading
    Loading...

    Owner options

    List your home for rent

    $2,563/mo

    Rent Zestimate®

    Find your next renter with Zillow Rental Manager. Plus, with online applications, you can quickly screen prospective tenants – for free.

    Learn more

    $2,563/mo

    Rent Zestimate®

    Refinance and save

    $2,629/mo

    Est. payment

    Refinancing to a lower rate could help reduce your monthly payments and save thousands over the life of the loan.

    See today's rates

    $2,629/mo

    Est. payment

    Explore your selling options

    Work with a Zillow partner agent

    Leverage their expertise and Zillow's premium Showcase listings to get your home seen by more buyers.

    Get started

    List with your own agent

    Get your home in front of millions of buyers by listing it on Zillow.

    Learn how to do it

    Sell it yourself

    Take full control of how buyers see your home on Zillow by listing For Sale by Owner (FSBO).

    List your home

    What's special

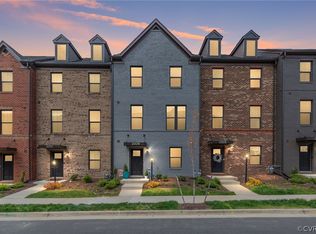
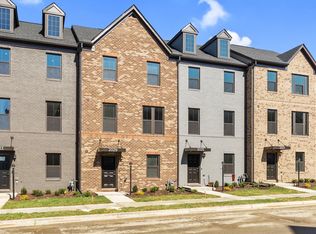
    Best Price Ever! *Welcome to 2033 Tobacco Mill St in Belle Heights at 21st & Semmes Avenue *Convenient location for those who need quick access to VCU, downtown, major highways, restaurants, breweries and the James River Park System (hello outdoor lovers!) *Three levels of 9 ft ceilings and lovely natural light define this 1760 sq ft townhome. *Recessed lighting, blinds in each room, neutral carpet in bedrooms, luxury vinyl flooring on first & second levels, Nest Smart Thermostat (2 zone heating/cooling), home technology wiring. *Level 1: wonderful flex space which can be whatever suits your lifestyle (workout, study, office) & storage closet * TWO CAR garage *Level 2: open concept of living, dining & kitchen (quartz countertop, stainless appliances including refrigerator), half bath AND balcony. *Level 3: primary bedroom suite including a cool walk in shower w/ dual shower heads! *Bedrooms 2 & 3, hall bath, laundry w/ full size washer and dryer

    Zillow last checked:

    Listing updated:

    Listed by:

    Linda Harris info@srmfre.com,

    Shaheen Ruth Martin & Fonville

    Bought with:

    Debbie Lange, 0225133914

    Shaheen Ruth Martin & Fonville

    Source: CVRMLS,MLS#: 2511646MLS LogoOriginating MLS: Central Virginia Regional MLS

    Facts & features

    Interior

    Bedrooms & bathrooms
    • Bedrooms: 3
    • Bathrooms: 3
    • Full bathrooms: 2
    • 1/2 bathrooms: 1
    Primary bedroom
    • Description: Carpet,tray ceiling,blinds, en suite
    • Level: Third
    • Dimensions: 16.0 x 13.0
    Bedroom 2
    • Description: Carpet,blinds,recessed lights
    • Level: Third
    • Dimensions: 10.0 x 9.0
    Bedroom 3
    • Description: Carpet,blinds,recessed lights
    • Level: Third
    • Dimensions: 11.0 x 9.0
    Dining room
    • Description: LVP, recessed lights, opens to balcony
    • Level: Second
    • Dimensions: 0 x 0
    Other
    • Description: Tub & Shower
    • Level: Third
    Half bath
    • Level: Second
    Kitchen
    • Description: Dimensions include Dining, gas cooking
    • Level: Second
    • Dimensions: 19.0 x 16.0
    Laundry
    • Description: Closet with full size washer/dryer
    • Level: Third
    • Dimensions: 0 x 0
    Living room
    • Description: LVP, recessed light,blinds, natural light
    • Level: Second
    • Dimensions: 19.0 x 15.0
    Office
    • Description: LVP floor, recessed lights, blinds
    • Level: First
    • Dimensions: 15.0 x 11.0
    Heating
    • Forced Air, Natural Gas, Zoned
    Cooling
    • Central Air, Zoned
    Appliances
    • Included: Dryer, Dishwasher, Electric Water Heater, Gas Cooking, Disposal, Microwave, Range, Refrigerator, Water Heater, Washer
    • Laundry: Washer Hookup, Dryer Hookup
    Features
    • Dining Area, High Ceilings, Kitchen Island, Bath in Primary Bedroom, Pantry, Recessed Lighting, Solid Surface Counters
    • Flooring: Carpet, Vinyl
    • Windows: Thermal Windows
    • Has basement: No
    • Attic: None
    Interior area
    • Total interior livable area: 1,760 sqft
    • Finished area above ground: 1,760
    • Finished area below ground: 0

    Property

    Parking
    • Total spaces: 2
    • Parking features: Attached, Direct Access, Driveway, Garage, Off Street, Oversized, Paved, Garage Faces Rear, Garage Faces Side
    • Attached garage spaces: 2
    • Has uncovered spaces: Yes
    Features
    • Levels: Three Or More
    • Stories: 3
    • Patio & porch: Balcony
    • Exterior features: Paved Driveway
    • Pool features: None
    • Fencing: None
    Details
    • Parcel number: S0000360002

    Construction

    Type & style
    • Home type: Townhouse
    • Architectural style: Row House
    • Property subtype: Townhouse, Single Family Residence
    • Attached to another structure: Yes
    Materials
    • Brick, Frame
    • Foundation: Slab
    • Roof: Composition
    Condition
    • Resale
    • New construction: No
    • Year built: 2021

    Utilities & green energy

    • Sewer: Public Sewer
    • Water: Public

    Community & HOA

    Community
    • Features: Home Owners Association
    • Subdivision: Belle Heights
    HOA
    • Has HOA: Yes
    • Services included: Association Management, Common Areas, Maintenance Grounds, Maintenance Structure, Reserve Fund, Snow Removal
    • HOA fee: $140 monthly
    Location
    • Region: Richmond

    Financial & listing details

    • Price per square foot: $224/sqft
    • Tax assessed value: $388,000
    • Annual tax amount: $4,956
    • Date on market: 9/21/2025
    • Ownership: Individuals
    • Ownership type: Sole Proprietor

    Price history

    DateEventPrice
    1/17/2026Listing removed$3,200$2/sqft
    Source: Zillow Rentals Report a problem
    12/22/2025Price change$3,200-8.6%$2/sqft
    Source: Zillow Rentals Report a problem
    12/15/2025Listed for rent$3,500$2/sqft
    Source: Zillow Rentals Report a problem
    10/10/2025Sold$395,000-1.2%$224/sqft
    Source: CVRMLS #2511646 Report a problem
    9/17/2025Pending sale$399,950$227/sqft
    Source: CVRMLS #2511646 Report a problem
    9/7/2025Price change$399,950-4.8%$227/sqft
    Source: CVRMLS #2511646 Report a problem
    5/11/2025Listed for sale$420,000+12.3%$239/sqft
    Source: CVRMLS #2511646 Report a problem
    3/24/2022Sold$374,000+1.1%$213/sqft
    Source: Public Record Report a problem
    11/18/2021Listing removed--
    Source: Ryan Homes Report a problem
    11/10/2021Price change$369,990-3.4%$210/sqft
    Source: Ryan Homes Report a problem
    10/24/2021Listed for sale$383,105$218/sqft
    Source: Ryan Homes Report a problem
    10/12/2021Listing removed--
    Source: Long & Foster Broker Feed Report a problem
    9/28/2021Price change$383,105+1.8%$218/sqft
    Source: CVRMLS #2127790 Report a problem
    9/8/2021Listed for sale$376,485$214/sqft
    Source: CVRMLS #2127790 Report a problem

    Public tax history

    YearProperty taxesTax assessment
    2025$4,656 -5.8%$388,000 -5.8%
    2024$4,944 +7%$412,000 +7%
    2023$4,620 $385,000
    2022$4,620 +2466.7%$385,000 +2466.7%
    2021$180 $15,000
    Find assessor info on the county website

    Neighborhood: Woodland Heights

    Nearby schools

    GreatSchools rating
    Schools provided by the listing agent
    • Elementary: Redd
    • Middle: River City
    • High: Armstrong

    Source: CVRMLS. This data may not be complete. We recommend contacting the local school district to confirm school assignments for this home.

    Get a cash offer in 3 minutes
    Find out how much your home could sell for in as little as 3 minutes with a no-obligation cash offer.
    Estimated market value
    $410,600
    Get a cash offer in 3 minutes
    Find out how much your home could sell for in as little as 3 minutes with a no-obligation cash offer.
    Estimated market value
    $410,600