Skip main navigation
Pending
  • Listed by: eXp Realty of California Inc • Megan Saputo • Contact: 661-373-3121
    $319,000

    20090 Northcliff Dr, Santa Clarita, CA 91351

    3beds
    1,752sqft
    : 
    $2,150/mo
    Get pre-qualified
    Single Family Residence
    Built in 2000
    3,698 Square Feet Lot
    $318,300 Zestimate®
    $182/sqft
    $-- HOA

    What's special

    Fireplace with built-in shelvingNew sodNew carpetStainless steel appliancesOutdoor lightingBuilt-in deskCovered patio slab
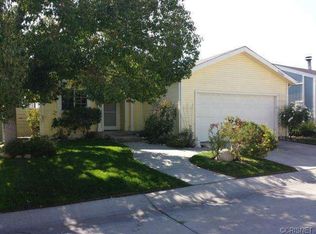
    Beautifully updated 3-bedroom, 2-bath home featuring fresh interior and exterior paint, new luxury vinyl plank flooring, new carpet, and tile in the primary bath. The inviting living room offers a fireplace with built-in shelving. The kitchen is well-equipped with a center island, built-in desk, stainless steel appliances, built-in microwave, and fresh white cabinetry with ample storage. Ceiling fans throughout and a dedicated laundry room add comfort and convenience. The primary suite includes an en-suite bath for added privacy with separate dual vanities. The backyard is designed for entertaining with new sod, a custom-built BBQ with brick accents and cement prep countertops, outdoor lighting, a covered patio slab, and an additional seating area with a view. Move-in ready with modern updates and functional living spaces throughout. Located within Canyon View Estates, the home carries a monthly land lease of $1,886.22, which includes access to community amenities such as two pools and spa, sport courts, playgrounds, 24-hour gated security, clubhouse, and RV storage. Conveniently close to shopping, dining, schools, parks, and commuter routes. Don’t miss the opportunity to own this updated, move-in ready home in a quiet and friendly community. Please submit pre-approval and proof of funds with your offer. Buyer to verify all information prior to close of escrow.
    97 days
    |
    223
    |
    13
    |

    Likely to sell faster than

    Zillow last checked:

    Listing updated:

    Listed by:

    Megan Saputo DRE #01832529 661-373-3121,

    eXp Realty of California Inc

    Source: CRMLS,MLS#: SR26089042MLS LogoOriginating MLS: California Regional MLS

      Facts & features

      Interior

      Bedrooms & bathrooms
      • Bedrooms: 3
      • Bathrooms: 2
      • Full bathrooms: 2
      • Main level bathrooms: 2
      • Main level bedrooms: 3
      Rooms
      • Room types: Kitchen, Laundry, Living Room, Primary Bathroom, Primary Bedroom
      Bathroom
      • Features: Bathtub
      Kitchen
      • Features: Kitchen Island
      Heating
      • Central
      Cooling
      • Central Air
      Appliances
      • Included: Dishwasher, Gas Cooktop, Disposal, Gas Oven, Microwave
      • Laundry: Gas Dryer Hookup, Inside, Laundry Room
      Features
      • Ceiling Fan(s), Cathedral Ceiling(s), Laminate Counters, Open Floorplan
      • Flooring: Carpet, Tile, Vinyl
      • Has fireplace: Yes
      • Fireplace features: Family Room
      • Common walls with other units/homes: No Common Walls
      Interior area
      • Total interior livable area: 1,752 sqft
      Video & virtual tour

      Property

      Parking
      • Total spaces: 2
      • Parking features: Direct Access, Driveway, Garage
      • Attached garage spaces: 2
      Features
      • Levels: One
      • Stories: 1
      • Entry location: 1
      • Patio & porch: Concrete, Covered
      • Pool features: Community
      • Has spa: Yes
      • Spa features: Community
      • Fencing: Block,Wrought Iron
      • Has view: Yes
      • View description: Neighborhood
      Lot
      • Size: 3,698 Square Feet
      • Features: Back Yard, Front Yard
      Details
      • Parcel number: 8951927212
      • On leased land: Yes
      • Lease amount: $1,886
      • Special conditions: Standard

      Construction

      Type & style
      • Home type: SingleFamily
      • Property subtype: Single Family Residence
      Materials
      • Roof: Composition
      Condition
      • New construction: No
      • Year built: 2000

      Utilities & green energy

      • Sewer: Public Sewer
      • Water: Public
      • Utilities for property: Cable Available, Electricity Available, Natural Gas Available

      Community & HOA

      Community
      • Features: Mountainous, Pool
      • Security: Gated with Guard
      • Subdivision: Canyon View Estates (Cyve)
      Location
      • Region: Santa Clarita

      Financial & listing details

      • Price per square foot: $182/sqft
      • Tax assessed value: $111,630
      • Date on market: 4/24/2026
      • Cumulative days on market: 98 days
      • Listing terms: Cash,FHA,VA Loan

        Estimated market value

        $318,300

        $302,000 - $334,000

        $3,867/mo

        Price history

        DateEventPrice
        7/18/2026Pending sale$319,000$182/sqft
        Source: CRMLS #SR26089042 Report a problem
        4/24/2026Listed for sale$319,000+912.7%$182/sqft
        Source: CRMLS #SR26089042 Report a problem
        2/23/2010Sold$31,500$18/sqft
        Source: Public Record Report a problem

        Public tax history

        YearProperty taxesTax assessment
        2026-- $111,630 +2%
        2025$2,020 +9.5%$109,442 +2%
        2024$1,844 +5.2%$107,297 +2%
        2023$1,754 -0.2%$105,194 +2%
        2022$1,757 +1.9%$103,133 +2%
        2021$1,724 +0.9%$101,112 +1%
        2020$1,709 $100,077 +4%
        2019$1,709 +4.2%$96,192
        2018$1,640 $96,192 +2%
        2017$1,640 +2.7%$94,307 +3.6%
        2016$1,597 +5.6%$91,071 +2%
        2015$1,513 +32%$89,288 +0.5%
        2014$1,146 $88,885
        Find assessor info on the county website

        Monthly payment

        Est. payment

        Payment breakdown

        Explore the cost of this home by adjusting the details. Changes won't be saved.
        All calculations are estimates and provided by Zillow, Inc. for informational purposes only. Actual amounts may vary.
        HOA fees may include property taxes on listings classified as Co-Ops. Contact the listing agent and/or owner for fee details.
        See how much you could borrow to make a competitive offer.

        Climate risks

        Neighborhood: Canyon Country

        Getting around

        6 / 100
        Car-Dependent
        24 / 100
        Somewhat Bikeable

        Nearby schools

        GreatSchools rating

        A local agent can set up tours, give advice and negotiate with sellers.

        Browse local experts

        Similar homes

          1. Local buyer's agents are ready to help