Discover an exceptional residential property in Fiddletown, California, located at 20090 Quartz Mountain Rd. This attractive property is in great condition, offering a compelling blend of comfort and style for an elevated living experience. The kitchen is designed for both culinary enthusiasts and effortless entertaining, featuring an open plan that flows seamlessly into the living room. It is equipped with stainless steel appliances, an expansive island, and a high-end range, inviting gatherings and gourmet creations. Retreat to the well-appointed bathroom, where a jetted bathtub provides a luxurious escape, complemented by a convenient double vanity and a spacious walk-in shower. Additional amenities enhance the home's appeal, including a sophisticated indoor wet bar, a dedicated laundry room for practical living, and a built-in garage. Outdoor living is equally inviting with a private patio and a covered deck, perfect for relaxation or entertaining al fresco. This residence offers a distinctive lifestyle opportunity; schedule your private viewing today to experience its unique charm.
Active
Price cut: $24K (9/11)
$525,000
20090 Quartz Mountain Rd N, Fiddletown, CA 95629
2beds
1,905sqft
Single Family Residence
Built in 1980
2 Acres Lot
$510,200 Zestimate®
$276/sqft
$-- HOA
What's special
Private patioHigh-end rangeExpansive islandBuilt-in garageSpacious walk-in showerSophisticated indoor wet barStainless steel appliances
- 52 days
- 164
- 6
Zillow last checked:
Listing updated:
Listed by:
Leah Radman DRE #02250648 530-503-5686,
Fathom Realty Group, Inc.
Source: MetroList Services of CA,MLS#: 226097683Originating MLS: MetroList Services, Inc.
Facts & features
Interior
Bedrooms & bathrooms
- Bedrooms: 2
- Bathrooms: 2
- Full bathrooms: 2
Rooms
- Room types: Bonus Room, Laundry
Primary bedroom
- Features: Balcony, Closet
Primary bathroom
- Features: Shower Stall(s), Double Vanity, Granite Counters, Jetted Tub, Tile, Tub
Dining room
- Features: Formal Area
Kitchen
- Features: Pantry Closet, Granite Counters, Kitchen Island, Kitchen/Family Combo
Heating
- Propane, Central, Electric, Wood Stove
Cooling
- Ceiling Fan(s), Central Air, Whole House Fan
Appliances
- Included: Built-In Electric Oven, Free-Standing Refrigerator, Built-In Gas Range, Gas Water Heater, Dishwasher, Microwave, See Remarks, Dryer, Washer
- Laundry: Laundry Room, Sink, Electric Dryer Hookup, Hookups Only, Inside, Inside Room
Features
- Flooring: Carpet, Concrete, Laminate, Stone, Tile
- Number of fireplaces: 1
- Fireplace features: Decorative
Interior area
- Total structure area: 0
- Total interior livable area: 1,905 sqft
Property
Parking
- Total spaces: 2
- Parking features: Attached, RV Access/Parking, Detached, Uncovered Parking Space, Guest, Driveway, Gentle Up Driveway/Sidewalks
- Attached garage spaces: 2
- Has uncovered spaces: Yes
Features
- Levels: One,Two
- Stories: 2
- Exterior features: Balcony, Outdoor Grill, Dog Run
- Has spa: Yes
- Spa features: Bath
- Fencing: Metal,Cross Fenced,Wire,Entry Gate,Fenced
- Waterfront features: Pond Seasonal
Lot
- Size: 2 Acres
- Features: Private, Garden, Landscaped, Low Maintenance
- Topography: Lot Grade Varies,Lot Grade Varies
Details
- Additional structures: Second Garage, Shed(s), Greenhouse, Storage, Kennel/Dog Run
- Parcel number: 014200005000
- Zoning: R1A
- Special conditions: Trust,Offer As Is
- Other equipment: Satellite Dish, Water Filter System
Construction
Type & style
- Home type: SingleFamily
- Property subtype: Single Family Residence
Materials
- Wood, Wood Siding
- Foundation: Concrete, Slab, Concrete Perimeter
- Roof: Shingle
Condition
- Year built: 1980
Utilities & green energy
- Electric: 220 Volts, 220 Volts in Kitchen, 220 Volts in Laundry
- Sewer: Septic System, Septic Connected, Septic Pump
- Water: Storage Tank, Private, Well
- Utilities for property: Electric, Propane, Other, Propane Tank Leased
Community & HOA
Location
- Region: Fiddletown
Financial & listing details
- Price per square foot: $276/sqft
- Tax assessed value: $422,388
- Price range: $525K - $525K
- Date on market: 8/6/2026
- Road surface type: Asphalt
Estimated market value
$510,200
$485,000 - $536,000
$2,108/mo
Price history
| Date | Event | Price |
|---|---|---|
| 9/11/2026 | Price change | $525,000-4.4%$276/sqft |
Source: MetroList Services of CA #226097683 Report a problem | ||
| 8/6/2026 | Listed for sale | $549,000+88.3%$288/sqft |
Source: MetroList Services of CA #226097683 Report a problem | ||
| 5/11/2004 | Sold | $291,500$153/sqft |
Source: MetroList Services of CA #30600223 Report a problem | ||
Public tax history
| Year | Property taxes | Tax assessment |
|---|---|---|
| 2026 | -- | $422,388 +2% |
| 2025 | $4,201 +2.3% | $414,107 +2% |
| 2024 | $4,107 +2% | $405,988 +2% |
| 2023 | $4,024 +2.5% | $398,028 +4% |
| 2022 | $3,926 +2% | $382,574 |
| 2021 | $3,850 +1% | $382,574 +1% |
| 2020 | $3,811 +2% | $378,652 +2% |
| 2019 | $3,735 +2% | $371,229 +2% |
| 2018 | $3,662 +2% | $363,951 +2% |
| 2017 | $3,590 | $356,815 +19.7% |
| 2016 | -- | $298,080 +8% |
| 2015 | -- | $276,000 +20% |
| 2014 | -- | $230,000 |
| 2013 | -- | $230,000 |
| 2012 | -- | $230,000 |
| 2011 | -- | $230,000 -8% |
| 2010 | -- | $250,000 |
| 2009 | -- | $250,000 -20.7% |
| 2008 | -- | $315,276 +2% |
| 2007 | -- | $309,095 +2% |
| 2006 | -- | $303,036 +2% |
| 2005 | -- | $297,095 +74.4% |
| 2004 | -- | $170,354 +1.9% |
| 2003 | -- | $167,244 +2% |
| 2002 | -- | $163,966 +2% |
| 2001 | -- | $160,752 |
Find assessor info on the county website
Monthly payment
Est. payment
Payment breakdown
Explore the cost of this home by adjusting the details. Changes won't be saved.Climate risks
Neighborhood: 95629
- $793,7003 bd3 ba3.4k sqft20100 Quartz Mountain Rd N, Fiddletown, CA 95629Off Market

- $375,0003 bd2 ba1.3k sqft13890 Wilma Ct, Fiddletown, CA 95629Sold
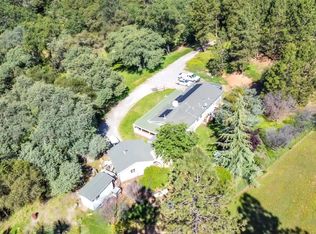
- $230,8001 bd1 ba1.4k sqft20046 Quartz Mountain Rd N, Fiddletown, CA 95629Off Market
- $521,8002 bd2 ba1.9k sqft20050 Quartz Mountain Rd N, Fiddletown, CA 95629Off Market
Similar homes
- $529,0002 bd3 ba2.3k sqft19314 Ponderosa Dr, Pioneer, CA 95666For Sale
 MLS ID #226104736, Sarah Zulim. MetroList Services of CA
 - $505,0003 bd3 ba2.2k sqft18461 Shake Ridge Rd, Sutter Creek, CA 95685For Sale
 MLS ID #226063670, Melissa Palmer. MetroList Services of CA
 - $525,0003 bd2 ba1.5k sqft18243 Climax Rd, Jackson, CA 95642For Sale
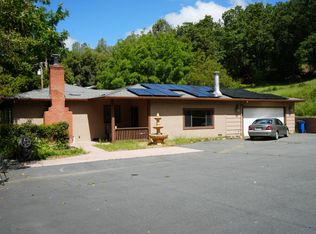 MLS ID #226066751, Tatevik Gasparyan. MetroList Services of CA
 - $499,9993 bd3 ba2.3k sqft4450 Cosumnes View Trl, Placerville, CA 95667For Sale
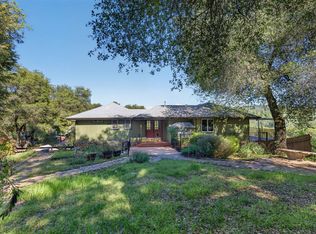 MLS ID #226117898, Oasis Meggers. MetroList Services of CA
