Welcome to the epitome of luxury living in the premier gated community of GRAN PARADISO! This meticulously crafted property boasts 4 spacious bedrooms, 2.5 baths, and a 3-car garage. The open concept of this home is elevated by the grandeur of 10' ceilings and 8' doorways, complemented by the tile flooring throughout, creating a seamless flow of elegance. The kitchen, a culinary masterpiece, features beautiful hardwood cabinets that add warmth and character. Equipped with high-end stainless steel appliances, combining functionality with style and setting the stage for delightful culinary experiences. The split bedroom floorplan ensures privacy, with the owner's bedroom being an expansive retreat featuring a walk-in closet and a spa-like bathroom. Step into the opulent master bath, adorned with beautiful tile flooring, dual vanities & sinks, a soaking tub, and a walk-in shower, creating a serene sanctuary within your home. Custom designer carpentry throughout including portrait wall details, molding, light fixtures gracing the tray ceilings, and a carefully chosen paint palette add a touch of sophistication to every corner. Built-out primary bedroom closet, whole house water purifier, and additional cabinetry in the laundry room and garage exemplify the meticulous attention to detail throughout. The beautifully upgraded interior extends to the outdoor space, with a POOL and SPA where a GOURMET OUTDOOR KITCHEN invites culinary enthusiasts to indulge in al fresco dining. Expansive outdoor culinary haven, complete with a gas grill, dishwasher, pizza oven, outdoor refrigerators, ice maker, coffee machine, and an array of additional amenities! Outdoor living is taken to the next level with a shaded covered sitting area featuring built-in automated misting system for cooling, exterior built-in lighting and speakers (Bose), and security cameras for added peace of mind. As part of this exquisite transformation, all mulch has been removed and replaced with elegant stone, elevating the exterior aesthetics and ensuring low-maintenance beauty. Beyond the gates, Gran Paradiso offers an exceptional lifestyle, surrounded by remarkable amenities. The property is conveniently situated on a quiet cul-de-sac, very close to the community amenities, providing a serene setting for luxurious living. Gran Paradiso's amenities include an oversized resort pool, spa, beach lounging area, clubhouse with meeting rooms, billiards, library, fitness center, steam room, sauna, tennis & pickleball courts, basketball, and playground. The ideal location of this residence provides easy access to breathtaking Venice beach (5 miles) and mesmerizing Gulf Coast beaches, historic downtown Venice (5 miles) with its charming shops and restaurants, Wellen Park, and the new Atlanta Braves spring training facility and stadium. Quick access to I-75. Immerse yourself in the unparalleled luxury and lifestyle that Gran Paradiso offers with this extraordinary residence!
Sold for $780,000
$780,000
20099 Uffizi Ct, Venice, FL 34293
4beds
2,358sqft
Single Family Residence
Built in 2016
10,085 Square Feet Lot
$706,300 Zestimate®
$331/sqft
$4,371 Estimated rent
Home value
$706,300
$671,000 - $742,000
$4,371/mo
Zestimate® history
Owner options
List your home for rent
$4,371/mo
Rent Zestimate®
Find your next renter with Zillow Rental Manager. Plus, with online applications, you can quickly screen prospective tenants – for free.
$4,371/mo
Rent Zestimate®
Refinance and save
$5,283/mo
Est. payment
Refinancing to a lower rate could help reduce your monthly payments and save thousands over the life of the loan.
$5,283/mo
Est. payment
Explore your selling options
Work with a Zillow partner agent
Leverage their expertise and Zillow's premium Showcase listings to get your home seen by more buyers.
Get startedList with your own agent
Get your home in front of millions of buyers by listing it on Zillow.
Learn how to do itSell it yourself
Take full control of how buyers see your home on Zillow by listing For Sale by Owner (FSBO).
List your homeWhat's special
Gran paradisoDual vanitiesLaundry roomCharming shopsSteam roomGas grillFitness center
Zillow last checked:
Listing updated:
Listed by:
Patrick Brogley 941-361-9031,
KELLER WILLIAMS ON THE WATER S 941-803-7522,
Patricia Urzedowski 941-210-2629,
KELLER WILLIAMS ON THE WATER S
Bought with:
Kevin Hanley, 3323142
KELLER WILLIAMS ISLAND LIFE REAL ESTATE
Source: Stellar MLS,MLS#: N6129807 Originating MLS: Sarasota - Manatee
Originating MLS: Sarasota - Manatee
Facts & features
Interior
Bedrooms & bathrooms
- Bedrooms: 4
- Bathrooms: 3
- Full bathrooms: 2
- 1/2 bathrooms: 1
Rooms
- Room types: Den/Library/Office
Primary bedroom
- Features: Bidet, Ceiling Fan(s), En Suite Bathroom, Granite Counters, Split Vanities, Tub with Separate Shower Stall, Water Closet/Priv Toilet, Walk-In Closet(s)
- Level: First
- Dimensions: 19x13
Bedroom 2
- Features: Ceiling Fan(s), Built-in Features, Built-in Closet
- Level: First
- Dimensions: 14x11
Bedroom 3
- Features: Ceiling Fan(s), Built-in Closet
- Level: First
- Dimensions: 13x11
Bedroom 4
- Features: Ceiling Fan(s), Built-in Closet
- Level: First
- Dimensions: 12x10
Primary bathroom
- Features: En Suite Bathroom, Granite Counters, Makeup/Vanity Space, Single Vanity, Tub with Separate Shower Stall
- Level: First
Bathroom 2
- Features: Makeup/Vanity Space, Single Vanity, Tub With Shower
- Level: First
Balcony porch lanai
- Features: Ceiling Fan(s)
- Level: First
Dinette
- Level: First
- Dimensions: 12x11
Dining room
- Level: First
- Dimensions: 12x12
Great room
- Features: Ceiling Fan(s)
- Level: First
- Dimensions: 22x15
Kitchen
- Features: Pantry, Granite Counters
- Level: First
- Dimensions: 15x10
Laundry
- Level: First
Heating
- Central, Electric, Heat Pump
Cooling
- Central Air
Appliances
- Included: Bar Fridge, Oven, Cooktop, Dishwasher, Disposal, Dryer, Electric Water Heater, Microwave, Refrigerator, Washer
Features
- Built-in Features, Ceiling Fan(s), Coffered Ceiling(s), Crown Molding, Eating Space In Kitchen, High Ceilings, In Wall Pest System, Kitchen/Family Room Combo, Primary Bedroom Main Floor, Open Floorplan, Smart Home, Solid Wood Cabinets, Split Bedroom, Stone Counters, Thermostat, Tray Ceiling(s), Walk-In Closet(s)
- Flooring: Tile
- Doors: Outdoor Grill, Outdoor Kitchen, Sliding Doors
- Windows: Window Treatments, Hurricane Shutters
- Has fireplace: No
Interior area
- Total structure area: 3,308
- Total interior livable area: 2,358 sqft
Property
Parking
- Total spaces: 3
- Parking features: Ground Level
- Attached garage spaces: 3
Features
- Levels: One
- Stories: 1
- Patio & porch: Rear Porch, Screened
- Exterior features: Awning(s), Irrigation System, Lighting, Outdoor Grill, Outdoor Kitchen, Rain Gutters, Sidewalk
- Has private pool: Yes
- Pool features: Child Safety Fence, Gunite, Heated, In Ground, Lighting, Outside Bath Access, Salt Water, Screen Enclosure, Tile
- Has spa: Yes
- Spa features: Heated, In Ground
Lot
- Size: 10,085 Square Feet
- Features: Cul-De-Sac, Landscaped, Private, Sidewalk
Details
- Additional structures: Outdoor Kitchen
- Parcel number: 0780024200
- Zoning: V
- Special conditions: None
Construction
Type & style
- Home type: SingleFamily
- Property subtype: Single Family Residence
Materials
- Block, Stucco
- Foundation: Slab
- Roof: Tile
Condition
- Completed
- New construction: No
- Year built: 2016
Details
- Builder model: Oakmont
- Builder name: Lennar
Utilities & green energy
- Sewer: Public Sewer
- Water: Canal/Lake For Irrigation
- Utilities for property: BB/HS Internet Available, Cable Connected, Electricity Connected, Propane, Sprinkler Recycled, Street Lights, Underground Utilities, Water Connected
Community & HOA
Community
- Features: Clubhouse, Fitness Center, Gated Community - Guard, Golf Carts OK, Playground, Pool, Sidewalks
- Pet fee: $0 monthly
- Subdivision: GRAN PARADISO PH 1
HOA
- Has HOA: Yes
- Amenities included: Clubhouse, Fitness Center, Gated, Maintenance, Playground, Pool, Tennis Court(s)
- Services included: Community Pool, Maintenance Grounds, Pool Maintenance, Recreational Facilities, Security
- HOA fee: $315 monthly
- HOA name: KW Management/ Michelle Lecroy
- HOA phone: 941-234-0450
Location
- Region: Venice
Financial & listing details
- Price per square foot: $331/sqft
- Tax assessed value: $542,300
- Annual tax amount: $7,684
- Date on market: 12/6/2023
- Cumulative days on market: 3 days
- Listing terms: Cash,Conventional
- Ownership: Fee Simple
- Total actual rent: 0
- Electric utility on property: Yes
- Road surface type: Paved
Price history
| Date | Event | Price |
|---|---|---|
| 1/4/2024 | Sold | $780,000+0.6%$331/sqft |
Source:  Stellar MLS #N6129807 Report a problem Stellar MLS #N6129807 Report a problem | ||
| 12/9/2023 | Pending sale | $775,000$329/sqft |
Source: Stellar MLS #N6129807 Report a problem | ||
| 12/6/2023 | Listed for sale | $775,000-8.8%$329/sqft |
Source: Stellar MLS #N6129807 Report a problem | ||
| 10/6/2023 | Listing removed | -- |
Source: Stellar MLS #N6126046 Report a problem | ||
| 7/5/2023 | Price change | $849,900-5.6%$360/sqft |
Source: Stellar MLS #N6126046 Report a problem | ||
| 5/8/2023 | Price change | $899,900-6.3%$382/sqft |
Source: Stellar MLS #N6126046 Report a problem | ||
| 4/10/2023 | Listed for sale | $959,900+107.6%$407/sqft |
Source: Stellar MLS #N6126046 Report a problem | ||
| 4/25/2016 | Sold | $462,400$196/sqft |
Source: Public Record Report a problem | ||
Public tax history
| Year | Property taxes | Tax assessment |
|---|---|---|
| 2025 | $10,904 -10.8% | $542,300 -15.3% |
| 2024 | $12,219 +50.6% | $639,900 +62.4% |
| 2023 | $8,115 +5.6% | $393,941 +3% |
| 2022 | $7,684 +2.9% | $382,467 +3% |
| 2021 | $7,468 -0.1% | $371,327 +1.4% |
| 2020 | $7,476 +1.2% | $366,200 +1.1% |
| 2019 | $7,389 | $362,163 +1.9% |
| 2018 | $7,389 +3.2% | $355,410 +2.1% |
| 2017 | $7,160 +154.2% | $348,100 +374.9% |
| 2016 | $2,817 -10.4% | $73,300 +16.7% |
| 2015 | $3,145 | $62,800 |
Find assessor info on the county website
Neighborhood: 34293
Nearby homes
- $709,0004 bd3 ba2.3k sqft20091 Uffizi Ct, Venice, FL 34293Sold

- $790,0004 bd3 ba2.3k sqft20107 Uffizi Ct, Venice, FL 34293Sold

- $711,9004 bd3 ba2.5k sqft20115 Uffizi Ct, Venice, FL 34293Off Market
- $620,8004 bd3 ba2.6k sqft20083 Uffizi Ct, Venice, FL 34293Off Market
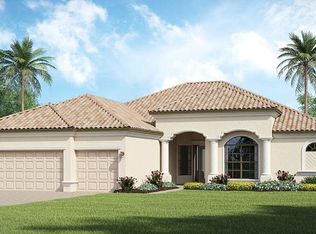
- $705,8003 bd2 ba2.3k sqft20106 Uffizi Ct, Venice, FL 34293Off Market
- $739,0004 bd3 ba2.3k sqft20114 Uffizi Ct, Venice, FL 34293Sold
- $692,7003 bd2 ba2.3k sqft20123 Uffizi Ct, Venice, FL 34293Off Market
- $705,2004 bd3 ba2.5k sqft20122 Uffizi Ct, Venice, FL 34293Off Market
Nearby schools
GreatSchools rating
- 9/10Taylor Ranch Elementary SchoolGrades: PK-5Distance: 0.8 mi
- 7/10Venice Middle SchoolGrades: 6-8Distance: 1.7 mi
- 7/10Venice Senior High SchoolGrades: 9-12Distance: 6.3 mi
Schools provided by the listing agent
- Elementary: Taylor Ranch Elementary
- Middle: Venice Area Middle
- High: Venice Senior High
Source: Stellar MLS. This data may not be complete. We recommend contacting the local school district to confirm school assignments for this home.
Get a cash offer in 3 minutes
Find out how much your home could sell for in as little as 3 minutes with a no-obligation cash offer.
Estimated market value
$706,300
Get a cash offer in 3 minutes
Find out how much your home could sell for in as little as 3 minutes with a no-obligation cash offer.
Estimated market value
$706,300
- Florida
- Sarasota County
- Venice
- 34293
- 20099 Uffizi Ct
Nearby cities
Nearby neighborhoods
Nearby zip codes
Other Venice Topics
