Nestled in the peaceful neighborhood of Gran Paradiso within Wellen Park, this beautiful 3-car garage single-family estate home combines comfort with elegance. Its great room design offers a welcoming and practical space for daily life. The kitchen features quartz countertops and a brick backsplash, alongside a built-in oven for cooking enthusiasts. Wood floors warm the den and bedrooms, while the unique 8-foot interior doors, which were only available in one series of homes when Gran Paradiso was built, enhance the feeling of height, making a big difference in accentuating the high ceilings. Tray ceilings and crown moulding add to the sophistication, with plantation shutters providing privacy and charm. The laundry room has been thoughtfully redesigned into one of the largest, most practical, and yet beautifully organized storage centers, functioning much like a Florida mud room. It's one of the best laundry rooms to be seen. Custom built-ins enhance the home's functionality and style, from the laundry room's ample storage and utility sink to the great room's custom wall unit. The master bedroom boasts a meticulously designed closet system, with its bathroom featuring quartz countertops, a garden tub, and a spacious shower. The pool area is notably private, giving you the sensation of being away from it all, with a longer water view to the right creating a serene escape. The back yard is beautifully landscaped and fenced in. Its western rear exposure is sure to provide spectacular sunset skies, particularly in the winter. There's a cozy sitting area for enjoying any time of day, complemented by a spacious deck and a paver patio for outdoor living. The lanai adds both protection and convenience with roll-down hurricane screens, offering shade or storm protection when needed. Situated on a quiet cul-de-sac street, the home is just half a mile from the community clubhouse, offering amenities like Pickleball, Tennis, Sauna, Steam Room, fitness gym, and more. The garage features an epoxy floor, storage racks, and insulated doors. Accordion hurricane shutters on the windows allow for quick preparation in case of severe weather, providing peace of mind. This home is also equipped with a whole house gas generator so you will never lose power. This home masterfully blends thoughtful design with exceptional amenities, making it a delightful place to live within the Gran Paradiso community. Gran Paradiso is one of the best neighborhoods by location, scale, and overall design providing quick access to Downtown Wellen Park just 1.5 miles away and 7 miles to the Gulf Beaches. The owner's gate located at the back of the community goes right out to River Road, offering a straight shot to I-75 and the center of 5 major airports between Fort Myers and Tampa. Being on the north side of US 41 gives residents better access and situates them far from decades of ongoing construction to come while giving all the biggest advantages to living in Wellen Park.
Sold for $790,000
$790,000
20107 Uffizi Ct, Venice, FL 34293
4beds
2,358sqft
Single Family Residence
Built in 2016
10,085 Square Feet Lot
$735,900 Zestimate®
$335/sqft
$4,371 Estimated rent
Home value
$735,900
$662,000 - $817,000
$4,371/mo
Zestimate® history
Owner options
List your home for rent
$4,371/mo
Rent Zestimate®
Find your next renter with Zillow Rental Manager. Plus, with online applications, you can quickly screen prospective tenants – for free.
$4,371/mo
Rent Zestimate®
Refinance and save
$5,361/mo
Est. payment
Refinancing to a lower rate could help reduce your monthly payments and save thousands over the life of the loan.
$5,361/mo
Est. payment
Explore your selling options
Work with a Zillow partner agent
Leverage their expertise and Zillow's premium Showcase listings to get your home seen by more buyers.
Get startedList with your own agent
Get your home in front of millions of buyers by listing it on Zillow.
Learn how to do itSell it yourself
Take full control of how buyers see your home on Zillow by listing For Sale by Owner (FSBO).
List your homeWhat's special
Western rear exposureQuartz countertopsHigh ceilingsCustom built-insPaver patioGreat room designGarden tub
Zillow last checked:
Listing updated:
Listed by:
Eric Johnston 941-400-2472,
HOOVER REALTY LLC 941-266-5623
Bought with:
Debra Gumbs
RE/MAX PALM REALTY OF VENICE
Source: Stellar MLS,MLS#: A4634842 Originating MLS: Sarasota - Manatee
Originating MLS: Sarasota - Manatee
Facts & features
Interior
Bedrooms & bathrooms
- Bedrooms: 4
- Bathrooms: 3
- Full bathrooms: 2
- 1/2 bathrooms: 1
Rooms
- Room types: Den/Library/Office, Utility Room
Primary bedroom
- Description: Room2
- Features: Walk-In Closet(s)
- Level: First
- Dimensions: 13x19
Bedroom 2
- Description: Room3
- Features: Built-in Closet
- Level: First
- Dimensions: 11x14
Bedroom 3
- Description: Room4
- Features: Built-in Closet
- Level: First
- Dimensions: 11x13
Den
- Description: Room5
- Features: Built-in Closet
- Level: First
- Dimensions: 10x12
Dining room
- Description: Room7
- Level: First
- Dimensions: 11x12
Kitchen
- Description: Room1
- Level: First
- Dimensions: 9x12
Living room
- Description: Room6
- Level: First
- Dimensions: 22x15
Heating
- Central, Electric
Cooling
- Central Air
Appliances
- Included: Dishwasher, Disposal, Dryer, Electric Water Heater, Microwave, Range, Refrigerator, Washer
- Laundry: Corridor Access, Inside
Features
- Built-in Features, Crown Molding, Eating Space In Kitchen, High Ceilings, In Wall Pest System, Open Floorplan, Stone Counters, Thermostat, Tray Ceiling(s), Walk-In Closet(s)
- Flooring: Tile, Hardwood
- Doors: Sliding Doors
- Windows: Blinds, Window Treatments, Hurricane Shutters, Hurricane Shutters/Windows
- Has fireplace: No
Interior area
- Total structure area: 3,308
- Total interior livable area: 2,358 sqft
Property
Parking
- Total spaces: 3
- Parking features: Driveway, Garage Door Opener
- Attached garage spaces: 3
- Has uncovered spaces: Yes
- Details: Garage Dimensions: 27x21
Features
- Levels: One
- Stories: 1
- Patio & porch: Covered, Rear Porch
- Exterior features: Irrigation System, Rain Gutters, Sidewalk
- Has private pool: Yes
- Pool features: Heated, In Ground
- Has spa: Yes
- Spa features: Heated, In Ground
- Fencing: Fenced
- Has view: Yes
- View description: Park/Greenbelt, Pool, Trees/Woods, Water, Pond
- Has water view: Yes
- Water view: Water,Pond
- Waterfront features: Pond
Lot
- Size: 10,085 Square Feet
- Dimensions: 74 x 120 x 94 x 120
- Features: Sidewalk, Street Dead-End, Above Flood Plain
- Residential vegetation: Trees/Landscaped
Details
- Parcel number: 0780024210
- Zoning: V
- Special conditions: None
Construction
Type & style
- Home type: SingleFamily
- Architectural style: Mediterranean
- Property subtype: Single Family Residence
Materials
- Block
- Foundation: Slab
- Roof: Tile
Condition
- New construction: No
- Year built: 2016
Details
- Builder model: Oakmont
- Builder name: Lennar
Utilities & green energy
- Sewer: Public Sewer
- Water: Public
- Utilities for property: BB/HS Internet Available, Cable Connected, Electricity Connected, Fiber Optics, Phone Available, Public, Sewer Connected, Street Lights, Underground Utilities, Water Connected
Green energy
- Water conservation: Irrig. System-Drip/Microheads
Community & HOA
Community
- Features: Clubhouse, Deed Restrictions, Fitness Center, Gated Community - Guard, Golf Carts OK, No Truck/RV/Motorcycle Parking, Pool, Sidewalks
- Security: Gated Community, Smoke Detector(s)
- Pet fee: $0 monthly
- Subdivision: GRAN PARADISO
HOA
- Has HOA: Yes
- Amenities included: Basketball Court, Cable TV, Clubhouse, Fence Restrictions, Fitness Center, Gated, Maintenance, Pickleball Court(s), Playground, Pool, Recreation Facilities, Sauna, Spa/Hot Tub, Tennis Court(s), Vehicle Restrictions
- Services included: Cable TV, Common Area Taxes, Community Pool, Internet, Maintenance Grounds, Manager, Recreational Facilities
- HOA fee: $329 monthly
- HOA name: KW/Scott Schlemmel
- HOA phone: 941-234-0450
Location
- Region: Venice
Financial & listing details
- Price per square foot: $335/sqft
- Tax assessed value: $547,700
- Annual tax amount: $9,391
- Date on market: 1/11/2025
- Cumulative days on market: 2 days
- Listing terms: Cash,Conventional,FHA,VA Loan
- Ownership: Fee Simple
- Total actual rent: 0
- Electric utility on property: Yes
- Road surface type: Paved
Price history
| Date | Event | Price |
|---|---|---|
| 2/14/2025 | Sold | $790,000$335/sqft |
Source:  Stellar MLS #A4634842 Report a problem Stellar MLS #A4634842 Report a problem | ||
| 1/13/2025 | Pending sale | $790,000$335/sqft |
Source: Stellar MLS #A4634842 Report a problem | ||
| 1/11/2025 | Listed for sale | $790,000-9.2%$335/sqft |
Source: Stellar MLS #A4634842 Report a problem | ||
| 1/6/2023 | Sold | $869,700-3.4%$369/sqft |
Source: Public Record Report a problem | ||
| 12/17/2022 | Pending sale | $899,900$382/sqft |
Source: Stellar MLS #A4552841 Report a problem | ||
| 11/18/2022 | Listed for sale | $899,900+100%$382/sqft |
Source: Stellar MLS #A4552841 Report a problem | ||
| 5/26/2016 | Sold | $450,000-3%$191/sqft |
Source: Stellar MLS #A4151098 Report a problem | ||
| 5/10/2016 | Pending sale | $463,896$197/sqft |
Source: SHIRLEY INTERNATIONAL REALTY #A4151098 Report a problem | ||
| 5/10/2016 | Listed for sale | $463,896$197/sqft |
Source: SHIRLEY INTERNATIONAL REALTY #A4151098 Report a problem | ||
Public tax history
| Year | Property taxes | Tax assessment |
|---|---|---|
| 2025 | $10,327 -10.6% | $547,700 -14.2% |
| 2024 | $11,550 -5% | $638,600 +1.3% |
| 2023 | $12,158 +366.9% | $630,100 +67.6% |
| 2022 | $2,604 +8.7% | $375,991 +3% |
| 2021 | $2,395 +0.7% | $365,040 +1.4% |
| 2020 | $2,379 +1.6% | $360,000 -2.7% |
| 2019 | $2,342 | $370,070 +1.9% |
| 2018 | $2,342 -0.3% | $363,170 +2.1% |
| 2017 | $2,350 -16.6% | $355,700 +339.7% |
| 2016 | $2,817 -12% | $80,900 +28.8% |
| 2015 | $3,202 | $62,800 |
Find assessor info on the county website
Neighborhood: 34293
Nearby homes
- $780,0004 bd3 ba2.3k sqft20099 Uffizi Ct, Venice, FL 34293Sold
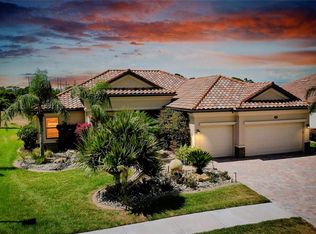
- $708,5004 bd3 ba2.5k sqft20115 Uffizi Ct, Venice, FL 34293Off Market
- $683,7003 bd2 ba2.3k sqft20123 Uffizi Ct, Venice, FL 34293Off Market
- $709,0004 bd3 ba2.3k sqft20091 Uffizi Ct, Venice, FL 34293Sold

- $739,0004 bd3 ba2.3k sqft20114 Uffizi Ct, Venice, FL 34293Sold
- $695,2003 bd2 ba2.3k sqft20106 Uffizi Ct, Venice, FL 34293Off Market
- $701,6004 bd3 ba2.5k sqft20122 Uffizi Ct, Venice, FL 34293Off Market
- $646,5004 bd3 ba2.5k sqft20185 Cristoforo Pl, Venice, FL 34293Off Market
Nearby schools
GreatSchools rating
- 9/10Taylor Ranch Elementary SchoolGrades: PK-5Distance: 0.8 mi
- 7/10Venice Middle SchoolGrades: 6-8Distance: 1.7 mi
- 7/10Venice Senior High SchoolGrades: 9-12Distance: 6.3 mi
Get a cash offer in 3 minutes
Find out how much your home could sell for in as little as 3 minutes with a no-obligation cash offer.
Estimated market value
$735,900
Get a cash offer in 3 minutes
Find out how much your home could sell for in as little as 3 minutes with a no-obligation cash offer.
Estimated market value
$735,900
- Florida
- Sarasota County
- Venice
- 34293
- 20107 Uffizi Ct
Nearby cities
Nearby neighborhoods
Nearby zip codes
Other Venice Topics
