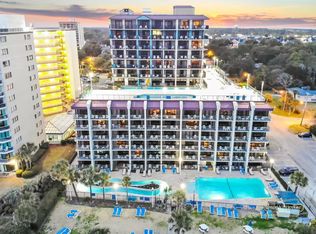
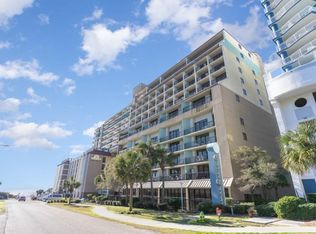
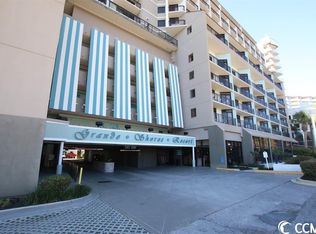
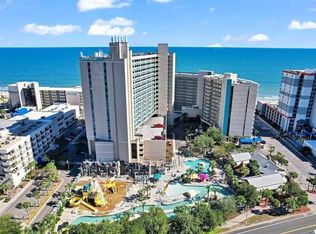
Fantastic corner oceanfront unit at Grande Shores - a one-of-a-kind property offering 3 bedrooms and 2 baths, sweeping Atlantic views from practically every room, extensive outdoor living spaces, and convenient access to the 7th-floor oceanfront pool deck. Perfectly positioned in the premier corner oceanfront stack, this end unit delivers an effortless indoor-outdoor lifestyle enhanced by the expansive square footage of Grande Shores' largest floorplan. What makes Unit #735 truly exceptional is its multiple outdoor spaces, including private balconies off two bedrooms and an extended patio off the living room. Just steps away through gated access, the 7th-floor oceanfront pool deck offers quick entry to the pool, lazy river, and four hot tubs. Step inside to experience spacious living with a split-bedroom layout that provides privacy for family and guests, while two full baths and an in-suite washer/dryer add everyday convenience. Nearby garage parking ensures easy access for owners and vacationers alike. Whether you're seeking an oceanfront retreat, a coastal residence, or a high-demand investment property, this unique corner oceanfront unit with multiple outdoor spaces and swift access to the 7th-floor pool deck is an exceptional opportunity. Schedule your private showing today!
For sale
$369,900
201 77th Ave. N #735, Myrtle Beach, SC 29572
3beds
1,365sqft
Condominium
Built in 2000
-- sqft lot
$352,100 Zestimate®
$271/sqft
$1,745/mo HOA
What's special
Corner oceanfront unitPremier corner oceanfront stackMultiple outdoor spacesExtensive outdoor living spaces
- 47 days
- 169
- 2
Zillow last checked:
Listing updated:
Listed by:
Abe Safa Sales Team 843-580-3999,
Century 21 The Harrelson Group
Source: CCAR,MLS#: 2621758 Originating MLS: Coastal Carolinas Association of Realtors
Originating MLS: Coastal Carolinas Association of RealtorsFacts & features
Interior
Bedrooms & bathrooms
- Bedrooms: 3
- Bathrooms: 2
- Full bathrooms: 2
Rooms
- Room types: Foyer, Utility Room
Primary bedroom
- Features: Linen Closet
Primary bathroom
- Features: Separate Shower, Vanity
Dining room
- Features: Living/Dining Room
Kitchen
- Features: Breakfast Bar, Dishwasher, Kitchen Island
Other
- Features: Entrance Foyer, Utility Room
Heating
- Central, Electric
Cooling
- Central Air
Appliances
- Included: Dishwasher, Disposal, Microwave, Oven, Range, Refrigerator, Dryer, Washer
- Laundry: Washer Hookup
Features
- Elevator, Furnished, Linen Closet, Split Bedrooms, Separate Shower, Vanity, Window Treatments, Breakfast Bar, Entrance Foyer, Kitchen Island
- Flooring: Carpet, Tile
- Furnished: Yes
- Common walls with other units/homes: End Unit
Interior area
- Total structure area: 1,365
- Total interior livable area: 1,365 sqft
Video & virtual tour
Property
Parking
- Parking features: Deck
Features
- Patio & porch: Balcony
- Exterior features: Balcony, Dock, Other
- Pool features: Community, Indoor, Outdoor Pool
- Has view: Yes
- View description: Ocean
- Has water view: Yes
- Water view: Ocean
- Waterfront features: Ocean Front
Lot
- Features: City Lot
Details
- Additional parcels included: ,
- Parcel number: 42201030096
- Zoning: MF
- Special conditions: None
Construction
Type & style
- Home type: Condo
- Architectural style: High Rise
- Property subtype: Condominium
- Attached to another structure: Yes
Materials
- Concrete, Steel
Condition
- Resale
- Year built: 2000
Utilities & green energy
- Water: Public
- Utilities for property: Cable Available, Electricity Available, Phone Available, Sewer Available, Water Available
Community & HOA
Community
- Features: Clubhouse, Other, Recreation Area, Long Term Rental Allowed, Pool, Short Term Rental Allowed, Waterfront
- Security: Fire Sprinkler System, Smoke Detector(s)
- Subdivision: Grande Shores
HOA
- Has HOA: Yes
- Amenities included: Clubhouse, Other, Pool, Elevator(s)
- Services included: Association Management, Common Areas, Electricity, Insurance, Internet, Legal/Accounting, Maintenance Grounds, Other, Pest Control, Pool(s), Recreation Facilities, Sewer, Trash, Water
- HOA fee: $1,745 monthly
Location
- Region: Myrtle Beach
Financial & listing details
- Price per square foot: $271/sqft
- Date on market: 9/2/2026
- Listing terms: Cash,Conventional
- Electric utility on property: Yes
Estimated market value
$352,100
$334,000 - $370,000
$2,118/mo
Price history
| Date | Event | Price |
|---|---|---|
| 9/2/2026 | Listed for sale | $369,900$271/sqft |
Source:  CCAR #2621758 Report a problem CCAR #2621758 Report a problem | ||
Public tax history
Tax history is unavailable.
Monthly payment
Est. payment
Payment breakdown
Explore the cost of this home by adjusting the details. Changes won't be saved.Climate risks
Neighborhood: 29572
Nearby schools
Schools provided by the listing agent
- Elementary: Myrtle Beach Elementary School
- Middle: Myrtle Beach Middle School
- High: Myrtle Beach High School
Source: CCAR. This data may not be complete. We recommend contacting the local school district to confirm school assignments for this home.

Similar homes
- $359,9003 bd2 ba1.1k sqftGrande Shores, Myrtle Beach, SC 29572For Sale
 MLS ID #2621202, Sharon M Dudley, North Beach Realty. CCAR
 - $375,0003 bd2 ba1.3k sqftNorth Tower, Myrtle Beach, SC 29577For Sale
 MLS ID #2606451, Right Find Homes Team, EXP Realty LLC. CCAR
 - $334,9003 bd3 ba1.3k sqft205 74th Ave. N #710, Myrtle Beach, SC 29572For Sale
 MLS ID #2623522, Matt M Becker, BH & G Elliott Coastal Living. CCAR
 - $339,0003 bd2 ba1.1k sqft7100 N Ocean Blvd. #320, Myrtle Beach, SC 29572For SaleMLS ID #2612109, Greg Harrelson Sales Team, Century 21 The Harrelson Group. CCAR
- $309,0003 bd2 ba1.2k sqft205 74th Ave. N #708, Myrtle Beach, SC 29572For SaleMLS ID #2527887, Matt M Becker, BH & G Elliott Coastal Living. CCAR
- $299,0003 bd2 ba1.2k sqftSand Dunes Phase III, Myrtle Beach, SC 29572For SaleMLS ID #2502786, Dervilla Bucci, RE/MAX Southern Shores. CCAR
- $319,5003 bd2 ba1.1k sqft7100 N Ocean Blvd. #520, Myrtle Beach, SC 29572For SaleMLS ID #2603621, Marvin George G Miles, Ocean Front Guru Real Estate. CCAR
- $314,9002 bd2 ba1k sqft201 74th Ave. N #2851, Myrtle Beach, SC 29572For SaleMLS ID #2610167, Abe Safa Sales Team, Century 21 The Harrelson Group. CCAR
- $389,5002 bd2 ba1k sqftDunes Village, Myrtle Beach, SC 29572For SaleMLS ID #2620930, Nathaniel Wilson, Century 21 Palms Realty. CCAR
- $265,0003 bd2 ba1.2k sqftSand Dunes Phase III, Myrtle Beach, SC 29572For SaleMLS ID #2604847, The Mills Group Team, Century 21 Barefoot Realty. CCAR
- $279,9002 bd2 ba1k sqft202 74th Ave. N #2547/2548, Myrtle Beach, SC 29572For SaleMLS ID #2622282, The Equity Team, S.H. June & Associates, LLC. CCAR
- $290,0002 bd2 ba1k sqftSand Dunes Resort, Myrtle Beach, SC 29572For SaleMLS ID #2615308, Lori Lentz-Widner, Century 21 The Harrelson Group. CCAR
- $269,0002 bd2 ba1k sqftSand Dunes II, Myrtle Beach, SC 29572For SaleMLS ID #2622454, Demi Mahoney, CRG Homes. CCAR
- $295,0002 bd2 ba1k sqftSand Dunes Resort PH I, Myrtle Beach, SC 29572For SaleMLS ID #2601353, Sherif Shamaa, Weichert Realtors Southern Coast. CCAR
- $325,0003 bd3 ba1.2k sqftBuilding B, Myrtle Beach, SC 29572For SaleMLS ID #2621032, Ryan Korros Team, RE/MAX Southern Shores. CCAR
- $369,0002 bd2 ba854 sqftSeawatch South Tower, Myrtle Beach, SC 29572For SaleMLS ID #2608931, Yana Y Smith, CENTURY 21 Boling & Associates. CCAR
- $365,0002 bd2 ba890 sqftSeawatch South Tower, Myrtle Beach, SC 29572For SaleMLS ID #2616266, Yana Y Smith, CENTURY 21 Boling & Associates. CCAR
- $279,9002 bd2 ba1.1k sqftSouth Tower, Myrtle Beach, SC 29572For SaleMLS ID #2602205, Amy Vlahos, Weichert Realtors Southern Coast. CCAR
- $270,0002 bd2 ba958 sqft207 N 76th Ave. N #6603, Myrtle Beach, SC 29577For SaleMLS ID #2611308, Gail Bennett, Ocean Front Guru Real Estate. CCAR
- $399,9992 bd2 ba1k sqft5300 N Ocean Blvd. #722, Myrtle Beach, SC 29577For SaleMLS ID #2605239, Sollecito Advantage Group, CB Sea Coast Advantage MI. CCAR
