OCEAN VIEW - WRAPAROUND BALCONY - 2 BEDROOMS - 2 FULL BATHS - INDOOR WATER PARK! Welcome to Dunes Village Resort, ideally located along Myrtle Beach's highly desirable Golden Mile. This spacious, fully furnished condo features a FULL KITCHEN with granite countertops and appliances, two generously sized bedrooms with en-suite baths, and an open living and dining area designed for enjoying the coast. The primary suite features a king bed and direct balcony access. Step outside onto the OVERSIZED WRAPAROUND BALCONY and take in beautiful ocean and resort views with multiple areas to sit back and enjoy the coastal breeze. With a strong rental history, this property offers an excellent opportunity as a VACATION HOME OR INVESTMENT PROPERTY. Dunes Village is known for its incredible RESORT-STYLE AMENITIES, highlighted by two indoor water parks along with outdoor pools, hot tubs, a lazy river, fitness center, spa, on-site dining, coffee bar, tennis, basketball, kids activities, and gated parking. Located just minutes from Myrtle Beach dining, shopping, golf, entertainment, and area attractions. LOCATION, AMENITIES, OCEAN VIEWS & RENTAL POTENTIAL. this one checks the boxes for the complete Myrtle Beach resort lifestyle.
For sale
Price cut: $5.4K (9/18)
$389,500
5300 N Ocean Blvd. #422, Myrtle Beach, SC 29572
2beds
1,064sqft
Condominium
Built in 2006
-- sqft lot
$377,200 Zestimate®
$366/sqft
$1,687/mo HOA
What's special
Ocean viewWraparound balconyOversized wraparound balconySpacious fully furnished condo
- 57 days
- 31
- 0
Zillow last checked:
Listing updated:
Listed by:
Nathaniel Wilson 720-440-4775,
Century 21 Palms Realty
Source: CCAR,MLS#: 2620930 Originating MLS: Coastal Carolinas Association of Realtors
Originating MLS: Coastal Carolinas Association of RealtorsFacts & features
Interior
Bedrooms & bathrooms
- Bedrooms: 2
- Bathrooms: 2
- Full bathrooms: 2
Primary bedroom
- Features: Linen Closet
Primary bathroom
- Features: Bathtub, Dual Sinks, Separate Shower, Vanity
Dining room
- Features: Kitchen/Dining Combo
Family room
- Features: Bar
Kitchen
- Features: Breakfast Bar, Dishwasher, Pantry, Solid Surface Counters
Living room
- Features: Bar
Heating
- Central
Cooling
- Central Air
Appliances
- Included: Dishwasher, Disposal, Microwave, Oven, Range, Refrigerator, Dryer, Washer
- Laundry: Washer Hookup
Features
- Bathtub, Dual Sinks, Furnished, Linen Closet, Separate Shower, Vanity, Window Treatments, Breakfast Bar, Solid Surface Counters
- Flooring: Tile
- Furnished: Yes
Interior area
- Total structure area: 1,163
- Total interior livable area: 1,064 sqft
Property
Parking
- Parking features: Deck
Features
- Levels: One
- Stories: 1
- Patio & porch: Balcony
- Exterior features: Balcony
- Pool features: Community, Indoor, Outdoor Pool
- Has view: Yes
- View description: Ocean
- Has water view: Yes
- Water view: Ocean
Lot
- Features: City Lot, Rectangular, Rectangular Lot
Details
- Additional parcels included: ,
- Parcel number: 42115040300
- Zoning: MF
- Special conditions: None
Construction
Type & style
- Home type: Condo
- Architectural style: High Rise
- Property subtype: Condominium
- Attached to another structure: Yes
Materials
- Concrete, Steel
- Foundation: Slab
Condition
- Resale
- Year built: 2006
Utilities & green energy
- Water: Public
- Utilities for property: Cable Available, Electricity Available, Other, Phone Available, Sewer Available, Water Available
Community & HOA
Community
- Features: Clubhouse, Recreation Area, Long Term Rental Allowed, Pool, Short Term Rental Allowed, Waterfront
- Security: Smoke Detector(s), Security Service
- Subdivision: Dunes Village Resort
HOA
- Has HOA: Yes
- Amenities included: Clubhouse, Pool, Security, Elevator(s)
- Services included: Association Management, Common Areas, Electricity, Insurance, Internet, Legal/Accounting, Maintenance Grounds, Pest Control, Pool(s), Recreation Facilities, Sewer, Security, Trash, Water
- HOA fee: $1,687 monthly
Location
- Region: Myrtle Beach
Financial & listing details
- Price per square foot: $366/sqft
- Tax assessed value: $363,000
- Annual tax amount: $4,405
- Date on market: 8/24/2026
- Listing terms: Cash,Conventional
- Electric utility on property: Yes
Estimated market value
$377,200
$358,000 - $396,000
$1,772/mo
Price history
| Date | Event | Price |
|---|---|---|
| 9/18/2026 | Price change | $389,500-1.4%$366/sqft |
Source:  CCAR #2620930 Report a problem CCAR #2620930 Report a problem | ||
| 8/24/2026 | Listed for sale | $394,900-1.2%$371/sqft |
Source: CCAR #2620930 Report a problem | ||
| 8/1/2026 | Listing removed | $399,500$375/sqft |
Source: CCAR #2511466 Report a problem | ||
| 4/2/2026 | Price change | $399,500-0.1%$375/sqft |
Source: CCAR #2511466 Report a problem | ||
| 2/5/2026 | Price change | $399,8000%$376/sqft |
Source: CCAR #2511466 Report a problem | ||
| 1/15/2026 | Price change | $399,900-1.3%$376/sqft |
Source: CCAR #2511466 Report a problem | ||
| 12/12/2025 | Price change | $405,000-2.9%$381/sqft |
Source: CCAR #2511466 Report a problem | ||
| 10/7/2025 | Price change | $417,000-0.5%$392/sqft |
Source: CCAR #2511466 Report a problem | ||
| 9/16/2025 | Price change | $419,000-0.1%$394/sqft |
Source: CCAR #2511466 Report a problem | ||
| 8/22/2025 | Price change | $419,500-0.1%$394/sqft |
Source: CCAR #2511466 Report a problem | ||
| 7/23/2025 | Price change | $419,900-1%$395/sqft |
Source: CCAR #2511466 Report a problem | ||
| 5/7/2025 | Listed for sale | $424,000+28.5%$398/sqft |
Source: CCAR #2511466 Report a problem | ||
| 10/17/2006 | Sold | $329,900$310/sqft |
Source: Public Record Report a problem | ||
Public tax history
| Year | Property taxes | Tax assessment |
|---|---|---|
| 2025 | $4,405 | $288,305 |
| 2024 | $4,405 +7.2% | $288,305 +15% |
| 2023 | $4,109 +1.1% | $250,700 |
| 2022 | $4,064 +3.8% | $250,700 |
| 2021 | $3,913 +1% | -- |
| 2020 | $3,876 | -- |
| 2019 | -- | -- |
| 2018 | $4,401 | $13,080 |
| 2017 | -- | $13,080 |
| 2016 | -- | $13,080 -42.9% |
| 2015 | -- | $22,890 +75% |
| 2014 | $3,401 | $13,080 |
| 2013 | -- | -- |
| 2012 | -- | -- |
| 2010 | -- | $15,240 -15.3% |
| 2009 | -- | $18,000 |
| 2008 | -- | $18,000 |
| 2007 | -- | $18,000 |
Find assessor info on the county website
Monthly payment
Est. payment
Payment breakdown
Explore the cost of this home by adjusting the details. Changes won't be saved.Climate risks
Neighborhood: 29572
Nearby schools
Schools provided by the listing agent
- Elementary: Myrtle Beach Elementary School
- Middle: Myrtle Beach Middle School
- High: Myrtle Beach High School
Source: CCAR. This data may not be complete. We recommend contacting the local school district to confirm school assignments for this home.
- $243,000-- bd1 ba468 sqft5300 N Ocean Blvd #305, Myrtle Beach, SC 29577Sold
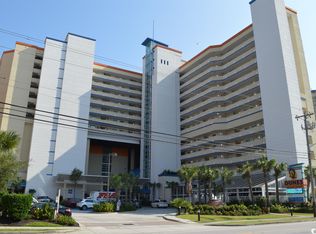
- $315,0001 bd1 ba705 sqft5300 N Ocean Blvd #1003, Myrtle Beach, SC 29577Sold

- $358,0001 bd1 ba707 sqft5300 N Ocean Blvd #708, Myrtle Beach, SC 29577Sold
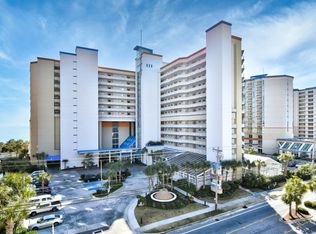
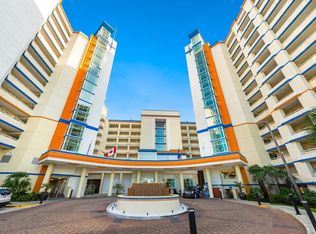
- $300,0001 bd1 ba750 sqft5300 N Ocean Blvd UNIT 1108, Myrtle Beach, SC 29577Sold
Similar homes
- $384,9002 bd2 ba1.1k sqftDunes Village Resort, Myrtle Beach, SC 29577For Sale

 MLS ID #2606853, Greg Harrelson Sales Team, Century 21 The Harrelson Group. CCAR
 - $399,9992 bd2 ba1k sqft5300 N Ocean Blvd. #722, Myrtle Beach, SC 29577For Sale
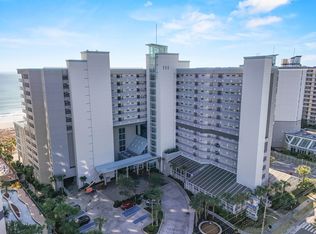 MLS ID #2605239, Sollecito Advantage Group, CB Sea Coast Advantage MI. CCAR
 - $384,9002 bd2 ba1k sqftAnderson Ocean Club, Myrtle Beach, SC 29577For Sale
 MLS ID #2529786, Randy A Daniel, Keller Williams Innovate South. CCAR
 - $415,0002 bd2 ba1.1k sqft5200 N Ocean Blvd. #653, Myrtle Beach, SC 29577For Sale
 MLS ID #2615602, The Coastal Beach Team, CENTURY 21 Broadhurst. CCAR
 - $359,9003 bd2 ba1.1k sqftGrande Shores, Myrtle Beach, SC 29572For SaleMLS ID #2621202, Sharon M Dudley, North Beach Realty. CCAR
- $369,9003 bd2 ba1.3k sqftGRANDE SHORES, Myrtle Beach, SC 29572For SaleMLS ID #2621758, Abe Safa Sales Team, Century 21 The Harrelson Group. CCAR
- $383,9002 bd2 ba1k sqftAnderson Ocean Club, Myrtle Beach, SC 29577For SaleMLS ID #2621845, Blake Sloan, Sloan Realty Group. CCAR
- $349,0002 bd2 ba1.2k sqftMarina Inn, Myrtle Beach, SC 29572For SaleMLS ID #2620946, The Roark Group, RE/MAX Executive. CCAR
- $375,0003 bd2 ba1.3k sqftNorth Tower, Myrtle Beach, SC 29577For SaleMLS ID #2606451, Right Find Homes Team, EXP Realty LLC. CCAR
- $309,9001 bd1 ba705 sqftDunes Village Resort, Myrtle Beach, SC 29577For SaleMLS ID #2619141, Bradley A Bennett, Ocean Front Guru Real Estate. CCAR
- $334,9003 bd3 ba1.3k sqft205 74th Ave. N #710, Myrtle Beach, SC 29572For SaleMLS ID #2623522, Matt M Becker, BH & G Elliott Coastal Living. CCAR
- $414,9002 bd2 ba1k sqftCarolinian Beach Resort, Myrtle Beach, SC 29577For SaleMLS ID #2618482, Joseph A Barrientos Fierros, Century 21 The Harrelson Group. CCAR
- $249,9002 bd2 ba900 sqft5308 N Ocean Blvd. #316, Myrtle Beach, SC 29577For SaleMLS ID #2620066, Michael A Caso, Century 21 Palms Realty. CCAR
- $255,0002 bd2 ba900 sqftBeach Colony, Myrtle Beach, SC 29577For SaleMLS ID #2618775, Abe Safa Sales Team, Century 21 The Harrelson Group. CCAR
- $365,0002 bd2 ba890 sqftSeawatch South Tower, Myrtle Beach, SC 29572For SaleMLS ID #2616266, Yana Y Smith, CENTURY 21 Boling & Associates. CCAR
- $369,0002 bd2 ba854 sqftSeawatch South Tower, Myrtle Beach, SC 29572For SaleMLS ID #2608931, Yana Y Smith, CENTURY 21 Boling & Associates. CCAR
- $269,9002 bd2 ba900 sqft5308 Ocean Blvd. N #916, Myrtle Beach, SC 29577For SaleMLS ID #2617468, The Davis Team, EXP Realty LLC. CCAR
- $289,9002 bd2 ba1.4k sqft4, Myrtle Beach, SC 29572For SaleMLS ID #2621384, Jacquelyn A Sgambati, DeFalco Realty, LLC. CCAR
- $349,9003 bd3 ba1k sqft2701 N Ocean Blvd. #1561-64, Myrtle Beach, SC 29577For SaleMLS ID #2619235, Bradley A Bennett, Ocean Front Guru Real Estate. CCAR
