Welcome to this fully updated 2-bedroom, 2-bath waterfront home offering 87 feet of canal frontage and zero bridges to the open sea. Enjoy true ocean access and added peace of mind with a 9-foot elevation. As you arrive, you’ll immediately notice the meticulously maintained landscaping, tranquil water fountain, and quiet street setting. Additional highlights include ample parking, designer exterior paint, a 2-car garage, updated windows, and a newer roof—all contributing to exceptional curb appeal. Inside, the open floor plan features polished terrazzo flooring throughout most of the home, fresh interior paint, and stunning water views. The chef’s kitchen is equipped with newer stainless steel appliances, including a professional gas range with air fryer, sleek cabinetry, quartz countertops, and a large center island offering generous seating and storage. The spacious family room showcases the home’s best views and provides an ideal setting for entertaining. A large bonus flex space with a private exterior entrance—not included in the official square footage—offers excellent potential for expanded living, office, or guest space. A second full bathroom, refreshed in recent years, adds convenience. Including the garage and enclosed bonus space, the property offers 1,674 total square feet. The primary bedroom is privately situated at the rear of the home with breathtaking water views. The en-suite bath features designer tile, shiplap accents, a spacious shower, and quartz countertops. The second bedroom is generously sized, includes built-in cabinetry, and overlooks the peaceful front yard. Step outside and experience the true highlight of this property. In 2024, a new raised seawall with span beam for a future pool, a 13,000-lb Deco boat lift with remote, and an updated dock with electric and lighting were completed. (See photos for pool renderings.) A large deck provides the perfect space for gatherings, while lush landscaping creates a private, resort-like atmosphere. Additional features include a white vinyl fence with double gate and storage sheds. Recent upgrades include a high-end tankless water heater (2024), roof and electrical panel replacement (2020), and a new air conditioner (2017). Relax with your favorite beverage as dolphins, manatees, and stingrays pass by. Walk or bike to the footbridge at the end of the street leading to the pet-friendly Rio Vista Park and Riviera Bay Park. This is a rare opportunity to own turnkey ocean-access waterfront with no bridges, backing to nature. Grab your flip-flops and start living the waterfront lifestyle you’ve been dreaming of.
Sold for $603,000
$603,000
201 79TH AVENUE NE, ST PETERSBURG, FL 33702
2beds
1,080sqft
Single Family Residence
Built in 1961
7,985 Square Feet Lot
$600,100 Zestimate®
$558/sqft
$2,159 Estimated rent
Home value
$600,100
$546,000 - $654,000
$2,159/mo
Zestimate® history
Owner options
List your home for rent
$2,159/mo
Rent Zestimate®
Find your next renter with Zillow Rental Manager. Plus, with online applications, you can quickly screen prospective tenants – for free.
$2,159/mo
Rent Zestimate®
Refinance and save
$4,160/mo
Est. payment
Refinancing to a lower rate could help reduce your monthly payments and save thousands over the life of the loan.
$4,160/mo
Est. payment
Explore your selling options
Work with a Zillow partner agent
Leverage their expertise and Zillow's premium Showcase listings to get your home seen by more buyers.
Get startedList with your own agent
Get your home in front of millions of buyers by listing it on Zillow.
Learn how to do itSell it yourself
Take full control of how buyers see your home on Zillow by listing For Sale by Owner (FSBO).
List your homeWhat's special
Updated windowsFresh interior paintStorage shedsQuartz countertopsAmple parkingOpen floor planTranquil water fountain
Zillow last checked:
Listing updated:
Listed by:
Christopher Copenhaver 813-786-9224,
COLDWELL BANKER REALTY 813-289-1712
Bought with:
Justin Smith, 3153560
SMITH & ASSOCIATES REAL ESTATE
Source: Stellar MLS,MLS#: TB8461895 Originating MLS: Suncoast Tampa
Originating MLS: Suncoast Tampa
Facts & features
Interior
Bedrooms & bathrooms
- Bedrooms: 2
- Bathrooms: 2
- Full bathrooms: 2
Primary bedroom
- Features: Built-in Closet
- Level: First
- Area: 165 Square Feet
- Dimensions: 11x15
Bedroom 2
- Features: Built-in Closet
- Level: First
- Area: 120 Square Feet
- Dimensions: 10x12
Dining room
- Level: First
- Area: 140 Square Feet
- Dimensions: 10x14
Florida room
- Level: First
- Area: 171 Square Feet
- Dimensions: 9x19
Kitchen
- Level: First
- Area: 144 Square Feet
- Dimensions: 12x12
Living room
- Level: First
- Area: 272 Square Feet
- Dimensions: 17x16
Heating
- Central
Cooling
- Central Air
Appliances
- Included: Dishwasher, Disposal, Dryer, Microwave, Range, Range Hood, Refrigerator, Washer
- Laundry: In Garage
Features
- Built-in Features, Ceiling Fan(s), Eating Space In Kitchen, Kitchen/Family Room Combo, Open Floorplan, Stone Counters, Thermostat
- Flooring: Luxury Vinyl, Terrazzo, Tile
- Doors: French Doors
- Has fireplace: No
Interior area
- Total structure area: 1,674
- Total interior livable area: 1,080 sqft
Property
Parking
- Total spaces: 2
- Parking features: Garage - Attached
- Attached garage spaces: 2
Features
- Levels: One
- Stories: 1
- Patio & porch: Deck
- Exterior features: Irrigation System, Lighting, Storage
- Fencing: Vinyl
- Has view: Yes
- View description: Water, Canal, Gulf/Ocean to Bay
- Has water view: Yes
- Water view: Water,Canal,Gulf/Ocean to Bay
- Waterfront features: Canal - Saltwater, Gulf/Ocean to Bay Access, Lift, Seawall
Lot
- Size: 7,985 Square Feet
- Dimensions: 87 x 90
Details
- Additional structures: Shed(s), Storage
- Parcel number: 303017786600000040
- Special conditions: None
Construction
Type & style
- Home type: SingleFamily
- Property subtype: Single Family Residence
Materials
- Block, Stucco
- Foundation: Block
- Roof: Shingle
Condition
- New construction: No
- Year built: 1961
Utilities & green energy
- Sewer: Public Sewer
- Water: Public
- Utilities for property: Cable Available, Electricity Connected, Natural Gas Connected, Sewer Connected, Water Connected
Community & HOA
Community
- Pet fee: $0 monthly
- Subdivision: SANS SOUCI ESTATES
HOA
- Has HOA: No
Location
- Region: Saint Petersburg
Financial & listing details
- Price per square foot: $558/sqft
- Tax assessed value: $339,765
- Annual tax amount: $6,385
- Date on market: 1/21/2026
- Cumulative days on market: 16 days
- Listing terms: Cash,Conventional,FHA,VA Loan
- Ownership: Fee Simple
- Total actual rent: 0
- Electric utility on property: Yes
- Road surface type: Asphalt, Paved
Price history
| Date | Event | Price |
|---|---|---|
| 3/9/2026 | Sold | $603,000-6.5%$558/sqft |
Source:  Stellar MLS #TB8461895 Report a problem Stellar MLS #TB8461895 Report a problem | ||
| 2/7/2026 | Pending sale | $644,900$597/sqft |
Source: Stellar MLS #TB8461895 Report a problem | ||
| 1/21/2026 | Listed for sale | $644,900-7.2%$597/sqft |
Source: Stellar MLS #TB8461895 Report a problem | ||
| 6/30/2025 | Listing removed | $694,900$643/sqft |
Source: Stellar MLS #TB8357583 Report a problem | ||
| 5/1/2025 | Price change | $694,900-0.7%$643/sqft |
Source: Stellar MLS #TB8357583 Report a problem | ||
| 3/7/2025 | Listed for sale | $699,900-6.7%$648/sqft |
Source: Stellar MLS #TB8357583 Report a problem | ||
| 6/16/2023 | Listing removed | -- |
Source: Stellar MLS #T3443982 Report a problem | ||
| 6/1/2023 | Listed for sale | $749,900$694/sqft |
Source: Stellar MLS #T3443982 Report a problem | ||
| 5/25/2023 | Pending sale | $749,900$694/sqft |
Source: Stellar MLS #T3443982 Report a problem | ||
| 5/4/2023 | Listed for sale | $749,900$694/sqft |
Source: Stellar MLS #T3443982 Report a problem | ||
| 10/27/2022 | Listing removed | -- |
Source: Stellar MLS #T3396521 Report a problem | ||
| 8/18/2022 | Listed for sale | $749,900+123.2%$694/sqft |
Source: Stellar MLS #T3396521 Report a problem | ||
| 7/9/2020 | Sold | $336,000-4%$311/sqft |
Source: Public Record Report a problem | ||
| 5/29/2020 | Pending sale | $350,000$324/sqft |
Source: CHARLES RUTENBERG REALTY INC #U8085022 Report a problem | ||
| 5/27/2020 | Listed for sale | $350,000$324/sqft |
Source: CHARLES RUTENBERG REALTY INC #U8085022 Report a problem | ||
Public tax history
| Year | Property taxes | Tax assessment |
|---|---|---|
| 2025 | $5,889 -7.8% | $338,211 -8.5% |
| 2024 | $6,386 +1.6% | $369,756 +3% |
| 2023 | $6,285 +2.5% | $358,986 +3% |
| 2022 | $6,129 -1.5% | $348,530 +3% |
| 2021 | $6,220 +301.3% | $338,379 +194.4% |
| 2020 | $1,550 +2.7% | $114,956 +2.3% |
| 2019 | $1,509 | $112,371 +1.9% |
| 2018 | $1,509 +2.2% | $110,276 +2.1% |
| 2017 | $1,477 +3.4% | $108,008 +2.1% |
| 2016 | $1,428 -1.4% | $105,786 +0.7% |
| 2015 | $1,449 +0.9% | $105,051 +0.8% |
| 2014 | $1,436 -3.3% | $104,217 -1.3% |
| 2013 | $1,486 -7.7% | $105,578 -4.7% |
| 2012 | $1,611 | $110,740 -1.4% |
| 2011 | -- | $112,333 +1.5% |
| 2010 | -- | $110,673 +2.7% |
| 2009 | -- | $107,763 +0.1% |
| 2008 | $1,444 | $107,655 +3% |
| 2007 | -- | $104,519 -56.5% |
| 2005 | -- | $240,000 +16.7% |
| 2004 | $1,728 +2.1% | $205,700 +9% |
| 2003 | $1,692 +4.1% | $188,700 +9.3% |
| 2002 | $1,625 | $172,700 +63.9% |
| 2001 | $1,625 +3.9% | $105,400 +15.2% |
| 2000 | $1,564 | $91,500 |
Find assessor info on the county website
Neighborhood: Riviera Bay
Nearby homes
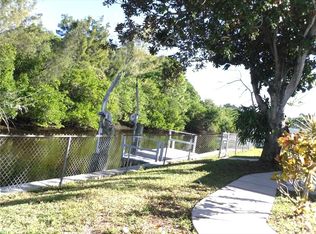
- $458,3003 bd2 ba1.3k sqft171 79th Ave NE, Saint Petersburg, FL 33702Off Market
- $446,6003 bd2 ba1.4k sqft237 79th Ave NE, Saint Petersburg, FL 33702Off Market
- $201,600-- bd1 ba1k sqft200 79th Ave NE, Saint Petersburg, FL 33702Off Market
- $370,5004 bd2 ba1.7k sqft224 79th Ave NE, Saint Petersburg, FL 33702Off Market
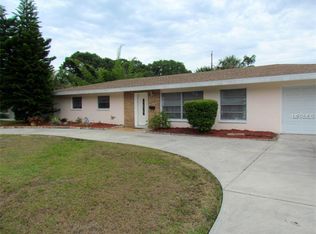
- $873,8003 bd3 ba2.1k sqft135 79th Ave NE, Saint Petersburg, FL 33702Off Market
- $379,000-- bd2 ba1.2k sqft261 79th Ave NE, Saint Petersburg, FL 33702Sold
- $238,5002 bd1 ba1.1k sqft152 79th Ave NE, Saint Petersburg, FL 33702Off Market
- $482,1253 bd2 ba1.4k sqft248 79th Ave NE, Saint Petersburg, FL 33702Sold
Nearby schools
GreatSchools rating
- 8/10Shore Acres Elementary SchoolGrades: PK-5Distance: 1.6 mi
- 3/10Meadowlawn Middle SchoolGrades: 6-8Distance: 1.8 mi
- 5/10Northeast High SchoolGrades: PK,9-12Distance: 2.1 mi
Get a cash offer in 3 minutes
Find out how much your home could sell for in as little as 3 minutes with a no-obligation cash offer.
Estimated market value
$600,100
Get a cash offer in 3 minutes
Find out how much your home could sell for in as little as 3 minutes with a no-obligation cash offer.
Estimated market value
$600,100
- Florida
- Pinellas County
- Saint Petersburg
- 33702
- Riviera Bay
- 201 79TH AVENUE NE
Nearby cities
Nearby neighborhoods
Nearby zip codes
Other Saint Petersburg Topics
- Apartments for Rent in 33702
- Houses for Sale in 33702
- Houses for Rent in 33702
- 33702 Real Estate
- Saint Petersburg Condos
- Houses for Sale in Saint Petersburg
- Newest Listings in Saint Petersburg
- Saint Petersburg Home Values
- Saint Petersburg Real Estate Agents
- Saint Petersburg Refinance
- Saint Petersburg Mortgage Rates
