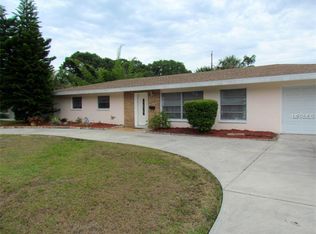
One or more photo(s) has been virtually staged. Renovated, refreshed, and ready for you—this stunning 3/2 in Northeast St. Pete is the definition of move-in ready! Set on a quiet, tree-lined street in Northeast St. Pete—with the best kind of neighborhood perks: walk right out of your driveway to a kayak launch, and left to a charming wooden bridge over the water leading to a beautiful park! From the moment you arrive, the circular drive, tropical landscaping, and charming cupola set the tone- then step inside to a bright open layout designed for easy Florida leaving! The open-concept living room featuring crown molding, sun filled picture windows with custom plantation shutters, and an inviting flow into the eat-in kitchen with top-of-the-line appliances are perfect for everyday living and entertaining. You'll love the gorgeous ceramic tile floors throughout the main areas, with luxury vinyl in the bedrooms for comfort and durability. Tucked behind a pocket door entry, the bedroom wing offers privacy and smart function, featuring a spacious primary suite with a walk-in closet and an en-suite bath with decorative tile in the master shower and a charming vanity with standout character. Two additional generously sized bedrooms include great closet space and share a perfectly appointed second bathroom, plus a hall closet for extra storage. Out back, enjoy the best of indoor/outdoor living—triple sliding glass doors open to a covered patio with pavers, already equipped with gas for your grill and ready to become your dream outdoor kitchen. The fully fenced yard adds privacy for pets, play, or entertaining, and the home also includes a 1-car garage with laundry area and cabinets, for added convenience. The location is hard to beat—convenient to the beautiful Gulf beaches, minutes to the Howard Frankland Bridge and Tampa International Airport, and just a quick drive to vibrant Downtown St. Pete. This home has been pre-inspected and is truly turnkey—just move in and start enjoying the lifestyle. Schedule your private showing today
Sold for $482,125
$482,125
248 79TH AVENUE NE, ST PETERSBURG, FL 33702
3beds
1,430sqft
Single Family Residence
Built in 1960
8,503 Square Feet Lot
$479,700 Zestimate®
$337/sqft
$2,759 Estimated rent
Home value
$479,700
$437,000 - $523,000
$2,759/mo
Zestimate® history
Owner options
List your home for rent
$2,759/mo
Rent Zestimate®
Find your next renter with Zillow Rental Manager. Plus, with online applications, you can quickly screen prospective tenants – for free.
$2,759/mo
Rent Zestimate®
Refinance and save
$3,357/mo
Est. payment
Refinancing to a lower rate could help reduce your monthly payments and save thousands over the life of the loan.
$3,357/mo
Est. payment
Explore your selling options
Work with a Zillow partner agent
Leverage their expertise and Zillow's premium Showcase listings to get your home seen by more buyers.
Get startedList with your own agent
Get your home in front of millions of buyers by listing it on Zillow.
Learn how to do itSell it yourself
Take full control of how buyers see your home on Zillow by listing For Sale by Owner (FSBO).
List your homeWhat's special
Perfectly appointed second bathroomCharming cupolaTop-of-the-line appliancesSpacious primary suiteBright open layoutQuiet tree-lined streetCrown molding
Zillow last checked:
Listing updated:
Listed by:
Ashli James 813-279-1312,
KELLER WILLIAMS TAMPA PROP. 813-264-7754
Bought with:
Courtney Stein, 3356331
KELLER WILLIAMS ST PETE REALTY
Source: Stellar MLS,MLS#: TB8460625 Originating MLS: Suncoast Tampa
Originating MLS: Suncoast Tampa
Facts & features
Interior
Bedrooms & bathrooms
- Bedrooms: 3
- Bathrooms: 2
- Full bathrooms: 2
Rooms
- Room types: Family Room
Primary bedroom
- Features: En Suite Bathroom, Walk-In Closet(s)
- Level: First
- Width: 16 Feet
Bedroom 2
- Features: Ceiling Fan(s), Built-in Closet
- Level: First
Bedroom 3
- Features: Ceiling Fan(s), Built-in Closet
- Level: First
Primary bathroom
- Features: En Suite Bathroom, Rain Shower Head, Single Vanity, Stone Counters
- Level: First
Bathroom 2
- Features: Tub With Shower, No Closet
- Level: First
Kitchen
- Level: First
Living room
- Level: First
Heating
- Natural Gas
Cooling
- Central Air
Appliances
- Included: Oven, Convection Oven, Cooktop, Dishwasher, Disposal, Ice Maker, Microwave, Refrigerator, Tankless Water Heater, Washer
- Laundry: In Garage
Features
- Attic Ventilator, Ceiling Fan(s), Crown Molding, Eating Space In Kitchen, Kitchen/Family Room Combo, Open Floorplan, Primary Bedroom Main Floor, Solid Wood Cabinets, Stone Counters, Thermostat, Walk-In Closet(s)
- Flooring: Ceramic Tile, Luxury Vinyl, Tile
- Doors: Outdoor Grill, Sliding Doors
- Windows: Aluminum Frames, Blinds, Display Window(s), Double Pane Windows, ENERGY STAR Qualified Windows, Insulated Windows, Low Emissivity Windows, Shutters, Storm Window(s), Tinted Windows
- Has fireplace: No
Interior area
- Total structure area: 2,104
- Total interior livable area: 1,430 sqft
Property
Parking
- Total spaces: 1
- Parking features: Circular Driveway, Driveway, Garage Door Opener, Ground Level
- Attached garage spaces: 1
- Has uncovered spaces: Yes
Features
- Levels: One
- Stories: 1
- Patio & porch: Covered, Rear Porch
- Exterior features: Irrigation System, Outdoor Grill, Private Mailbox, Private Yard
- Fencing: Board
Lot
- Size: 8,503 Square Feet
- Features: Flood Insurance Required, FloodZone, City Lot, Landscaped
- Residential vegetation: Oak Trees, Trees/Landscaped
Details
- Parcel number: 303017786600000200
- Special conditions: None
Construction
Type & style
- Home type: SingleFamily
- Architectural style: Ranch
- Property subtype: Single Family Residence
- Attached to another structure: Yes
Materials
- Block, Stucco
- Foundation: Slab
- Roof: Shingle
Condition
- Completed
- New construction: No
- Year built: 1960
Utilities & green energy
- Sewer: Public Sewer
- Water: Public
- Utilities for property: BB/HS Internet Available, Cable Available, Cable Connected, Electricity Connected, Natural Gas Connected, Phone Available, Sewer Connected, Sprinkler Recycled, Water Connected
Community & HOA
Community
- Security: Security System
- Pet fee: $0 monthly
- Subdivision: SANS SOUCI ESTATES
HOA
- Has HOA: No
Location
- Region: Saint Petersburg
Financial & listing details
- Price per square foot: $337/sqft
- Tax assessed value: $244,037
- Annual tax amount: $2,185
- Date on market: 1/9/2026
- Cumulative days on market: 17 days
- Listing terms: Cash,Conventional,FHA
- Ownership: Fee Simple
- Total actual rent: 0
- Electric utility on property: Yes
- Road surface type: Paved
Price history
| Date | Event | Price |
|---|---|---|
| 2/26/2026 | Sold | $482,125+2.6%$337/sqft |
Source:  Stellar MLS #TB8460625 Report a problem Stellar MLS #TB8460625 Report a problem | ||
| 1/28/2026 | Pending sale | $469,900$329/sqft |
Source: Stellar MLS #TB8460625 Report a problem | ||
| 1/9/2026 | Listed for sale | $469,900+139.7%$329/sqft |
Source: Stellar MLS #TB8460625 Report a problem | ||
| 8/3/2012 | Sold | $196,000+101%$137/sqft |
Source: Public Record Report a problem | ||
| 3/30/2012 | Sold | $97,500-10.6%$68/sqft |
Source: Stellar MLS #U7536605 Report a problem | ||
| 3/3/2012 | Price change | $109,000-12.1%$76/sqft |
Source: Charles Rutenberg Realty, Inc. #U7536605 Report a problem | ||
| 2/26/2012 | Price change | $124,000-3.9%$87/sqft |
Source: Charles Rutenberg Realty, Inc. #U7536605 Report a problem | ||
| 2/14/2012 | Price change | $129,000-3.7%$90/sqft |
Source: Charles Rutenberg Realty, Inc. #U7536605 Report a problem | ||
| 2/4/2012 | Price change | $134,000-3.6%$94/sqft |
Source: Charles Rutenberg Realty, Inc. #U7536605 Report a problem | ||
| 1/25/2012 | Listed for sale | $139,000$97/sqft |
Source: Charles Rutenberg Realty, Inc. #U7536605 Report a problem | ||
Public tax history
| Year | Property taxes | Tax assessment |
|---|---|---|
| 2025 | $1,427 -34.7% | $114,241 -26.1% |
| 2024 | $2,185 +2.4% | $154,491 +3% |
| 2023 | $2,134 +3.4% | $149,991 +3% |
| 2022 | $2,065 -0.7% | $145,622 +3% |
| 2021 | $2,079 +0.3% | $141,381 +1.4% |
| 2020 | $2,073 +2.4% | $139,429 +2.3% |
| 2019 | $2,025 | $136,294 +1.9% |
| 2018 | $2,025 +1.9% | $133,753 +2.1% |
| 2017 | $1,987 +2.9% | $131,002 +2.1% |
| 2016 | $1,931 -1.4% | $128,308 +0.7% |
| 2015 | $1,958 +0.7% | $127,416 +0.8% |
| 2014 | $1,944 -0.5% | $126,405 +0.5% |
| 2013 | $1,954 +83.3% | $125,829 +43.6% |
| 2012 | $1,066 | $87,653 +3% |
| 2011 | -- | $85,100 +1.5% |
| 2010 | -- | $83,842 +2.7% |
| 2009 | -- | $81,638 +0.1% |
| 2008 | $871 | $81,556 +3% |
| 2007 | -- | $79,181 -40.7% |
| 2005 | -- | $133,500 +27% |
| 2004 | $1,150 +2.3% | $105,100 +9.1% |
| 2003 | $1,123 +3.9% | $96,300 +11.6% |
| 2002 | $1,081 | $86,300 +4.6% |
| 2001 | $1,081 +4.6% | $82,500 +13.3% |
| 2000 | $1,033 | $72,800 |
Find assessor info on the county website
Neighborhood: Riviera Bay
Nearby homes
- $468,0003 bd2 ba1.5k sqft272 79th Ave NE, Saint Petersburg, FL 33702Sold

- $373,7004 bd2 ba1.7k sqft224 79th Ave NE, Saint Petersburg, FL 33702Off Market
- $223,800-- bd1 ba1.5k sqft225 78th Ave NE, Saint Petersburg, FL 33702Off Market
- $473,7004 bd2 ba1.7k sqft251 78th Ave NE, Saint Petersburg, FL 33702Off Market

- $379,000-- bd2 ba1.2k sqft261 79th Ave NE, Saint Petersburg, FL 33702Sold
- $442,9003 bd2 ba1.4k sqft237 79th Ave NE, Saint Petersburg, FL 33702Off Market
- $385,4003 bd2 ba1.5k sqft201 78th Ave NE, Saint Petersburg, FL 33702Off Market
- $305,4003 bd2 ba1.3k sqft300 79th Ave NE, Saint Petersburg, FL 33702Off Market
Nearby schools
GreatSchools rating
- 8/10Shore Acres Elementary SchoolGrades: PK-5Distance: 1.6 mi
- 3/10Meadowlawn Middle SchoolGrades: 6-8Distance: 1.8 mi
- 5/10Northeast High SchoolGrades: PK,9-12Distance: 2.1 mi
Schools provided by the listing agent
- Elementary: Shore Acres Elementary-PN
- Middle: Meadowlawn Middle-PN
- High: Northeast High-PN
Source: Stellar MLS. This data may not be complete. We recommend contacting the local school district to confirm school assignments for this home.
Get a cash offer in 3 minutes
Find out how much your home could sell for in as little as 3 minutes with a no-obligation cash offer.
Estimated market value
$479,700
Get a cash offer in 3 minutes
Find out how much your home could sell for in as little as 3 minutes with a no-obligation cash offer.
Estimated market value
$479,700
- Florida
- Pinellas County
- Saint Petersburg
- 33702
- Riviera Bay
- 248 79TH AVENUE NE
Nearby cities
Nearby neighborhoods
Nearby zip codes
Other Saint Petersburg Topics
- Apartments for Rent in 33702
- Houses for Sale in 33702
- Houses for Rent in 33702
- 33702 Real Estate
- Saint Petersburg Condos
- Houses for Sale in Saint Petersburg
- Newest Listings in Saint Petersburg
- Saint Petersburg Home Values
- Saint Petersburg Real Estate Agents
- Saint Petersburg Refinance
- Saint Petersburg Mortgage Rates
