Welcome to 272 79th Ave NE, a fully updated 3-bedroom, 2-bath mid-century modern gem . Tucked away on a serene, tree-lined street, this move-in-ready home offers peaceful living with instant access to bike trails, fishing, and recreational water sports just steps from your front door. Upon arrival the fresh landscaping and sharp lines of this home create amazing curb appeal. Step inside to discover refinished terrazzo floors flowing throughout a large, open, light-filled space containing the living room, kitchen, dining area and family room. The heart of the home is a stunning custom eat-in kitchen featuring quartz counter tops, new bespoke appliances, wine refrigerator and new fixtures with a water filtration system incorporated. The expansive living, dining, and family room combination creates the perfect flow for entertaining or everyday relaxation. Retreat to the large master suite that has room for a full bedroom set plus room to spare. Attached to the master bedroom you will find an updated en-suite with a walk-in shower, modern wall mount slatted wood vanity, and sleek fixtures. On the other side of the home you will find the well appointed guest bath and two generously sized bedrooms offering comfort and style. Outside, enjoy Florida living at its finest on the spacious screened porch overlooking a shaded, fully fenced backyard—ideal for morning coffee spa or evening gatherings. The oversized 2-car garage provides ample parking, storage, workshop space, and a laundry area with dedicated cabinetry. Conveniently located to some of the best beaches in Florida, with close proximity to downtown St Petersburg, and a short drive to both Tampa International, St. Pete-Clearwater airports, this Riviera Bay beauty combines quiet neighborhood charm with modern upgrades and unbeatable proximity to everything the Gulf Coast has to offer. Your dream home awaits.
Sold for $468,000
$468,000
272 79TH AVENUE NE, ST PETERSBURG, FL 33702
3beds
1,533sqft
Single Family Residence
Built in 1969
7,802 Square Feet Lot
$465,800 Zestimate®
$305/sqft
$2,738 Estimated rent
Home value
$465,800
$424,000 - $508,000
$2,738/mo
Zestimate® history
Owner options
List your home for rent
$2,738/mo
Rent Zestimate®
Find your next renter with Zillow Rental Manager. Plus, with online applications, you can quickly screen prospective tenants – for free.
$2,738/mo
Rent Zestimate®
Refinance and save
$3,272/mo
Est. payment
Refinancing to a lower rate could help reduce your monthly payments and save thousands over the life of the loan.
$3,272/mo
Est. payment
Explore your selling options
Work with a Zillow partner agent
Leverage their expertise and Zillow's premium Showcase listings to get your home seen by more buyers.
Get startedList with your own agent
Get your home in front of millions of buyers by listing it on Zillow.
Learn how to do itSell it yourself
Take full control of how buyers see your home on Zillow by listing For Sale by Owner (FSBO).
List your homeWhat's special
Sharp linesQuartz countertopsLarge master suiteSerene tree-lined streetWater filtration systemLarge open light-filled spaceCustom eat-in kitchen
Zillow last checked:
Listing updated:
Listed by:
Eric Oley 727-776-4204,
DALTON WADE INC 888-668-8283
Bought with:
Eric Oley, 3311109
DALTON WADE INC
Source: Stellar MLS,MLS#: TB8445319 Originating MLS: Suncoast Tampa
Originating MLS: Suncoast Tampa
Facts & features
Interior
Bedrooms & bathrooms
- Bedrooms: 3
- Bathrooms: 2
- Full bathrooms: 2
Primary bedroom
- Features: Built-in Closet
- Level: First
- Area: 216 Square Feet
- Dimensions: 12x18
Bedroom 2
- Features: Built-in Closet
- Level: First
- Area: 156 Square Feet
- Dimensions: 12x13
Bedroom 3
- Features: Built-in Closet
- Level: First
- Area: 132 Square Feet
- Dimensions: 12x11
Primary bathroom
- Features: Exhaust Fan, Multiple Shower Heads, Rain Shower Head
- Level: First
- Area: 49 Square Feet
- Dimensions: 7x7
Bathroom 2
- Level: First
- Area: 40 Square Feet
- Dimensions: 5x8
Family room
- Level: First
- Area: 162 Square Feet
- Dimensions: 9x18
Kitchen
- Features: Bar
- Level: First
- Area: 180 Square Feet
- Dimensions: 10x18
Living room
- Level: First
- Area: 240 Square Feet
- Dimensions: 12x20
Heating
- Electric, Heat Pump
Cooling
- Central Air
Appliances
- Included: Bar Fridge, Dishwasher, Disposal, Electric Water Heater, Exhaust Fan, Freezer, Ice Maker, Microwave, Range, Range Hood, Refrigerator, Water Filtration System, Wine Refrigerator
- Laundry: In Garage
Features
- Eating Space In Kitchen, Kitchen/Family Room Combo, Living Room/Dining Room Combo, Open Floorplan, Primary Bedroom Main Floor, Solid Surface Counters, Solid Wood Cabinets, Split Bedroom, Thermostat
- Flooring: Terrazzo, Tile
- Windows: Blinds, Window Treatments
- Has fireplace: No
Interior area
- Total structure area: 2,323
- Total interior livable area: 1,533 sqft
Property
Parking
- Total spaces: 2
- Parking features: Garage - Attached
- Attached garage spaces: 2
- Details: Garage Dimensions: 22x25
Accessibility
- Accessibility features: Accessible Approach with Ramp, Accessible Bedroom, Accessible Closets, Accessible Common Area, Accessible Kitchen
Features
- Levels: One
- Stories: 1
- Patio & porch: Enclosed, Screened
- Exterior features: Other, Private Mailbox
- Fencing: Fenced
Lot
- Size: 7,802 Square Feet
- Dimensions: 87 x 90
- Residential vegetation: Trees/Landscaped
Details
- Parcel number: 303017786600000210
- Special conditions: None
Construction
Type & style
- Home type: SingleFamily
- Architectural style: Ranch
- Property subtype: Single Family Residence
Materials
- Block
- Foundation: Slab
- Roof: Shingle
Condition
- New construction: No
- Year built: 1969
Utilities & green energy
- Sewer: Public Sewer
- Water: Public
- Utilities for property: BB/HS Internet Available, Cable Available, Electricity Connected, Public, Sewer Connected, Water Connected
Community & HOA
Community
- Pet fee: $0 monthly
- Subdivision: SANS SOUCI ESTATES
HOA
- Has HOA: No
Location
- Region: Saint Petersburg
Financial & listing details
- Price per square foot: $305/sqft
- Tax assessed value: $245,837
- Annual tax amount: $6,203
- Date on market: 11/5/2025
- Cumulative days on market: 57 days
- Listing terms: Cash,Conventional,FHA,VA Loan
- Ownership: Fee Simple
- Total actual rent: 0
- Electric utility on property: Yes
- Road surface type: Paved
Price history
| Date | Event | Price |
|---|---|---|
| 3/13/2026 | Sold | $468,000-3.3%$305/sqft |
Source:  Stellar MLS #TB8445319 Report a problem Stellar MLS #TB8445319 Report a problem | ||
| 1/14/2026 | Pending sale | $484,000$316/sqft |
Source: Stellar MLS #TB8445319 Report a problem | ||
| 1/7/2026 | Price change | $484,000-0.2%$316/sqft |
Source: Stellar MLS #TB8445319 Report a problem | ||
| 12/26/2025 | Listed for sale | $485,000$316/sqft |
Source: Stellar MLS #TB8445319 Report a problem | ||
| 12/17/2025 | Pending sale | $485,000$316/sqft |
Source: Stellar MLS #TB8445319 Report a problem | ||
| 12/3/2025 | Price change | $485,000-2%$316/sqft |
Source: Stellar MLS #TB8445319 Report a problem | ||
| 11/6/2025 | Listed for sale | $495,000+94.1%$323/sqft |
Source: Stellar MLS #TB8445319 Report a problem | ||
| 4/8/2025 | Sold | $255,000+82.3%$166/sqft |
Source: Public Record Report a problem | ||
| 3/24/2021 | Listing removed | -- |
Source: Owner Report a problem | ||
| 4/4/2019 | Listing removed | $2,200$1/sqft |
Source: Owner Report a problem | ||
| 3/20/2019 | Listed for rent | $2,200$1/sqft |
Source: Owner Report a problem | ||
| 1/7/2014 | Sold | $139,900-4.1%$91/sqft |
Source: Public Record Report a problem | ||
| 11/14/2013 | Price change | $145,900-2.7%$95/sqft |
Source: Equity Realty #U7594865 Report a problem | ||
| 9/17/2013 | Listed for sale | $149,900-40%$98/sqft |
Source: Equity Realty #U7594865 Report a problem | ||
| 8/31/2006 | Sold | $249,900$163/sqft |
Source: Public Record Report a problem | ||
Public tax history
| Year | Property taxes | Tax assessment |
|---|---|---|
| 2025 | $4,897 -21.1% | $245,837 -19.4% |
| 2024 | $6,203 +8.6% | $305,146 +10% |
| 2023 | $5,711 +9.2% | $277,405 +10% |
| 2022 | $5,228 +7.2% | $252,186 +10% |
| 2021 | $4,879 +9% | $229,260 +10% |
| 2020 | $4,475 +9.6% | $208,418 +10% |
| 2019 | $4,084 | $189,471 +3.7% |
| 2018 | $4,084 +5.4% | $182,683 +7.1% |
| 2017 | $3,877 +15.1% | $170,581 +5.9% |
| 2016 | $3,369 +4.9% | $161,090 +2.7% |
| 2015 | $3,211 +16.3% | $156,780 +29.9% |
| 2014 | $2,760 +43.8% | $120,657 -2.9% |
| 2013 | $1,919 | $124,319 -33.8% |
| 2008 | -- | $187,900 -9.9% |
| 2007 | -- | $208,600 +42.1% |
| 2005 | -- | $146,800 +25.6% |
| 2004 | $1,337 +2.3% | $116,900 +9.6% |
| 2003 | $1,307 +4.6% | $106,700 +3.8% |
| 2002 | $1,249 | $102,800 +8.1% |
| 2001 | $1,249 +4.4% | $95,100 +14.2% |
| 2000 | $1,197 | $83,300 |
Find assessor info on the county website
Neighborhood: Riviera Bay
Nearby homes
- $305,4003 bd2 ba1.3k sqft300 79th Ave NE, Saint Petersburg, FL 33702Off Market
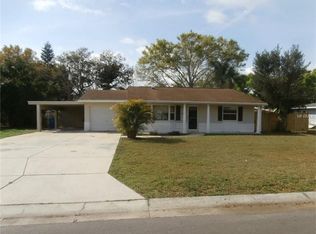
- $468,5004 bd2 ba1.7k sqft251 78th Ave NE, Saint Petersburg, FL 33702Off Market

- $482,1253 bd2 ba1.4k sqft248 79th Ave NE, Saint Petersburg, FL 33702Sold

- $420,1003 bd2 ba1.6k sqft285 79th Ave NE, Saint Petersburg, FL 33702Off Market
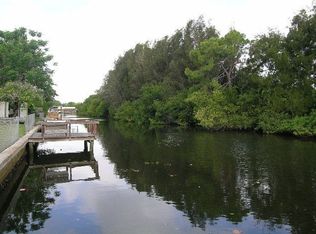
- $379,000-- bd2 ba1.2k sqft261 79th Ave NE, Saint Petersburg, FL 33702Sold
- $360,400-- bd3 ba2.1k sqft301 78th Ave NE, Saint Petersburg, FL 33702Off Market
- $220,600-- bd1 ba1.5k sqft225 78th Ave NE, Saint Petersburg, FL 33702Off Market
- $244,200-- bd2 ba1k sqft326 79th Ave NE, Saint Petersburg, FL 33702Off Market
Nearby schools
GreatSchools rating
- 8/10Shore Acres Elementary SchoolGrades: PK-5Distance: 1.6 mi
- 3/10Meadowlawn Middle SchoolGrades: 6-8Distance: 1.8 mi
- 5/10Northeast High SchoolGrades: PK,9-12Distance: 2.1 mi
Get a cash offer in 3 minutes
Find out how much your home could sell for in as little as 3 minutes with a no-obligation cash offer.
Estimated market value
$465,800
Get a cash offer in 3 minutes
Find out how much your home could sell for in as little as 3 minutes with a no-obligation cash offer.
Estimated market value
$465,800
- Florida
- Pinellas County
- Saint Petersburg
- 33702
- Riviera Bay
- 272 79TH AVENUE NE
Nearby cities
Nearby neighborhoods
Nearby zip codes
Other Saint Petersburg Topics
- Apartments for Rent in 33702
- Houses for Sale in 33702
- Houses for Rent in 33702
- 33702 Real Estate
- Saint Petersburg Condos
- Houses for Sale in Saint Petersburg
- Newest Listings in Saint Petersburg
- Saint Petersburg Home Values
- Saint Petersburg Real Estate Agents
- Saint Petersburg Refinance
- Saint Petersburg Mortgage Rates
