If you are looking for the perfect family home in Wylie School District, you have found it! You will enjoy the spaciousness of the open concept floor plan with split bedrooms. This 4-bedroom, 3-full bath home is in the well desired Sawgrass Addition. This 2924 sqft home features an open floor plan with 2 living areas, an office, kitchen with granite counter tops, large kitchen island, a sub-zero side by side stainless steel refrigerator-freezer, stainless steel appliances, double ovens, 2 built-in stainless steel beverage coolers, new flooring, fresh paint, new roof, large primary suite with a sitting area, large primary bath with a jetted tub, separate shower with lots of granite. Extra large walk in and around closet, climate controlled, heated and cooled 30x60 RV-Boat-Workshop. The large back yard includes a covered porch with a tv and a hot tub. Oversized 2-car side entry garage with lots of extra parking outside, beautiful landscaped yard and much more! Book appt to see, today!
Sold
Price Unknown
201 Alex Way, Abilene, TX 79602
4beds
2,924sqft
Single Family Residence
Built in 2014
0.75 Acres Lot
$584,600 Zestimate®
$--/sqft
$4,399 Estimated rent
Home value
$584,600
$555,000 - $614,000
$4,399/mo
Zestimate® history
Owner options
List your home for rent
$4,399/mo
Rent Zestimate®
Find your next renter with Zillow Rental Manager. Plus, with online applications, you can quickly screen prospective tenants – for free.
$4,399/mo
Rent Zestimate®
Refinance and save
Refinancing to a lower rate could help reduce your monthly payments and save thousands over the life of the loan.
Explore your selling options
Work with a Zillow partner agent
Leverage their expertise and Zillow's premium Showcase listings to get your home seen by more buyers.
Get startedList with your own agent
Get your home in front of millions of buyers by listing it on Zillow.
Learn how to do itSell it yourself
Take full control of how buyers see your home on Zillow by listing For Sale by Owner (FSBO).
List your homeWhat's special
Covered porchFresh paintHot tubWylie school districtSplit bedroomsStainless steel appliancesGranite counter tops
Zillow last checked:
Listing updated:
Listed by:
Leonard Davis 0591057 325-695-8000,
Better Homes & Gardens Real Estate Senter, REALTORS 325-695-8000
Bought with:
Amber Kimmel
KW SYNERGY*
Source: NTREIS,MLS#: 20422309
Facts & features
Interior
Bedrooms & bathrooms
- Bedrooms: 4
- Bathrooms: 3
- Full bathrooms: 3
Primary bedroom
- Features: Closet Cabinetry, Dual Sinks, Double Vanity, Jetted Tub, Sitting Area in Primary, Separate Shower, Walk-In Closet(s)
- Level: First
- Dimensions: 20 x 16
Bedroom
- Features: Split Bedrooms, Walk-In Closet(s)
- Level: First
- Dimensions: 13 x 12
Bedroom
- Features: Split Bedrooms, Walk-In Closet(s)
- Level: First
- Dimensions: 12 x 12
Bedroom
- Features: Split Bedrooms, Walk-In Closet(s)
- Level: First
- Dimensions: 11 x 10
Breakfast room nook
- Level: First
- Dimensions: 13 x 10
Dining room
- Level: First
- Dimensions: 13 x 10
Other
- Features: Built-in Features, Dual Sinks, Double Vanity, Granite Counters, Jetted Tub, Linen Closet, Stone Counters, Separate Shower
- Level: First
- Dimensions: 18 x 11
Other
- Features: Built-in Features, Granite Counters, Stone Counters
- Level: First
- Dimensions: 10 x 8
Kitchen
- Features: Breakfast Bar, Built-in Features, Granite Counters, Kitchen Island, Pantry, Pot Filler, Stone Counters
- Level: First
- Dimensions: 22 x 18
Living room
- Level: First
- Dimensions: 19 x 17
Office
- Level: First
- Dimensions: 14 x 10
Utility room
- Features: Built-in Features, Utility Room, Utility Sink
- Level: First
- Dimensions: 9 x 8
Heating
- Central, Electric, Fireplace(s)
Cooling
- Central Air, Ceiling Fan(s), Electric
Appliances
- Included: Built-In Refrigerator, Double Oven, Dishwasher, Electric Cooktop, Electric Oven, Ice Maker, Microwave, Refrigerator, Vented Exhaust Fan
- Laundry: Washer Hookup, Electric Dryer Hookup, Laundry in Utility Room
Features
- Built-in Features, Decorative/Designer Lighting Fixtures, Granite Counters, High Speed Internet, Kitchen Island, Open Floorplan, Cable TV, Wired for Data, Walk-In Closet(s), Wired for Sound
- Flooring: Carpet, Luxury Vinyl, Luxury VinylPlank
- Has basement: No
- Number of fireplaces: 1
- Fireplace features: Wood Burning
Interior area
- Total interior livable area: 2,924 sqft
Property
Parking
- Total spaces: 2
- Parking features: Additional Parking, Asphalt, Covered, Driveway, Garage, Garage Door Opener, Heated Garage, Oversized, RV Garage, RV Carport, Garage Faces Side, Storage, Workshop in Garage, Boat, RV Access/Parking
- Attached garage spaces: 2
- Has uncovered spaces: Yes
Features
- Levels: One
- Stories: 1
- Patio & porch: Covered
- Exterior features: Lighting, Rain Gutters
- Pool features: None
- Fencing: Wood
Lot
- Size: 0.75 Acres
- Dimensions: 125.04 x 260.63
- Features: Back Yard, Corner Lot, Cul-De-Sac, Hardwood Trees, Lawn, Landscaped, Few Trees
Details
- Parcel number: 993259
Construction
Type & style
- Home type: SingleFamily
- Architectural style: Traditional,Detached
- Property subtype: Single Family Residence
- Attached to another structure: Yes
Materials
- Brick, Rock, Stone
- Foundation: Slab
- Roof: Composition
Condition
- Year built: 2014
Utilities & green energy
- Water: Community/Coop
- Utilities for property: Electricity Available, Water Available, Cable Available
Community & HOA
Community
- Security: Security System, Fire Alarm
- Subdivision: Sawgrass Add
HOA
- Has HOA: No
Location
- Region: Abilene
Financial & listing details
- Tax assessed value: $538,464
- Annual tax amount: $9,137
- Date on market: 9/5/2023
- Cumulative days on market: 24 days
- Electric utility on property: Yes
- Road surface type: Asphalt
Price history
| Date | Event | Price |
|---|---|---|
| 10/12/2023 | Sold | -- |
Source: NTREIS #20422309 Report a problem | ||
| 9/26/2023 | Pending sale | $579,900$198/sqft |
Source: NTREIS #20422309 Report a problem | ||
| 9/22/2023 | Listed for sale | $579,900$198/sqft |
Source: NTREIS #20422309 Report a problem | ||
| 9/19/2023 | Contingent | $579,900$198/sqft |
Source: NTREIS #20422309 Report a problem | ||
| 9/5/2023 | Listed for sale | $579,900+61.1%$198/sqft |
Source: NTREIS #20422309 Report a problem | ||
| 1/4/2020 | Listing removed | $359,999$123/sqft |
Source: Berkshire Hathaway HomeServices Stovall, REALTORS #14179777 Report a problem | ||
| 12/3/2019 | Price change | $359,999-4.7%$123/sqft |
Source: Berkshire Hathaway HomeServices Stovall, REALTORS #14179777 Report a problem | ||
| 10/23/2019 | Price change | $377,800-2.6%$129/sqft |
Source: Berkshire Hathaway HomeServices Stovall, REALTORS #14179777 Report a problem | ||
| 9/9/2019 | Listed for sale | $387,800-0.6%$133/sqft |
Source: Berkshire Hathaway HomeServices Stovall, REALTORS #14179777 Report a problem | ||
| 7/10/2018 | Listing removed | $389,999$133/sqft |
Source: Senter, REALTORS #13596586 Report a problem | ||
| 6/26/2018 | Price change | $389,999-2.3%$133/sqft |
Source: Senter, REALTORS #13596586 Report a problem | ||
| 2/19/2018 | Price change | $399,000-2.4%$136/sqft |
Source: Senter, REALTORS #13596586 Report a problem | ||
| 6/25/2017 | Price change | $409,000-2.4%$140/sqft |
Source: Senter, REALTORS #13596586 Report a problem | ||
| 5/9/2017 | Listed for sale | $419,000+11.7%$143/sqft |
Source: Senter, REALTORS #13596586 Report a problem | ||
| 3/30/2015 | Listing removed | $375,000$128/sqft |
Source: RE/MAX Abilene #13036747 Report a problem | ||
| 3/6/2015 | Pending sale | $375,000$128/sqft |
Source: RE/MAX Abilene #13036747 Report a problem | ||
| 1/21/2015 | Price change | $375,000-2.6%$128/sqft |
Source: RE/MAX Abilene #13036747 Report a problem | ||
| 11/20/2014 | Price change | $385,000-3%$132/sqft |
Source: RE/MAX Abilene #13036747 Report a problem | ||
| 10/21/2014 | Listed for sale | $397,000$136/sqft |
Source: Re/max Of Abilene #13036747 Report a problem | ||
Public tax history
| Year | Property taxes | Tax assessment |
|---|---|---|
| 2025 | $7,555 -14.4% | $538,464 +3.7% |
| 2024 | $8,823 +7.9% | $519,229 -9.2% |
| 2023 | $8,177 +3.1% | $571,931 +15.2% |
| 2022 | $7,930 | $496,397 +9.5% |
| 2021 | -- | $453,258 +12.6% |
| 2020 | $7,200 +1.3% | $402,592 +3.7% |
| 2019 | $7,105 +13.4% | $388,064 +2.4% |
| 2018 | $6,268 | $378,938 +4.5% |
| 2017 | $6,268 +8.5% | $362,701 +4.6% |
| 2016 | $5,776 +874.3% | $346,887 -19.2% |
| 2015 | $593 | $429,401 |
Find assessor info on the county website
Neighborhood: 79602
Nearby homes
- $688,1004 bd3 ba2.9k sqft209 Alex Way, Abilene, TX 79602Off Market
- $718,1004 bd3 ba2.8k sqft141 Alex Way, Abilene, TX 79602Off Market
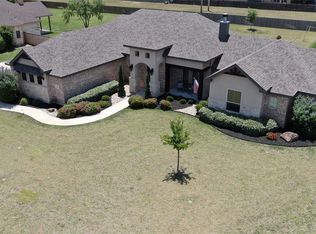
- $--4 bd3 ba2.7k sqft202 Periwinkle Trl, Abilene, TX 79602Sold
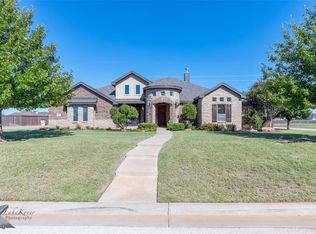
- $543,2004 bd3 ba3k sqft217 Alex Way, Abilene, TX 79602Off Market
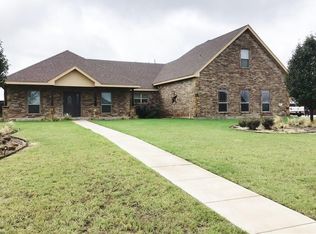
- $643,6004 bd2 ba3.3k sqft202 Alex Way, Abilene, TX 79602Off Market
- $--4 bd3 ba2.8k sqft126 Periwinkle Trl, Abilene, TX 79602Sold
- $540,1004 bd2 ba2.3k sqft210 Alex Way, Abilene, TX 79602Off Market
- $--4 bd4 ba2.7k sqft210 Periwinkle Trl, Abilene, TX 79602Sold
Nearby schools
GreatSchools rating
- 9/10Wylie East Elementary SchoolGrades: K-3Distance: 1 mi
- 8/10Wylie East Junior High SchoolGrades: 6-8Distance: 1 mi
- 7/10Wylie High SchoolGrades: 9-12Distance: 4.2 mi
Schools provided by the listing agent
- Elementary: Wylie East
- High: Wylie
- District: Wylie ISD, Taylor Co.
Source: NTREIS. This data may not be complete. We recommend contacting the local school district to confirm school assignments for this home.
- Texas
- Taylor County
- Abilene
- 79602
- 201 Alex Way
