Claim your next estate in the Sawgrass Edition. With a two-option entry you can have guests come in through the tightly bricked grand front door or host a welcoming room with French doors that could also double as a well-lit office area. Open concept living room and kitchen there is also room for a big dining room table. The busy cook will appreciate the counterspace, wide island, double oven, corner pantry, a new electric cooktop and strong granite countertops. Tall and beamed ceilings in the living room make the statement of stamina with right above it an entire roof replacement that was recent. Designate your couches over the floor plugs to enjoy the electric unused fireplace or the natural lighting. Primary bedroom is huge! Primary bathroom has two sink areas, a corner tub, standing shower, and the walk-in closet trailing into the laundry room. Two of the bedrooms join a jack and jill bathroom with two sink areas and private shower. One room is stand alone. On the other side of the house by the three-car garage and mud room is a half bath and the media room that you could even recreate into a music room or podcast studio. With plenty of trees out front and a sprinkler system to take of their growth leave your attention to the backyard of backyards, with so much length you could DREAM: put in anythinG, blank canvas. OUTSIDE city limits.
Sold
Price Unknown
202 Periwinkle Trl, Abilene, TX 79602
4beds
2,741sqft
Single Family Residence
Built in 2014
0.72 Acres Lot
$550,700 Zestimate®
$--/sqft
$3,197 Estimated rent
Home value
$550,700
$518,000 - $589,000
$3,197/mo
Zestimate® history
Owner options
List your home for rent
$3,197/mo
Rent Zestimate®
Find your next renter with Zillow Rental Manager. Plus, with online applications, you can quickly screen prospective tenants – for free.
$3,197/mo
Rent Zestimate®
Refinance and save
$250/mo
Est. payment
Refinancing to a lower rate could help reduce your monthly payments and save thousands over the life of the loan.
$250/mo
Est. payment
Explore your selling options
Work with a Zillow partner agent
Leverage their expertise and Zillow's premium Showcase listings to get your home seen by more buyers.
Get startedList with your own agent
Get your home in front of millions of buyers by listing it on Zillow.
Learn how to do itSell it yourself
Take full control of how buyers see your home on Zillow by listing For Sale by Owner (FSBO).
List your homeWhat's special
Electric unused fireplaceNew electric cooktopStrong granite countertopsThree-car garageMedia roomNatural lightingWide island
Zillow last checked:
Listing updated:
Listed by:
Brandi Smith 0581442 325-668-6543,
RE/MAX Big Country 325-750-6188,
Monya Barton 0772451 325-668-6543,
RE/MAX Big Country
Bought with:
Rick Messina
Bray Real Estate Group- Abilene
Source: NTREIS,MLS#: 21097574
Facts & features
Interior
Bedrooms & bathrooms
- Bedrooms: 4
- Bathrooms: 3
- Full bathrooms: 2
- 1/2 bathrooms: 1
Primary bedroom
- Features: Ceiling Fan(s), En Suite Bathroom
- Level: First
- Dimensions: 0 x 0
Primary bedroom
- Features: Ceiling Fan(s)
- Level: First
- Dimensions: 0 x 0
Bedroom
- Features: Ceiling Fan(s)
- Level: First
- Dimensions: 0 x 0
Bedroom
- Features: Ceiling Fan(s)
- Level: First
- Dimensions: 0 x 0
Primary bathroom
- Features: Built-in Features, Double Vanity, Granite Counters, Separate Shower
- Level: First
- Dimensions: 0 x 0
Dining room
- Level: First
- Dimensions: 0 x 0
Dining room
- Level: First
- Dimensions: 0 x 0
Other
- Features: Double Vanity, Granite Counters, Jack and Jill Bath
- Level: First
- Dimensions: 0 x 0
Half bath
- Features: Granite Counters
- Level: First
- Dimensions: 0 x 0
Living room
- Features: Ceiling Fan(s), Fireplace
- Level: First
- Dimensions: 0 x 0
Media room
- Level: First
- Dimensions: 0 x 0
Heating
- Central, Electric, Fireplace(s)
Cooling
- Central Air
Appliances
- Included: Double Oven, Dishwasher, Electric Cooktop, Disposal, Microwave, Refrigerator
- Laundry: Laundry in Utility Room
Features
- Built-in Features, Chandelier, Decorative/Designer Lighting Fixtures, Eat-in Kitchen, Granite Counters, High Speed Internet, Open Floorplan, Pantry, Natural Woodwork, Walk-In Closet(s)
- Windows: Window Coverings
- Has basement: No
- Number of fireplaces: 1
- Fireplace features: Wood Burning
Interior area
- Total interior livable area: 2,741 sqft
Property
Parking
- Total spaces: 3
- Parking features: Door-Multi, Door-Single, Electric Vehicle Charging Station(s), Garage, Garage Door Opener, Paved, Garage Faces Side
- Attached garage spaces: 3
Features
- Levels: One
- Stories: 1
- Patio & porch: Rear Porch, Front Porch
- Pool features: None
- Fencing: Wood
Lot
- Size: 0.72 Acres
Details
- Parcel number: 993258
Construction
Type & style
- Home type: SingleFamily
- Architectural style: Traditional,Detached
- Property subtype: Single Family Residence
- Attached to another structure: Yes
Materials
- Brick, Rock, Stone
- Foundation: Slab
- Roof: Shingle
Condition
- Year built: 2014
Utilities & green energy
- Sewer: Septic Tank
- Utilities for property: Electricity Connected, Septic Available
Community & HOA
Community
- Features: Curbs
- Subdivision: Sawgrass
HOA
- Has HOA: Yes
- Services included: Maintenance Grounds
- HOA fee: $250 annually
- HOA name: President
- HOA phone: 325-436-9818
Location
- Region: Abilene
Financial & listing details
- Tax assessed value: $594,408
- Annual tax amount: $8,292
- Date on market: 10/29/2025
- Cumulative days on market: 103 days
- Electric utility on property: Yes
Price history
| Date | Event | Price |
|---|---|---|
| 3/2/2026 | Sold | -- |
Source: NTREIS #21097574 Report a problem | ||
| 2/17/2026 | Pending sale | $585,000$213/sqft |
Source: NTREIS #21097574 Report a problem | ||
| 2/9/2026 | Contingent | $585,000$213/sqft |
Source: NTREIS #21097574 Report a problem | ||
| 10/29/2025 | Listed for sale | $585,000+40.7%$213/sqft |
Source: NTREIS #21097574 Report a problem | ||
| 3/20/2020 | Sold | -- |
Source: Agent Provided Report a problem | ||
| 2/25/2020 | Pending sale | $415,900$152/sqft |
Source: RE/MAX OF ABILENE #14279654 Report a problem | ||
| 2/11/2020 | Listed for sale | $415,900+4%$152/sqft |
Source: RE/MAX OF ABILENE #14279654 Report a problem | ||
| 1/13/2020 | Sold | -- |
Source: Agent Provided Report a problem | ||
| 1/6/2020 | Pending sale | $399,900$146/sqft |
Source: Keller Williams Realty #14190072 Report a problem | ||
| 10/26/2019 | Listed for sale | $399,900$146/sqft |
Source: Keller Williams Realty #14190072 Report a problem | ||
| 10/6/2019 | Pending sale | $399,900$146/sqft |
Source: Keller Williams Realty #14190072 Report a problem | ||
| 9/25/2019 | Listed for sale | $399,900-3.6%$146/sqft |
Source: Keller Williams Realty #14190072 Report a problem | ||
| 4/11/2019 | Listing removed | $415,000$151/sqft |
Source: Sendero Properties LLC #13915972 Report a problem | ||
| 3/26/2019 | Price change | $415,000-2.4%$151/sqft |
Source: Sendero Properties LLC #13915972 Report a problem | ||
| 8/17/2018 | Listed for sale | $425,000$155/sqft |
Source: Sendero Properties LLC #13915972 Report a problem | ||
Public tax history
| Year | Property taxes | Tax assessment |
|---|---|---|
| 2025 | $8,292 +6.3% | $581,781 +10% |
| 2024 | $7,804 +31% | $528,892 +10% |
| 2023 | $5,957 -14.7% | $480,811 +10% |
| 2022 | $6,983 | $437,101 +8.3% |
| 2021 | -- | $403,635 -1.7% |
| 2020 | $7,340 +15.6% | $410,420 +12.5% |
| 2019 | $6,348 +9.7% | $364,764 -2.3% |
| 2018 | $5,789 | $373,477 +5.8% |
| 2017 | $5,789 -2.3% | $353,002 -5.7% |
| 2016 | $5,925 +899.6% | $374,451 -11.1% |
| 2015 | $593 | $421,168 |
Find assessor info on the county website
Neighborhood: 79602
Nearby homes
- $715,1004 bd3 ba3.3k sqft201 Periwinkle Trl, Abilene, TX 79602Off Market
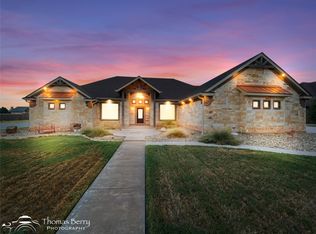
- $--4 bd3 ba2.9k sqft201 Alex Way, Abilene, TX 79602Sold
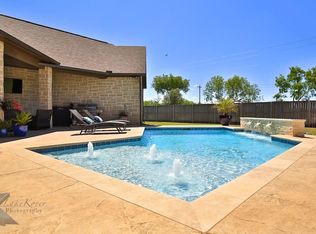
- $--4 bd4 ba2.7k sqft210 Periwinkle Trl, Abilene, TX 79602Sold
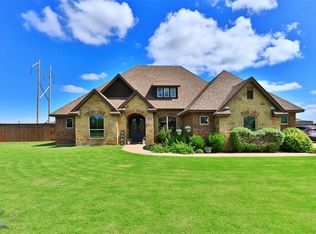
- $662,7004 bd3 ba2.9k sqft209 Alex Way, Abilene, TX 79602Off Market
- $--4 bd3 ba2.8k sqft126 Periwinkle Trl, Abilene, TX 79602Sold
- $523,3003 bd3 ba2.4k sqft209 Periwinkle Trl, Abilene, TX 79602Off Market
- $700,1004 bd3 ba2.8k sqft141 Alex Way, Abilene, TX 79602Off Market
- $632,2004 bd4 ba2.7k sqft125 Periwinkle Trl, Abilene, TX 79602Off Market
Nearby schools
GreatSchools rating
- 9/10Wylie East Elementary SchoolGrades: K-3Distance: 1 mi
- 8/10Wylie East Junior High SchoolGrades: 6-8Distance: 1.1 mi
- 7/10Wylie High SchoolGrades: 9-12Distance: 4.2 mi
Schools provided by the listing agent
- Elementary: Wylie East
- High: Wylie
- District: Wylie ISD, Taylor Co.
Source: NTREIS. This data may not be complete. We recommend contacting the local school district to confirm school assignments for this home.
- Texas
- Taylor County
- Abilene
- 79602
- 202 Periwinkle Trl
Nearby cities
Nearby neighborhoods
Nearby zip codes
Other Abilene Topics
