This Stunning 2-Family Contemporary Home Nestled in the Desirable SE Annadale Area on a Private Cul-De-Sac is an Ideal Choice for Families Seeking Spacious Living. This Impressive Residence Boasts Over 5 Generously Sized Bedrooms and 6 Bathrooms, 2 Laundry Rooms, Sauna Room, Exercise Room, Study, 2 Living Rooms, 2 Dining Rooms, 2 Family Rooms, Hardwood Floors, Baseboard Heating, Vaulted Ceilings, 15 Sky Lights, Over 4000 Sq Ft of Living Space with a Large Kitchen Overlooking over 10,000 Sq Ft of Fenced in Property with a Built in Pool, New Heating and Cooling System. X-Large Built in 2 Car Garage. This is a Must See! Very Deceiving from the Outside . Pictures are Digitally Enhanced for Ideal Visualization
Pending
$1,499,000
201 Arbutus Ave, Staten Island, NY 10312
5beds
3,834sqft
Multi Family
Built in 1990
-- sqft lot
$1,448,000 Zestimate®
$391/sqft
$-- HOA
What's special
Private cul-de-sacExercise roomSauna roomBaseboard heatingVaulted ceilingsHardwood floors
- 122 days |
- 79 |
- 1 |
Zillow last checked:
Listing updated:
Listed by:
Keller Williams Realty Staten 718-766-7159,
Diana Dolce 917-576-6608
Source: BNYMLS,MLS#: 499880
Facts & features
Interior
Bedrooms & bathrooms
- Bedrooms: 5
- Bathrooms: 6
- Full bathrooms: 3
- 3/4 bathrooms: 1
- 1/2 bathrooms: 2
Heating
- Natural Gas, Baseboard, Fireplace(s)
Cooling
- Central Air
Appliances
- Included: Dishwasher, Dryer, Microwave, Refrigerator, Stove, Washer, Gas Water Heater
- Laundry: Laundry Area
Features
- Flooring: Carpet, Ceramic Tile, Hardwood, Tile
- Windows: Window Treatments
- Basement: Finished,Full
- Has fireplace: Yes
Interior area
- Total structure area: 3,834
- Total interior livable area: 3,834 sqft
Property
Parking
- Total spaces: 6
- Parking features: Private Drive, 6+ Spaces, Built-In Garage
- Has attached garage: Yes
- Has uncovered spaces: Yes
Features
- Stories: 3
- Patio & porch: Porch, Terrace
- Exterior features: Patio Garden
- Pool features: Pool
- Fencing: Full
Lot
- Size: 10,206 Square Feet
- Dimensions: 232x44
- Features: Back Yard, Front Yard
Details
- Foundation area: 1917
- Parcel number: 0651700060
- Zoning: R3X
- Special conditions: Arm's Length
Construction
Type & style
- Home type: MultiFamily
- Property subtype: Multi Family
Materials
- Brick, Stucco, Masonry
- Foundation: Concrete Perimeter
- Roof: Shingle
Condition
- Year built: 1990
Utilities & green energy
- Electric: 220 Volts, Solar
Community & HOA
Community
- Security: Alarm
- Subdivision: Staten Island
Location
- Region: Staten Island
Financial & listing details
- Price per square foot: $391/sqft
- Date on market: 3/26/2026
- Cumulative days on market: 122 days
Estimated market value
$1,448,000
$1.38M - $1.52M
$2,895/mo
Price history
| Date | Event | Price |
|---|---|---|
| 5/21/2026 | Pending sale | $1,499,000$391/sqft |
Source:  SIBOR #2601439 Report a problem SIBOR #2601439 Report a problem | ||
| 3/26/2026 | Listed for sale | $1,499,000$391/sqft |
Source: SIBOR #2601439 Report a problem | ||
Public tax history
Tax history is unavailable.
Monthly payment
Climate risks
Neighborhood: Huguenot
Nearby schools
GreatSchools rating
- 9/10Ps 5 HuguenotGrades: K-5Distance: 0.3 mi
- 9/10Is 7 Elias BernsteinGrades: 6-8Distance: 0.5 mi
- 7/10Tottenville High SchoolGrades: 9-12Distance: 0.6 mi
- $1,145,300-- bd-- ba2.1k sqft197 Arbutus Ave, Staten Island, NY 10312Off Market
- $1,164,100-- bd-- ba2.9k sqft207 Arbutus Ave, Staten Island, NY 10312Off Market
- $2,309,400-- bd-- ba6.2k sqft189 Arbutus Ave, Staten Island, NY 10312Off Market
- $1,482,200-- bd-- ba3.5k sqft185 Arbutus Ave, Staten Island, NY 10312Off Market
- $2,075,0006 bd8 ba6.8k sqft187 Arbutus Ave, Staten Island, NY 10312Sold
- $521,000-- bd-- ba-- sqftArbutus Ave, STATEN ISLAND, NY 10312Off Market
- $1,663,100-- bd-- ba4k sqft21 Arbutus Way, Staten Island, NY 10312Off Market
- $1,340,0004 bd5 ba2.8k sqft183 Arbutus Ave, Staten Island, NY 10312Sold
A local agent can set up tours, give advice and negotiate with sellers.
Similar homes
- $1,388,8806 bd5 ba2.4k sqft29 Summit Pl, Staten Island, NY 10312For Sale
 MLS ID #503207, MeiLan Yew, Listing by: Reliance Realty One LLC. BNYMLS
 - $1,458,0005 bd4 ba2.6k sqft42 Serena Ct, Staten Island, NY 10312For Sale
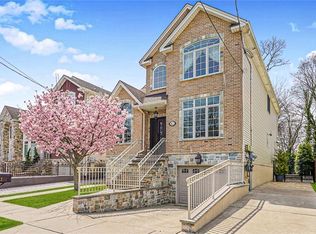 MLS ID #500209, Anthony Mussolino, Listing by: Ben Bay Realty Co of Bay Ridge. BNYMLS
 - $1,250,0005 bd5 ba2.6k sqft735 Woodrow Rd, Staten Island, NY 10312For Sale
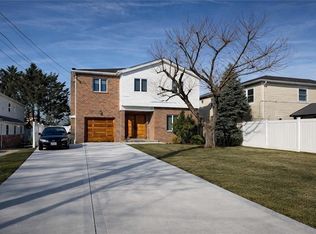 MLS ID #499902, Eufemia Andrade, Listing by: Keller Williams Realty Empire. BNYMLS
 - $1,359,0004 bd5 ba3k sqft22 Mason Blvd, Staten Island, NY 10309For Sale
 MLS ID #502815, Diane Yetman, Listing by: DiTommaso Real Estate. BNYMLS
 - $1,449,0004 bd6 ba3.2k sqft6475 Amboy Rd, Staten Island, NY 10309For SaleMLS ID #502069, Jason Zhou, Listing by: RE/MAX Edge. BNYMLS
- $1,688,0005 bd4 ba2.5k sqft25 Bogota St, Staten Island, NY 10314For SaleMLS ID #502847, Allen Z. Luo, Listing by: Kirin Real Estate LLC. BNYMLS
- $1,459,0004 bd4 ba2.9k sqft193 Bedell Ave, Staten Island, NY 10307For SaleMLS ID #499856, Anthony Mussolino, Listing by: Ben Bay Realty Co of Bay Ridge. BNYMLS
- $889,0004 bd3 ba2.2k sqft627 Lamoka Ave, Staten Island, NY 10312For SaleMLS ID #501885, Jodi N. Gold, Listing by: MadisonEstates Sothebys Realty. BNYMLS
- $1,050,0006 bd4 ba2k sqft17 Alexander Ave, Staten Island, NY 10312For SaleMLS ID #499959, Henry Xu Hua Chen, Listing by: Momentum Real Estate LLC. BNYMLS
- $1,100,0004 bd4 ba3.9k sqft179 Gervil St, Staten Island, NY 10309For SaleMLS ID #501771, Joseph Fuda, Listing by: Compass Realty Central Inc.. BNYMLS
- $1,129,0003 bd3 ba2k sqft462 Holdridge Ave, Staten Island, NY 10312For SaleMLS ID #500035, Lillian Lefosse, Listing by: J. Milo Real Estate Ltd. BNYMLS
- $1,699,9994 bd4 ba4k sqft39 Hasbrouck Rd, Staten Island, NY 10304For SaleMLS ID #498371, Josephine A. Coffey, Listing by: DiTommaso Real Estate. BNYMLS
- $1,190,0005 bd4 ba2.7k sqft188 Nome Ave, Staten Island, NY 10314For SaleMLS ID #501492, Wei Liang (Jay) Zhen, Listing by: Momentum Real Estate LLC. BNYMLS
- $1,100,0005 bd3 ba2.2k sqft231 Gervil St, Staten Island, NY 10309For SaleMLS ID #502552, Meijuan (Minnie) Lin, Listing by: Momentum Real Estate LLC. BNYMLS
- $1,499,9008 bd6 ba3.1k sqft243 Bay 35th St, Brooklyn, NY 11214For SaleMLS ID #502947, Emily Hui Chen-Liang, Listing by: Tiger Realty. BNYMLS
- $1,179,0004 bd4 ba2.4k sqft61 Lion St, Staten Island, NY 10307For SaleMLS ID #502697, Anthony Mussolino, Listing by: Ben Bay Realty Co of Bay Ridge. BNYMLS
- $1,119,0004 bd3 ba2.8k sqft177 Lamoka Ave, Staten Island, NY 10308For SaleMLS ID #500607, Angela Yu, Listing by: DiTommaso Real Estate. BNYMLS
- $1,799,0007 bd6 ba5k sqft451 Yetman Ave, Staten Island, NY 10307For SaleMLS ID #500791, Kevin Lam, Listing by: Momentum Real Estate LLC. BNYMLS
- $1,499,0006 bd3 ba2.1k sqft904 Avenue C, Brooklyn, NY 11218For SaleMLS ID #502915, Neimat Ullah, Listing by: US National Real Estate Inc. BNYMLS
- $1,379,9995 bd4 ba3.3k sqft435 Brighton St, Staten Island, NY 10307For SaleMLS ID #502610, Michael Gentilesco, Listing by: Robert Defalco Realty. BNYMLS
