Fully occupied and offering immediate in-place income, 201 Auburn Street is a well-positioned Manchester three-family featuring three 3-bedroom, 1-bath apartments and approximately 3,300 square feet of finished above-grade living area. Current rents total $6,650 per month, or $79,800 annually, including $5,650 from the residential units and $1,000 from the separately rented detached garage. Each apartment offers a well-proportioned five-room layout with generous living space, natural light, and a mix of updated flooring and kitchen finishes. Separate electric meters, individual water heaters, and dedicated heating systems help simplify ongoing management, with tenants responsible for electric, heat, and hot water. The first- and second-floor apartments also feature in-unit laundry. The full unfinished basement provides additional utility and storage space. At the rear of the property, the sizable detached garage/outbuilding offers substantial space, current income, and long-term flexibility. Its open footprint lends itself well to potential workshop use, while an existing plumbed drain creates the possibility of adding a bathroom, subject to buyer due diligence and any required approvals. Conveniently located near downtown Manchester, the property provides easy access to shopping, restaurants, public transportation, schools, hospitals, and major commuting routes. Leases, rent roll, expense information, and supporting property documentation are available upon request. With all three residential units occupied, separately metered utilities, additional garage income, and future value-add potential, 201 Auburn Street presents a compelling opportunity to acquire a practical, income-producing multifamily property in an established rental market.
Active under contract
Listed by: Realty One Group Next Level • Steve Petz • 888-888-7653
$624,900
201 Auburn Street, Manchester, NH 03103
9beds
3,300sqft
Multi Family
Built in 1900
-- sqft lot
$622,400 Zestimate®
$189/sqft
$-- HOA
What's special
- 39 days
- 83
- 0
Zillow last checked:
Listing updated:
Listed by:
Steve Petz,
Realty One Group Next Level 888-888-7653
Source: PrimeMLS,MLS#: 5108996
Facts & features
Interior
Bedrooms & bathrooms
- Bedrooms: 9
- Bathrooms: 3
- Full bathrooms: 3
Heating
- Natural Gas, Electric, Forced Air
Cooling
- None
Features
- Flooring: Vinyl Plank
- Basement: Bulkhead,Dirt Floor,Storage Space,Unfinished,Interior Entry
Interior area
- Total structure area: 4,500
- Total interior livable area: 3,300 sqft
- Finished area above ground: 3,300
- Finished area below ground: 0
Video & virtual tour
Property
Parking
- Total spaces: 4
- Parking features: Garage, On Street
- Garage spaces: 4
- Has uncovered spaces: Yes
Features
- Levels: 3
- Patio & porch: Patio
- Exterior features: Natural Shade, Storage
- Fencing: Partial
- Frontage length: Road frontage: 46
Lot
- Size: 2,614 Square Feet
- Features: City Lot, Level, Sidewalks, Street Lights, Trail/Near Trail, Near Country Club, Near Golf Course, Near Paths, Near Shopping, Near Skiing, Near Public Transit, Near Railroad, Near Hospital, Near School(s)
Details
- Parcel number: MNCHM0068B000L0044
- Zoning description: DT-1
Construction
Type & style
- Home type: MultiFamily
- Property subtype: Multi Family
Materials
- Wood Frame, Vinyl Siding
- Foundation: Granite
- Roof: Architectural Shingle
Condition
- New construction: No
- Year built: 1900
Utilities & green energy
- Electric: Circuit Breakers
- Sewer: Public Sewer
- Water: Public
- Utilities for property: Cable
Community & HOA
Location
- Region: Manchester
Financial & listing details
- Price per square foot: $189/sqft
- Tax assessed value: $361,500
- Annual tax amount: $7,316
- Date on market: 9/9/2026
- Road surface type: Paved
Estimated market value
$622,400
$591,000 - $654,000
$2,163/mo
Price history
| Date | Event | Price |
|---|---|---|
| 9/11/2026 | Listed for sale | $624,900+7.7%$189/sqft |
Source:  PrimeMLS #5108996 Report a problem | ||
| 9/25/2024 | Sold | $580,000+2.7%$176/sqft |
Source: PrimeMLS #5008298 Report a problem | ||
| 8/12/2024 | Contingent | $565,000$171/sqft |
Source: PrimeMLS #5008298 Report a problem | ||
| 8/6/2024 | Listed for sale | $565,000+182.6%$171/sqft |
Source: PrimeMLS #5008298 Report a problem | ||
| 10/19/2015 | Sold | $199,933+0%$61/sqft |
Source: Public Record Report a problem | ||
| 8/3/2015 | Pending sale | $199,900$61/sqft |
Source: Elm Grove Realty #4425379 Report a problem | ||
| 5/28/2015 | Listed for sale | $199,900-9.1%$61/sqft |
Source: Elm Grove Realty #4425379 Report a problem | ||
| 4/1/2015 | Listing removed | $219,900$67/sqft |
Source: Elm Grove Realty #4366614 Report a problem | ||
| 3/10/2015 | Listed for sale | $219,900-12%$67/sqft |
Source: Elm Grove Realty #4366614 Report a problem | ||
| 3/31/2003 | Sold | $249,900+50.5%$76/sqft |
Source: Public Record Report a problem | ||
| 5/6/2002 | Sold | $166,000$50/sqft |
Source: Public Record Report a problem | ||
Public tax history
| Year | Property taxes | Tax assessment |
|---|---|---|
| 2024 | $7,078 +5% | $361,500 +1.1% |
| 2023 | $6,742 +3.4% | $357,500 |
| 2022 | $6,521 +3.2% | $357,500 |
| 2021 | $6,321 +14.4% | $357,500 +59.5% |
| 2020 | $5,526 +1.4% | $224,100 |
| 2019 | $5,450 +2.7% | $224,100 |
| 2018 | $5,307 +1.5% | $224,100 |
| 2017 | $5,226 +0.8% | $224,100 |
| 2016 | $5,186 +0.7% | $224,100 +2% |
| 2015 | $5,150 -0.3% | $219,700 |
| 2014 | $5,163 +6% | $219,700 |
| 2012 | $4,873 | $219,700 |
Find assessor info on the county website
Monthly payment
Est. payment
Payment breakdown
Explore the cost of this home by adjusting the details. Changes won't be saved.Climate risks
Neighborhood: Kalivas Union
Nearby schools
Schools provided by the listing agent
- Elementary: Beech Street School
- Middle: McLaughlin Middle School
- High: Manchester Central High Sch
- District: Manchester Sch Dst SAU #37
Source: PrimeMLS. This data may not be complete. We recommend contacting the local school district to confirm school assignments for this home.



Similar homes
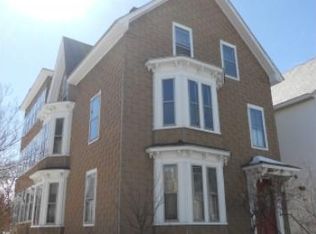
- $669,0009 bd3 ba4.1k sqft217 Spruce Street, Manchester, NH 03103Active
 MLS ID #5107905, Majlinda Shishko. PrimeMLS
- $699,0009 bd3 ba3.3k sqft67 Wilson Street, Manchester, NH 03103Active
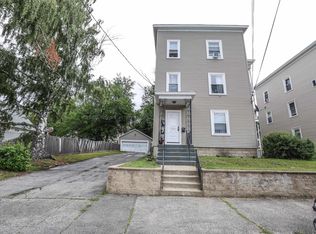 MLS ID #5106769, Patricia Cecenas. PrimeMLS
- $685,0006 bd3 ba3.9k sqft422 Lake Avenue, Manchester, NH 03103Active
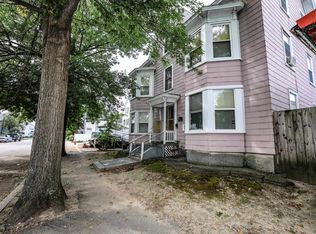 MLS ID #5109960, Danielle Bissonnette. PrimeMLS
- $750,0009 bd3 ba3.9k sqft371 Spruce Street, Manchester, NH 03103Active
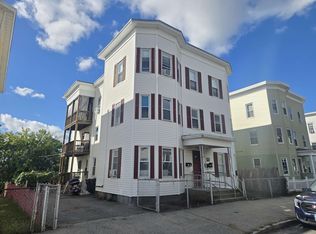 MLS ID #5109977, Kimberly Florence. PrimeMLS
