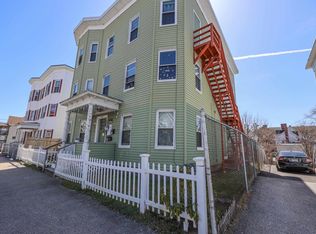
WOW! Welcome to this massive 3-family multi-family triple decker! Huge 3 bedroom /1 bath units with private covered porches. 1st floor unit is large with the old charm of original woodwork, spacious floor plan with many updates. 2nd floor unit has been completely renovated with open concept living, upscale kitchen & granite countertops, mini-split a/c units. 3rd floor unit was gutted down to the studs and renovated to a sophisitacated unit with all new kitchen, bath, drywall, lighting, and flooring, a true show-stopper! Vinyl siding, newer heating systems, newer electric panels, windows, laundry hook-ups in each unit, and more. Large private yard, gated parking. All units fully rented with long term tenants. Current COC in place. This property will make a fantastic addition to your investment portfolio. Rents below market rent due to long term tenants. Call for private viewing today for it is gone! Property is part of a multi-property portfolio. If buyer/investor interested in additional buildings, a 5-unit commercial investment building and 2-unit multi family can be purchased as a portfolio package. Call for details.
Active
Listed by: Coldwell Banker Realty Bedford NH • Kimberly Florence
$750,000
371 Spruce Street, Manchester, NH 03103
9beds
3,912sqft
Multi Family
Built in 1906
-- sqft lot
$735,600 Zestimate®
$192/sqft
$-- HOA
What's special
Large private yardPrivate covered porchesSpacious floor planVinyl sidingNewer heating systemsGated parkingNewer electric panels
- 16 days
- 320
- 27
Zillow last checked:
Listing updated:
Listed by:
Kimberly Florence,
Coldwell Banker Realty Bedford NH Cell:603-582-8513
Source: PrimeMLS,MLS#: 5109977
Facts & features
Interior
Bedrooms & bathrooms
- Bedrooms: 9
- Bathrooms: 3
- Full bathrooms: 3
Heating
- Forced Air, Boiler
Cooling
- Mini Split
Appliances
- Included: Domestic Water Heater
Features
- Flooring: Carpet, Hardwood, Laminate
- Basement: Full,Unfinished,Interior Entry
Interior area
- Total structure area: 5,258
- Total interior livable area: 3,912 sqft
- Finished area above ground: 3,912
- Finished area below ground: 0
Property
Parking
- Parking features: Paved, Driveway
- Has uncovered spaces: Yes
Features
- Levels: 3
- Patio & porch: Porch, Covered Porch
Lot
- Size: 4,792 Square Feet
- Features: City Lot, Neighborhood
Details
- Parcel number: MNCHM0131B000L0012
- Zoning description: residential
Construction
Type & style
- Home type: MultiFamily
- Property subtype: Multi Family
Materials
- Wood Frame
- Foundation: Concrete
- Roof: Flat,Membrane
Condition
- New construction: No
- Year built: 1906
Utilities & green energy
- Electric: Circuit Breakers
- Sewer: Public Sewer
- Water: Public
- Utilities for property: Cable, Gas On-Site
Community & HOA
Location
- Region: Manchester
Financial & listing details
- Price per square foot: $192/sqft
- Tax assessed value: $401,200
- Annual tax amount: $8,120
- Date on market: 9/16/2026
Estimated market value
$735,600
$699,000 - $772,000
$2,676/mo
Price history
| Date | Event | Price |
|---|---|---|
| 9/16/2026 | Listed for sale | $750,000+650%$192/sqft |
Source:  PrimeMLS #5109977 Report a problem PrimeMLS #5109977 Report a problem | ||
| 4/13/2017 | Sold | $100,000-54.1%$26/sqft |
Source: Public Record Report a problem | ||
| 11/22/2016 | Sold | $218,000-7.2%$56/sqft |
Source: PrimeMLS #4607359 Report a problem | ||
| 11/9/2016 | Pending sale | $234,900$60/sqft |
Source: RE/MAX PROPERTIES (NASHUA) #4607359 Report a problem | ||
| 10/31/2016 | Listed for sale | $234,900$60/sqft |
Source: RE/MAX Properties/Nashua #4607359 Report a problem | ||
Public tax history
| Year | Property taxes | Tax assessment |
|---|---|---|
| 2024 | $7,855 +3.8% | $401,200 |
| 2023 | $7,567 +3.4% | $401,200 |
| 2022 | $7,318 +3.2% | $401,200 |
| 2021 | $7,093 +16.5% | $401,200 +62.5% |
| 2020 | $6,089 +1.4% | $246,900 |
| 2019 | $6,005 +2.7% | $246,900 |
| 2018 | $5,847 +1.5% | $246,900 |
| 2017 | $5,758 +11.9% | $246,900 +11% |
| 2016 | $5,146 +1.1% | $222,400 +2.4% |
| 2015 | $5,091 -0.3% | $217,200 |
| 2014 | $5,104 +6% | $217,200 |
| 2012 | $4,817 | $217,200 |
| 2011 | -- | $217,200 -24.3% |
| 2010 | -- | $286,900 |
| 2009 | $2,431 +56.2% | $286,900 |
| 2005 | $1,556 +6% | -- |
| 2004 | $1,468 -15.7% | -- |
| 2003 | $1,741 +8.1% | -- |
| 2002 | $1,611 +4% | -- |
| 2001 | $1,550 | $104,300 |
Find assessor info on the county website
Monthly payment
Est. payment
Payment breakdown
Explore the cost of this home by adjusting the details. Changes won't be saved.Climate risks
Neighborhood: Hallsville
Nearby schools
Schools provided by the listing agent
- District: Manchester School District
Source: PrimeMLS. This data may not be complete. We recommend contacting the local school district to confirm school assignments for this home.

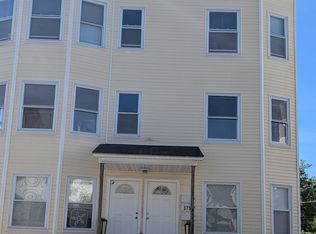
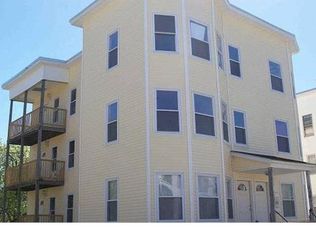
Similar homes
- $775,0007 bd4 ba3.8k sqft364 MANCHESTER Street, Manchester, NH 03103Active
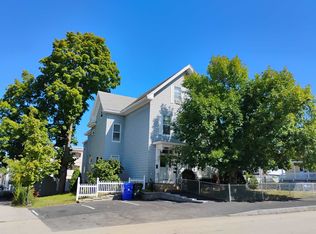 MLS ID #5109627, Pierre J Peloquin. PrimeMLS
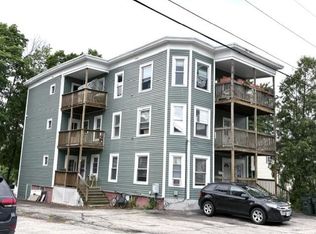
 - $750,0009 bd3 ba4k sqft421 Laurel Street, Manchester, NH 03103Active
 MLS ID #5096060, Michelle Gannon. PrimeMLS
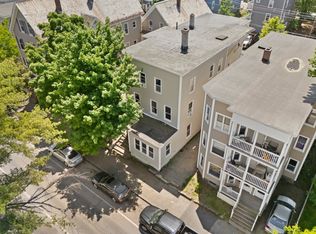
 - $670,0009 bd3 ba4.1k sqft217 Spruce Street, Manchester, NH 03103Active
 MLS ID #5107905, Majlinda Shishko. PrimeMLS
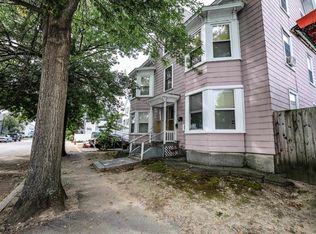
 - $685,0006 bd3 ba3.9k sqft422 Lake Avenue, Manchester, NH 03103Active
 MLS ID #5109960, Danielle Bissonnette. PrimeMLS
