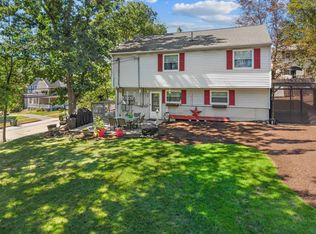
Prime Investment Opportunity in Manchester! Welcome to 359 Pearl St, a versatile 3-family property situated in a highly walkable, convenient neighborhood close to Derryfield Park and McIntyre Ski Area. Offering 3,002 square feet of total living space, this classic multi-family features 7 total bedrooms and 3 full bathrooms. The unique layout includes two generously sized, side-by-side two-story 3-bedroom units, plus a private single-story 1-bedroom unit in the rear. The property is fully occupied with long-term tenants, including one unit on a tenant-at-will agreement, presenting an ideal scenario for an owner-occupant looking to move in while generating immediate rental income from the other units. Utility management is simple and seamless, with separate utilities for all three units and tenants paying their own usage. Equipped with dedicated off-street parking, low-maintenance vinyl siding, a durable asphalt shingle roof, and efficient forced hot water heating, this turn-key building is designed for easy management. Residents will love the prime location near local dining, public transportation, downtown amenities, and major commuter routes AND in a great part of town! Whether you are expanding your portfolio or searching for a smart owner-occupied investment, this property offers incredible long-term potential.
Active
Listed by: EXP Realty • Christine Tatro
$650,000
359 Pearl Street, Manchester, NH 03104
7beds
3,002sqft
Multi Family
Built in 1930
-- sqft lot
$628,500 Zestimate®
$217/sqft
$-- HOA
What's special
Dedicated off-street parkingLow-maintenance vinyl sidingDurable asphalt shingle roof
- 5 days
- 512
- 39
Zillow last checked:
Listing updated:
Listed by:
Christine Tatro,
EXP Realty Cell:603-738-3000
Source: PrimeMLS,MLS#: 5111778
Facts & features
Interior
Bedrooms & bathrooms
- Bedrooms: 7
- Bathrooms: 3
- Full bathrooms: 3
Heating
- Natural Gas, Boiler
Cooling
- None
Features
- Basement: Full,Unfinished,Interior Entry
Interior area
- Total structure area: 4,620
- Total interior livable area: 3,002 sqft
- Finished area above ground: 3,002
- Finished area below ground: 0
Property
Parking
- Parking features: Paved, Driveway
- Has uncovered spaces: Yes
Features
- Levels: Two
Lot
- Size: 5,227 Square Feet
- Features: City Lot
Details
- Parcel number: MNCHM0067B000L0011
- Zoning description: Res
Construction
Type & style
- Home type: MultiFamily
- Property subtype: Multi Family
Materials
- Wood Frame, Vinyl Siding
- Foundation: Stone
- Roof: Asphalt Shingle
Condition
- New construction: No
- Year built: 1930
Utilities & green energy
- Electric: Circuit Breakers
- Sewer: Public Sewer
- Water: Public
- Utilities for property: Cable
Community & HOA
Location
- Region: Manchester
Financial & listing details
- Price per square foot: $217/sqft
- Tax assessed value: $365,700
- Annual tax amount: $7,401
- Date on market: 9/28/2026
- Road surface type: Paved
Estimated market value
$628,500
$597,000 - $660,000
$2,590/mo
Price history
| Date | Event | Price |
|---|---|---|
| 9/28/2026 | Listed for sale | $650,000+240.3%$217/sqft |
Source:  PrimeMLS #5111778 Report a problem PrimeMLS #5111778 Report a problem | ||
| 7/3/2008 | Sold | $191,000-21.1%$64/sqft |
Source: Public Record Report a problem | ||
| 11/5/2007 | Sold | $242,200-21.6%$81/sqft |
Source: Public Record Report a problem | ||
| 3/18/2004 | Sold | $309,000+263.5%$103/sqft |
Source: Public Record Report a problem | ||
| 4/21/1998 | Sold | $85,000$28/sqft |
Source: Public Record Report a problem | ||
Public tax history
| Year | Property taxes | Tax assessment |
|---|---|---|
| 2024 | $7,160 +3.8% | $365,700 |
| 2023 | $6,897 +3.4% | $365,700 |
| 2022 | $6,670 +3.2% | $365,700 |
| 2021 | $6,466 +14% | $365,700 +59% |
| 2020 | $5,672 +1.4% | $230,000 |
| 2019 | $5,594 +2.7% | $230,000 |
| 2018 | $5,446 +1.5% | $230,000 |
| 2017 | $5,364 +0.8% | $230,000 |
| 2016 | $5,322 -2% | $230,000 -0.7% |
| 2015 | $5,429 -0.3% | $231,600 |
| 2014 | $5,443 +6% | $231,600 |
| 2012 | $5,137 | $231,600 |
Find assessor info on the county website
Monthly payment
Est. payment
Payment breakdown
Explore the cost of this home by adjusting the details. Changes won't be saved.Climate risks
Neighborhood: Straw/Smyth
Nearby schools
Schools provided by the listing agent
- Elementary: McDonough School
- Middle: Hillside Middle School
- High: Central High School
- District: Manchester Sch Dst SAU #37
Source: PrimeMLS. This data may not be complete. We recommend contacting the local school district to confirm school assignments for this home.
Similar homes
- $650,0007 bd2 ba2.4k sqft83 Sagamore Street, Manchester, NH 03104Active
 MLS ID #5112298, Victor Mbuyi. PrimeMLS
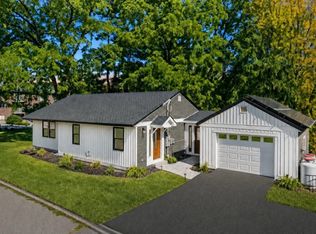
 - $649,0005 bd3 ba2.3k sqft755 Mammoth Road, Manchester, NH 03104Active
 MLS ID #5111655, Majlinda Shishko. PrimeMLS
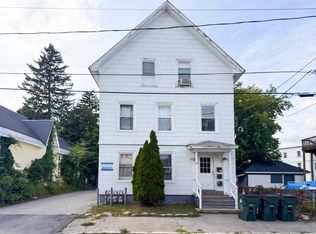
 - $675,0009 bd3 ba3.4k sqft18 South Street, Manchester, NH 03104Active
 MLS ID #5108123, Christine Tatro. PrimeMLS
 - $530,0004 bd2 ba1.7k sqft606 Hanover Street, Manchester, NH 03104Active
 MLS ID #5112461, Ann Bennett. PrimeMLS
