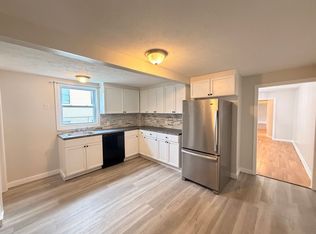
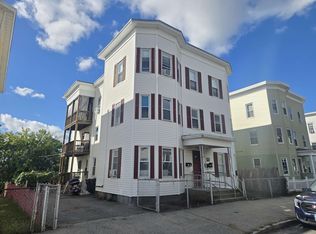
The expensive work on this four-unit building is done. Since 2023 the owner has replaced the roof, installed a high-efficiency gas boiler, repaired the fieldstone foundation, updated the electric panels and swapped every horizontal sewer line for PVC. The next owner inherits a building with no major capital projects ahead. The unit mix is a 4 bed, 2 bath first-floor apartment, a 2 bed and two 1 beds. Unit 1 was just renovated, with new first-floor windows and direct access to a fenced yard. It is vacant now and being leased with a target rent of $2,400 a month, so a buyer can either step into a fresh lease or take the unit for themselves. Every unit has a dishwasher, two have in-unit laundry, and there is shared laundry in the basement. The boiler serves all four units, and the owner controls the thermostats digitally, which keeps heat and hot water costs predictable. Tenants pay their own electric. The site is where this property separates itself. There are 10 or more parking spaces along the side of the house, and the two spaces out front are rented to non-tenants for extra monthly income. The detached two-car garage has power, and tenants have no access to it. A new owner can keep it as private storage or a workshop, or rent it out as another income stream. Security cameras with no subscription fee are already in place. A rent roll and 2025 operating expenses are available on request.
Active
Listed by: BHHS Verani Londonderry • Rob Labrecque • 603-434-2377
$835,000
297 Central Street, Manchester, NH 03103
8beds
3,210sqft
Multi Family
Built in 1910
-- sqft lot
$-- Zestimate®
$260/sqft
$-- HOA
What's special
New first-floor windows
- 3 days
- 163
- 16
Zillow last checked:
Listing updated:
Listed by:
Rob Labrecque,
BHHS Verani Londonderry rob.LaBrecque@verani.com
Source: PrimeMLS,MLS#: 5114905
Facts & features
Interior
Bedrooms & bathrooms
- Bedrooms: 8
- Bathrooms: 5
- Full bathrooms: 5
Heating
- Natural Gas, Hot Water
Cooling
- None
Features
- Basement: Bulkhead,Walk-Up Access
Interior area
- Total structure area: 6,212
- Total interior livable area: 3,210 sqft
- Finished area above ground: 3,210
- Finished area below ground: 0
Property
Parking
- Total spaces: 2
- Parking features: Paved, Off Street
- Garage spaces: 2
Features
- Levels: 3
- Frontage length: Road frontage: 88
Lot
- Size: 8,712 Square Feet
- Features: City Lot
Details
- Zoning description: MX-2
Construction
Type & style
- Home type: MultiFamily
- Property subtype: Multi Family
Materials
- Wood Frame, Vinyl Siding
- Foundation: Stone
- Roof: Architectural Shingle
Condition
- New construction: No
- Year built: 1910
Utilities & green energy
- Electric: 100 Amp Service
- Sewer: Public Sewer
- Water: Public
- Utilities for property: None, Fiber Optic Internt Avail
Community & HOA
Location
- Region: Manchester
Financial & listing details
- Price per square foot: $260/sqft
- Tax assessed value: $416,500
- Annual tax amount: $8,155
- Date on market: 10/19/2026
Estimated market value
Not available
Estimated sales range
Not available
Not available
Price history
| Date | Event | Price |
|---|---|---|
| 10/19/2026 | Listed for sale | $835,000+39.2%$260/sqft |
Source:  PrimeMLS #5114905 Report a problem | ||
| 5/25/2023 | Sold | $600,000-6.3%$187/sqft |
Source: PrimeMLS #4948369 Report a problem | ||
| 4/28/2023 | Contingent | $640,000$199/sqft |
Source: PrimeMLS #4948369 Report a problem | ||
| 4/12/2023 | Listed for sale | $640,000$199/sqft |
Source: PrimeMLS #4948369 Report a problem | ||
Public tax history
Tax history is unavailable.
Monthly payment
Est. payment
Payment breakdown
Explore the cost of this home by adjusting the details. Changes won't be saved.Climate risks
Neighborhood: Kalivas Union
Nearby schools
Schools provided by the listing agent
- Elementary: Beech Street School
- Middle: McLaughlin Middle School
- High: Manchester Central High Sch
- District: Manchester Sch Dst SAU #37
Source: PrimeMLS. This data may not be complete. We recommend contacting the local school district to confirm school assignments for this home.


Similar homes
- $775,0007 bd4 ba2.4k sqft274 E High Street, Manchester, NH 03104Active
 MLS ID #5114846, Nikki Kalantzis. PrimeMLS
- $669,0009 bd3 ba4.1k sqft217 Spruce Street, Manchester, NH 03103Active
 MLS ID #5107905, Majlinda Shishko. PrimeMLS
- $750,0009 bd3 ba3.9k sqft371 Spruce Street, Manchester, NH 03103Active
 MLS ID #5109977, Kimberly Florence. PrimeMLS
- $699,9007 bd3 ba2.7k sqft349-351 South Beech Street, Manchester, NH 03103Active
 MLS ID #5085653, Frank j Rosano. PrimeMLS
