Skip main navigation
Sold for $553,000
  • $553,000

    201 Bloomingdale Ave #5, Wayne, PA 19087

    3beds
    1,705sqft
    Townhouse
    Built in 1973
    -- sqft lot
    $652,800 Zestimate®
    $324/sqft
    $3,880 Estimated rent

    Home value

    $652,800

    $614,000 - $698,000

    $3,880/mo

    Zestimate® history
    Loading
    Loading...

    Owner options

    List your home for rent

    $3,880/mo

    Rent Zestimate®

    Find your next renter with Zillow Rental Manager. Plus, with online applications, you can quickly screen prospective tenants – for free.

    Learn more

    $3,880/mo

    Rent Zestimate®

    Refinance and save

    $4,168/mo

    Est. payment

    Refinancing to a lower rate could help reduce your monthly payments and save thousands over the life of the loan.

    See today's rates

    $4,168/mo

    Est. payment

    Explore your selling options

    Work with a Zillow partner agent

    Leverage their expertise and Zillow's premium Showcase listings to get your home seen by more buyers.

    Get started

    List with your own agent

    Get your home in front of millions of buyers by listing it on Zillow.

    Learn how to do it

    Sell it yourself

    Take full control of how buyers see your home on Zillow by listing For Sale by Owner (FSBO).

    List your home

    What's special

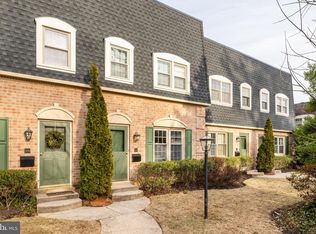
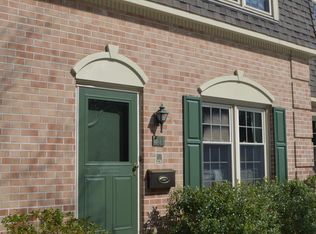
    A SHOWSTOPPER!!! Welcome to the fabulous 201 Bloomingdale Ave in top rated Radnor School District! Blocks off the main street and within short walking distance to downtown Wayne! This home has been updated throughout and will wow you endlessly! From the pristine engineered wood floors throughout the first floor to the intricate updates, you will simply be amazed! Upon entry you will enjoy a large living room with beautiful new custom fireplace mantle with new flu. Living room has new windows. The stunning completely remodeled kitchen is equipped with ample white cabinetry, quartz countertops, a pull-out pantry and under cabinet lighting. Walls were removed to devise a kitchen that you can cherish and cook in for many happy years to come! A sliding door leads to a Trex engineered wood deck. Parking in the back affords you two spaces, plus there is plenty of street parking. A completely refinished powder room is also on this level. Upstairs you will find a master bedroom with full, completely, and professionally redesigned bath that is sensational! A large master bedroom closet houses a washer and dryer making laundry a breeze. A second bedroom has been transformed into a professional home office that is both beautiful, functional, and well equipped. The third bedroom is now a large walk-in closet/dressing room designed and built by California Closets. The hall bath has been exquisitely designed with a large soaking tub and is another beautiful masterpiece! Going downstairs to the basement, you will find a finished area that can be used as an office, den, art room, sewing room or anything your imagination allows! The other half of the basement is unfinished and has built in workbenches, pegboard for tools or brushes, and a laundry tub. The home has been fully wired for smart devices and boasts ample storage and closet space. Please see the documents section for a complete list of updates. Furniture available for purchase excluding master bed and a few other items. Professional pictures coming soon! Showings start Oct 8th.

    Zillow last checked:

    Listing updated:

    Listed by:

    Kimberly Liacouras 484-571-2002,

    BHHS Fox & Roach-Exton

    Bought with:

    Lei Barry, RS273205

    Keller Williams Real Estate-Blue Bell

    Source: Bright MLS,MLS#: PADE2055078MLS Logo

    Facts & features

    Interior

    Bedrooms & bathrooms
    • Bedrooms: 3
    • Bathrooms: 4
    • Full bathrooms: 2
    • 1/2 bathrooms: 2
    • Main level bathrooms: 1
    Basement
    • Description: Percent Finished: 50.0
    • Area: 528
    Heating
    • Forced Air, Electric
    Cooling
    • Central Air, Electric
    Appliances
    • Included: Electric Water Heater
    • Laundry: In Basement
    Features
    • Combination Kitchen/Dining, Ceiling Fan(s), Eat-in Kitchen, Pantry
    • Windows: Energy Efficient
    • Basement: Partially Finished,Workshop
    • Number of fireplaces: 1
    • Fireplace features: Wood Burning
    Interior area
    • Total structure area: 1,968
    • Total interior livable area: 1,705 sqft
    • Finished area above ground: 1,440
    • Finished area below ground: 265

    Property

    Parking
    • Parking features: Parking Lot, On Street, Off Street
    • Has uncovered spaces: Yes
    Accessibility
    • Accessibility features: None
    Features
    • Levels: Two
    • Stories: 2
    • Pool features: None
    Details
    • Additional structures: Above Grade, Below Grade
    • Parcel number: 36060329200
    • Zoning: R-50
    • Zoning description: Condominium
    • Special conditions: Standard

    Construction

    Type & style
    • Home type: Townhouse
    • Architectural style: Contemporary
    • Property subtype: Townhouse
    Materials
    • Frame, Masonry
    • Foundation: Block
    Condition
    • Excellent
    • New construction: No
    • Year built: 1973

    Utilities & green energy

    • Electric: 200+ Amp Service
    • Sewer: Public Sewer
    • Water: Public

    Community & neighborhood

    Location
    • Region: Wayne
    • Subdivision: Waynesboro Village
    • Municipality: RADNOR TWP

    HOA & financial

    HOA
    • Has HOA: Yes
    • HOA fee: $375 monthly
    • Amenities included: None
    • Services included: Common Area Maintenance, Snow Removal, Maintenance Structure, Trash
    • Association name: WAYNESBORO VILLAGE

    Other

    Other facts
    • Listing agreement: Exclusive Right To Sell
    • Ownership: Condominium

    Price history

    DateEventPrice
    11/29/2023Sold$553,000+2.4%$324/sqft
    Source: Bright MLS #PADE2055078 Report a problem
    10/9/2023Pending sale$540,000$317/sqft
    Source: Bright MLS #PADE2055078 Report a problem
    10/8/2023Price change$540,000+0.9%$317/sqft
    Source: Bright MLS #PADE2055078 Report a problem
    10/4/2023Listed for sale$535,000+47.3%$314/sqft
    Source: Berkshire Hathaway HomeServices Fox & Roach, REALTORS #PADE2054276 Report a problem
    11/16/2016Sold$363,200+32.1%$213/sqft
    Source: Public Record Report a problem
    10/11/2011Sold$275,000$161/sqft
    Source: Public Record Report a problem

    Public tax history

    YearProperty taxesTax assessment
    2025$7,999 +3.8%$381,080
    2024$7,705 +4.1%$381,080
    2023$7,399 +1.1%$381,080
    2022$7,319 $381,080
    2021$7,319 +887.7%$381,080 +180.9%
    2020$741 -83.8%$135,680
    2019$4,587 +2%$135,680
    2018$4,497 +504%$135,680
    2017$745 -2%$135,680
    2016$760 $135,680
    2015$760 $135,680
    2014$760 +2.8%$135,680
    2013$739 +2.8%$135,680
    2012$719 +2.3%$135,680
    2011$703 +2%$135,680
    2010$689 +7.5%$135,680
    2009$641 $135,680
    2008$641 +8.3%$135,680
    2007$592 -2%$135,680
    2006$604 $135,680
    2005$604 $135,680
    2004$604 +8.5%$135,680
    2003$556 +7.9%$135,680
    2002$516 $135,680
    2000$516 $135,680

    Find assessor info on the county website

    Neighborhood: 19087

    Nearby schools

    GreatSchools rating
    Schools provided by the listing agent
    • District: Radnor Township

    Source: Bright MLS. This data may not be complete. We recommend contacting the local school district to confirm school assignments for this home.

    Get a cash offer in 3 minutes
    Find out how much your home could sell for in as little as 3 minutes with a no-obligation cash offer.
    Estimated market value
    $652,800
    Get a cash offer in 3 minutes
    Find out how much your home could sell for in as little as 3 minutes with a no-obligation cash offer.
    Estimated market value
    $652,800