This is what you have been waiting for a fantastic & lovely townhouse in the heart of Wayne. Welcome to 211 Bloomingdale Ave. This impeccable 3 bedrooms , 2.5 bathrooms, Featuring: Large living room with wood burn fireplace and wall to wall carpeting over hardwood floors, formal Dining room with Chair Railing, Crown Molding, ceiling fan and sliding doors to concrete patio for all your summer fun and cook outs. Steps leading to driveway and plenty of parking. Modern kitchen with plenty of cabinets, counter tops, large pantry, lots of drawers, dishwasher, porcelain sink, garbage disposal, electric Stove, Lazy Susan and built-in Microwave. Let us explore the second floor; large master bedroom with master bathroom and walk-in closet with shelving and rods, hallway bathrooms, linen closet with many shelves , 2 large additional bedrooms with double closets and wall to wall carpeting over hardwood floors. lower level features large family room with recess lights and laminate floors, separate laundry room and storage room. 200 amp electric service, new heating and Air condition system. SEE LIST OF UPGRADES . Move-right in and enjoy! Great area to walk to downtown Wayne for shopping, restaurants, and community activities.
Sold for $580,000
$580,000
211 Bloomingdale Ave #10B4008, Wayne, PA 19087
3beds
1,440sqft
Townhouse
Built in 1975
-- sqft lot
$590,400 Zestimate®
$403/sqft
$3,166 Estimated rent
Home value
$590,400
$531,000 - $655,000
$3,166/mo
Zestimate® history
Owner options
List your home for rent
$3,166/mo
Rent Zestimate®
Find your next renter with Zillow Rental Manager. Plus, with online applications, you can quickly screen prospective tenants – for free.
$3,166/mo
Rent Zestimate®
Refinance and save
$3,989/mo
Est. payment
Refinancing to a lower rate could help reduce your monthly payments and save thousands over the life of the loan.
$3,989/mo
Est. payment
Explore your selling options
Work with a Zillow partner agent
Leverage their expertise and Zillow's premium Showcase listings to get your home seen by more buyers.
Get startedList with your own agent
Get your home in front of millions of buyers by listing it on Zillow.
Learn how to do itSell it yourself
Take full control of how buyers see your home on Zillow by listing For Sale by Owner (FSBO).
List your homeWhat's special
Wood burn fireplaceMaster bedroomSeparate laundry roomElectric stoveLarge pantryRecess lightsStorage room
Zillow last checked:
Listing updated:
Listed by:
Nadia Botros 610-213-1553,
BHHS Fox & Roach-Media
Bought with:
Brent Erickson, RS370943
RE/MAX Classic
Source: Bright MLS,MLS#: PADE2085010
Facts & features
Interior
Bedrooms & bathrooms
- Bedrooms: 3
- Bathrooms: 3
- Full bathrooms: 2
- 1/2 bathrooms: 1
- Main level bathrooms: 1
Rooms
- Room types: Living Room, Dining Room, Primary Bedroom, Bedroom 2, Bedroom 3, Kitchen, Family Room, Laundry, Bathroom 2, Primary Bathroom, Half Bath
Primary bedroom
- Features: Attached Bathroom, Walk-In Closet(s), Ceiling Fan(s)
- Level: Upper
- Area: 176 Square Feet
- Dimensions: 16 x 11
Bedroom 2
- Features: Ceiling Fan(s), Flooring - Carpet
- Level: Upper
- Area: 110 Square Feet
- Dimensions: 11 x 10
Bedroom 3
- Features: Flooring - Carpet
- Level: Upper
- Area: 77 Square Feet
- Dimensions: 11 x 7
Primary bathroom
- Features: Bathroom - Stall Shower
- Level: Upper
Bathroom 2
- Features: Bathroom - Tub Shower
- Level: Upper
Dining room
- Features: Chair Rail, Crown Molding, Ceiling Fan(s)
- Level: Main
- Area: 160 Square Feet
- Dimensions: 16 x 10
Family room
- Features: Flooring - Laminated, Recessed Lighting
- Level: Lower
- Area: 323 Square Feet
- Dimensions: 19 x 17
Half bath
- Features: Flooring - Tile/Brick
- Level: Main
Kitchen
- Features: Kitchen - Electric Cooking, Flooring - Laminated
- Level: Main
- Area: 104 Square Feet
- Dimensions: 13 x 8
Laundry
- Features: Flooring - Concrete
- Level: Lower
Living room
- Features: Fireplace - Electric
- Level: Main
- Area: 323 Square Feet
- Dimensions: 19 x 17
Heating
- Forced Air, Electric
Cooling
- Central Air, Electric
Appliances
- Included: Dishwasher, Disposal, Electric Water Heater
- Laundry: Lower Level, Laundry Room
Features
- Primary Bath(s), Ceiling Fan(s), Bathroom - Stall Shower
- Flooring: Carpet, Ceramic Tile
- Basement: Full,Finished
- Number of fireplaces: 1
- Fireplace features: Brick
Interior area
- Total structure area: 1,440
- Total interior livable area: 1,440 sqft
- Finished area above ground: 1,440
Property
Parking
- Parking features: Driveway, On Street
- Has uncovered spaces: Yes
Accessibility
- Accessibility features: None
Features
- Levels: Two
- Stories: 2
- Patio & porch: Patio
- Exterior features: Sidewalks, Street Lights, Lighting
- Pool features: None
- Has view: Yes
- View description: Street
Lot
- Features: Level
Details
- Additional structures: Above Grade
- Parcel number: 36060329205
- Zoning: R-50 CONDO
- Special conditions: Standard
Construction
Type & style
- Home type: Townhouse
- Architectural style: French
- Property subtype: Townhouse
Materials
- Brick, Shingle Siding
- Foundation: Brick/Mortar
- Roof: Flat,Shingle
Condition
- Very Good
- New construction: No
- Year built: 1975
Utilities & green energy
- Electric: 200+ Amp Service
- Sewer: Public Sewer
- Water: Public
- Utilities for property: Cable Available, Phone Available
Community & HOA
Community
- Condo and coop fee: $425 monthly
- Subdivision: Waynesboro Village
HOA
- Has HOA: No
- Amenities included: None
- Services included: Common Area Maintenance, Maintenance Grounds, Snow Removal, Trash
- HOA name: Waynesborough Village Condo Assoc.
Location
- Region: Wayne
- Municipality: RADNOR TWP
Financial & listing details
- Price per square foot: $403/sqft
- Tax assessed value: $135,680
- Annual tax amount: $7,925
- Date on market: 3/8/2025
- Listing agreement: Exclusive Agency
- Listing terms: Cash,Conventional,FHA,PHFA
- Inclusions: Washer, Dryer And Refrigerator In As Is Condition At The Time Of Settlement.
- Exclusions: Bunk Bed In Basement And Extension Ladder
- Ownership: Condominium
Price history
| Date | Event | Price |
|---|---|---|
| 7/2/2025 | Sold | $580,000-3.3%$403/sqft |
Source:  Bright MLS #PADE2085010 Report a problem Bright MLS #PADE2085010 Report a problem | ||
| 3/20/2025 | Pending sale | $599,900$417/sqft |
Source: Bright MLS #PADE2085010 Report a problem | ||
| 3/8/2025 | Listed for sale | $599,900$417/sqft |
Source: Bright MLS #PADE2085010 Report a problem | ||
Public tax history
Tax history is unavailable.
Neighborhood: 19087
Nearby homes
- $553,0003 bd4 ba1.7k sqft201 Bloomingdale Ave #5, Wayne, PA 19087Sold
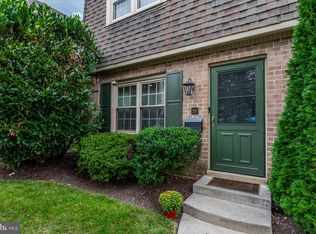
- $543,3003 bd2 ba1.4k sqft209 Bloomingdale Ave #9B, Wayne, PA 19087Off Market
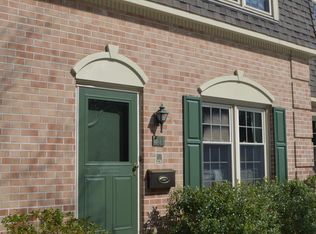
- $580,0003 bd2 ba1.4k sqft211 Bloomingdale Ave #10B, Wayne, PA 19087Sold
- $543,3003 bd2 ba1.4k sqft213 Bloomingdale Ave #11B, Wayne, PA 19087Off Market
- $575,0003 bd3 ba1.4k sqft1 Lisa Way, Wayne, PA 19087Sold
- $543,3003 bd2 ba1.4k sqft2 Lisa Way, Wayne, PA 19087Off Market
- $584,6003 bd3 ba1.4k sqft10 Lisa Way, Wayne, PA 19087Off Market
- $571,9003 bd2 ba1.4k sqft14 Lisa Way, Wayne, PA 19087Off Market
Nearby schools
GreatSchools rating
- 10/10Wayne El SchoolGrades: K-5Distance: 0.9 mi
- 9/10Radnor Middle SchoolGrades: 6-8Distance: 0.2 mi
- 10/10Radnor Senior High SchoolGrades: 9-12Distance: 1.7 mi
Schools provided by the listing agent
- Elementary: Wayne
- Middle: Radnor
- High: Radnor H
- District: Radnor Township
Source: Bright MLS. This data may not be complete. We recommend contacting the local school district to confirm school assignments for this home.
Get a cash offer in 3 minutes
Find out how much your home could sell for in as little as 3 minutes with a no-obligation cash offer.
Estimated market value
$590,400
Get a cash offer in 3 minutes
Find out how much your home could sell for in as little as 3 minutes with a no-obligation cash offer.
Estimated market value
$590,400
- Pennsylvania
- Delaware County
- Wayne
- 19087
- 211 Bloomingdale Ave Unit 10B4008
Nearby cities
Nearby neighborhoods
Nearby zip codes
Other Wayne Topics
