Skip main navigation
Sold for $1,897,500
  • $1,897,500

    201 Blue Bell Lane, Fairfield, CT 06824

    6beds
    6,966sqft
    Single Family Residence
    Built in 1995
    1.93 Acres Lot
    $2,250,700 Zestimate®
    $272/sqft
    $8,199 Estimated rent

    Home value

    $2,250,700

    $2.09M - $2.45M

    $8,199/mo

    Zestimate® history
    Loading
    Loading...

    Owner options

    List your home for rent

    $8,199/mo

    Rent Zestimate®

    Find your next renter with Zillow Rental Manager. Plus, with online applications, you can quickly screen prospective tenants – for free.

    Learn more

    $8,199/mo

    Rent Zestimate®

    Refinance and save

    $10,694/mo

    Est. payment

    Refinancing to a lower rate could help reduce your monthly payments and save thousands over the life of the loan.

    See today's rates

    $10,694/mo

    Est. payment

    Explore your selling options

    Work with a Zillow partner agent

    Leverage their expertise and Zillow's premium Showcase listings to get your home seen by more buyers.

    Get started

    List with your own agent

    Get your home in front of millions of buyers by listing it on Zillow.

    Learn how to do it

    Sell it yourself

    Take full control of how buyers see your home on Zillow by listing For Sale by Owner (FSBO).

    List your home

    What's special

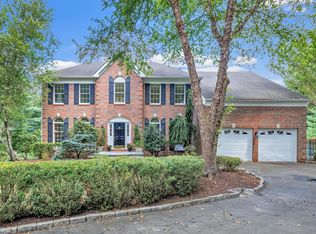
    Welcome to this custom home featuring 6 bedrooms and 4.5 bathrooms, where nothing was spared in the exquisite details and elevated quality throughout. Thoughtful design was top of mind in the renovations and updates. From the formal Living & Dining rooms to the Bar & Billiards Room and Sunroom, enjoying the open floorplan is so easy. The chef's Kitchen leaves nothing to be desired from marble counters & backsplash to the Wolfe, Bosch & Monogram appliances (36" fridge & 36" freezer), with the large pantry and mudroom nearby. The upper level has 4 well sized bedrooms - 1 is ensuite and 2 share a jack-n-jill bathroom. The Primary Bedroom is amazing with a tray ceiling, huge walk-in closet with custom shelving and a spa-like bathroom. The private Office and laundry are here as well. The lower level is fantastic space that can also be a separate in-law. The large Family Room is so comfortable and perfect for entertaining with a mini kitchenette with leathered granite counters and access to the Loggia & hot tub. This level also has 2 additional bedrooms, the gym, a full bathroom with steam shower and 2nd set of washer/dryer, and tons of storage. The outside living space is amazing with beautiful gardens & specimen trees in addition to the upper trex deck and lower patios overlooking the private and tranquil backyard. Some other pluses are a heated 3 car garage, 9' ceilings in 1st floor, automatic generator and security, sprinkler systems. Only 59 miles to NYC. Don't miss this gem!

    Zillow last checked:

    Listing updated:

    Listed by:

    The Vanderblue Team at Higgins Group,

    Floria Polverari 203-615-3170,

    Higgins Group Real Estate 203-254-9000

    Bought with:

    Will E. Aufderheide, RES.0793135

    William Raveis Real Estate

    Source: Smart MLS,MLS#: 24012976MLS Logo

    Facts & features

    Interior

    Bedrooms & bathrooms
    • Bedrooms: 6
    • Bathrooms: 5
    • Full bathrooms: 4
    • 1/2 bathrooms: 1
    Primary bedroom
    • Features: Vaulted Ceiling(s), Ceiling Fan(s), Full Bath, Walk-In Closet(s), Hardwood Floor
    • Level: Upper
    • Area: 340 Square Feet
    • Dimensions: 17 x 20
    Bedroom
    • Features: Ceiling Fan(s), Full Bath, Walk-In Closet(s), Hardwood Floor
    • Level: Upper
    • Area: 170.5 Square Feet
    • Dimensions: 11 x 15.5
    Bedroom
    • Features: Ceiling Fan(s), Jack & Jill Bath, Hardwood Floor
    • Level: Upper
    • Area: 208 Square Feet
    • Dimensions: 13 x 16
    Bedroom
    • Features: Ceiling Fan(s), Jack & Jill Bath, Hardwood Floor
    • Level: Upper
    • Area: 144 Square Feet
    • Dimensions: 12 x 12
    Bedroom
    • Features: Vinyl Floor
    • Level: Lower
    • Area: 169 Square Feet
    • Dimensions: 13 x 13
    Bedroom
    • Features: Vinyl Floor
    • Level: Lower
    • Area: 80 Square Feet
    • Dimensions: 8 x 10
    Bathroom
    • Features: Stall Shower, Steam/Sauna, Laundry Hookup, Tile Floor
    • Level: Lower
    • Area: 103.5 Square Feet
    • Dimensions: 9 x 11.5
    Dining room
    • Features: High Ceilings, Hardwood Floor
    • Level: Main
    • Area: 208 Square Feet
    • Dimensions: 13 x 16
    Family room
    • Features: Patio/Terrace, Vinyl Floor
    • Level: Lower
    • Area: 418 Square Feet
    • Dimensions: 19 x 22
    Great room
    • Features: High Ceilings, Vaulted Ceiling(s), Fireplace, Pellet Stove, Hardwood Floor
    • Level: Main
    • Area: 326.25 Square Feet
    • Dimensions: 14.5 x 22.5
    Kitchen
    • Features: High Ceilings, Dining Area, Kitchen Island, Pantry, Hardwood Floor
    • Level: Main
    • Area: 367.5 Square Feet
    • Dimensions: 15 x 24.5
    Living room
    • Features: High Ceilings, Gas Log Fireplace, Hardwood Floor
    • Level: Main
    • Area: 461.5 Square Feet
    • Dimensions: 13 x 35.5
    Office
    • Features: Hardwood Floor
    • Level: Upper
    • Area: 130 Square Feet
    • Dimensions: 10 x 13
    Rec play room
    • Features: High Ceilings, Vaulted Ceiling(s), Built-in Features, Wet Bar, Entertainment Center, Hardwood Floor
    • Level: Main
    • Area: 406 Square Feet
    • Dimensions: 14 x 29
    Sun room
    • Features: Balcony/Deck, French Doors, Sliders, Hardwood Floor
    • Level: Main
    • Area: 253.5 Square Feet
    • Dimensions: 13 x 19.5
    Heating
    • Forced Air, Natural Gas
    Cooling
    • Central Air, Zoned
    Appliances
    • Included: Gas Cooktop, Oven, Microwave, Refrigerator, Freezer, Ice Maker, Dishwasher, Disposal, Washer, Dryer, Wine Cooler, Water Heater
    • Laundry: Upper Level, Mud Room
    Features
    • Wired for Data, Central Vacuum, Open Floorplan, Entrance Foyer
    • Windows: Thermopane Windows
    • Basement: Full,Heated,Storage Space,Finished,Cooled,Interior Entry,Walk-Out Access
    • Attic: Storage,Pull Down Stairs
    • Number of fireplaces: 2
    • Fireplace features: Insert
    Interior area
    • Total structure area: 6,966
    • Total interior livable area: 6,966 sqft
    • Finished area above ground: 4,619
    • Finished area below ground: 2,347

    Property

    Parking
    • Total spaces: 3
    • Parking features: Attached
    • Attached garage spaces: 3
    Features
    • Patio & porch: Patio, Deck
    • Exterior features: Rain Gutters, Lighting, Awning(s), Underground Sprinkler
    • Spa features: Heated
    • Waterfront features: Beach Access
    Lot
    • Size: 1.93 Acres
    • Features: Wetlands, Subdivided, Few Trees, Borders Open Space, Sloped, Landscaped
    Details
    • Additional structures: Shed(s)
    • Parcel number: 121201
    • Zoning: AAA

    Construction

    Type & style
    • Home type: SingleFamily
    • Architectural style: Colonial
    • Property subtype: Single Family Residence
    Materials
    • Clapboard, Brick
    • Foundation: Concrete Perimeter
    • Roof: Asphalt,Metal
    Condition
    • New construction: No
    • Year built: 1995

    Utilities & green energy

    • Sewer: Septic Tank
    • Water: Public
    • Utilities for property: Underground Utilities
    Green energy
    • Energy efficient items: Thermostat, Ridge Vents, Windows

    Community & neighborhood

    Security
    • Security features: Security System
    Community
    • Community features: Golf, Lake, Park, Private School(s), Near Public Transport, Shopping/Mall
    Location
    • Region: Fairfield
    • Subdivision: Greenfield Hill

    Price history

    DateEventPrice
    9/4/2024Sold$1,897,500-5.1%$272/sqft
    Source: Smart MLS #24012976 Report a problem
    8/15/2024Pending sale$2,000,000$287/sqft
    Source: Smart MLS #24012976 Report a problem
    5/8/2024Listed for sale$2,000,000+112.8%$287/sqft
    Source: Smart MLS #24012976 Report a problem
    8/5/2013Sold$940,000-5.9%$135/sqft
    Source: Smart MLS #99025021 Report a problem
    5/1/2013Listed for sale$999,000-28.4%$143/sqft
    Source: William Raveis Real Estate #99025021 Report a problem
    12/2/2004Sold$1,395,000+67.6%$200/sqft
    Source: Smart MLS #98209034 Report a problem
    10/16/1998Sold$832,500+21.4%$120/sqft
    Source: Public Record Report a problem
    6/16/1995Sold$686,000$98/sqft
    Source: Public Record Report a problem

    Public tax history

    YearProperty taxesTax assessment
    2025$20,553 +1.8%$723,940
    2024$20,198 +1.4%$723,940
    2023$19,916 +1%$723,940
    2022$19,720 +1%$723,940
    2021$19,532 -3.1%$723,940 -3.8%
    2020$20,159 $752,500
    2019$20,159 +1.6%$752,500
    2018$19,836 -14.2%$752,500 -16%
    2017$23,127 -5.1%$895,720 -8.9%
    2015$24,374 +10%$983,220 +8.3%
    2014$22,153 -9.6%$907,900 -11.3%
    2013$24,492 +6.5%$1,023,470
    2011$22,997 -0.1%$1,023,470 -14.3%
    2010$23,015 +2%$1,194,340
    2009$22,573 +1.7%$1,194,340
    2008$22,191 +6.7%$1,194,340
    2007$20,793 +4.4%$1,194,340
    2006$19,910 +9.3%$1,194,340 +62.6%
    2005$18,216 +6%$734,510
    2004$17,188 +8.8%$734,510
    2003$15,792 +26.8%$734,510 +72.2%
    2001$12,458 +85.3%$426,650
    2000$6,724 -41%$426,650
    1999$11,392 $426,650

    Find assessor info on the county website

    Neighborhood: 06824

    Nearby schools

    GreatSchools rating
    Schools provided by the listing agent
    • Elementary: Burr
    • Middle: Tomlinson
    • High: Fairfield Warde

    Source: Smart MLS. This data may not be complete. We recommend contacting the local school district to confirm school assignments for this home.

    Get pre-qualified for a loan
    At Zillow Home Loans, we can pre-qualify you in as little as 5 minutes with no impact to your credit score.

    An equal housing lender. NMLS #10287.

    Sell for more on Zillow
    Get a Zillow Showcase℠ listing at no additional cost and you could sell for .
    $2,250,700
    2% more
    +$45,014
    With Zillow Showcase(estimated)
    $2,295,714