Skip main navigation
Sold for $220,000
  • $220,000

    201 Brittany Terrace #201, Rock Tavern, NY 12575

    2beds
    1,680sqft
    Stock Cooperative, Residential
    Built in 2014
    -- sqft lot
    $214,900 Zestimate®
    $131/sqft
    $3,074 Estimated rent

    Home value

    $214,900

    $204,000 - $226,000

    $3,074/mo

    Zestimate® history
    Loading
    Loading...

    Owner options

    List your home for rent

    $3,074/mo

    Rent Zestimate®

    Find your next renter with Zillow Rental Manager. Plus, with online applications, you can quickly screen prospective tenants – for free.

    Learn more

    $3,074/mo

    Rent Zestimate®

    Refinance and save

    $1,841/mo

    Est. payment

    Refinancing to a lower rate could help reduce your monthly payments and save thousands over the life of the loan.

    See today's rates

    $1,841/mo

    Est. payment

    Explore your selling options

    Work with a Zillow partner agent

    Leverage their expertise and Zillow's premium Showcase listings to get your home seen by more buyers.

    Get started

    List with your own agent

    Get your home in front of millions of buyers by listing it on Zillow.

    Learn how to do it

    Sell it yourself

    Take full control of how buyers see your home on Zillow by listing For Sale by Owner (FSBO).

    List your home

    What's special

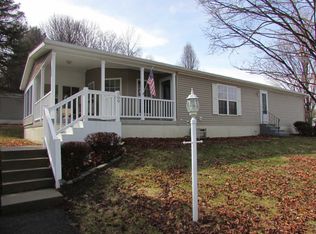
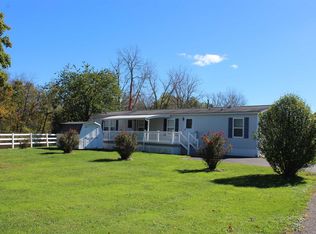
    Luxurious home located in the highly sought after Brittany Terrace community in Rock Tavern. Rare unit in this 55 plus community with a one car attached garage! Beautiful 2 bedroom home with a den close to 1,700 square feet of living space. The home is in excellent condition, meticulously maintained and was recently painted. Corner lot with two driveways, 2 porches, attached garage (garage has a side door to outside too) and a matching shed. Features include - fantastic open floor plan that is great for entertaining, spacious kitchen with upgraded cabinets, peninsula, pantry with pull out shelving, lazy susan, double SS sink, SS Whirlpool appliances (fridge with an ice maker), recessed lighting, neutral paint throughout, master bedroom with huge walk in closet and en-suite master bath with over sized walk in shower with a seat and a large linen closet, offering privacy on the other side of the home you have a second bedroom with walk in closet, full guest bathroom and third room used as an office/den that gets so much natural light it is guaranteed to be your favorite room. Large laundry room with washer/dryer included, custom cabinets above the washer and dryer and a folding station with extra cabinet storage. Other features include - recessed lighting, attached garage, shed, vaulted ceilings, central air, custom blinds, trex porch, two paved driveways, freshly painted and sooooo much more. Lots of space, very bright, open and inviting. The pictures do not do this beauty justice call now before it is too late. 60 miles to NYC, near trains and bus to NYC, 17, 84, 87, West Point, and Stewart. A must see! Owner able to close quickly!

    Zillow last checked:

    Listing updated:

    Listed by:

    Sandra Spector 917-578-4068,

    Howard Hanna Rand Realty 845-562-0050

    Bought with:

    Sandra Spector, 10401204890

    Howard Hanna Rand Realty

    Source: OneKey® MLS as distributed by MLS GRID,MLS#: 803353MLS Logo

    Facts & features

    Interior

    Bedrooms & bathrooms
    • Bedrooms: 2
    • Bathrooms: 2
    • Full bathrooms: 2
    Primary bedroom
    • Level: First
    Bedroom 1
    • Level: First
    Bathroom 1
    • Level: First
    Bathroom 2
    • Level: First
    Den
    • Level: First
    Dining room
    • Level: First
    Kitchen
    • Level: First
    Living room
    • Level: First
    Heating
    • Forced Air
    Cooling
    • Central Air
    Appliances
    • Included: Dishwasher, Dryer, Microwave, Refrigerator, Washer
    • Laundry: Laundry Room
    Features
    • Cathedral Ceiling(s), Ceiling Fan(s)
    • Has fireplace: No
    • Common walls with other units/homes: No Common Walls
    Interior area
    • Total structure area: 1,680
    • Total interior livable area: 1,680 sqft

    Property

    Parking
    • Total spaces: 1
    • Parking features: Attached, Garage Door Opener, Garage
    • Garage spaces: 1
    Features
    • Levels: One
    • Patio & porch: Porch
    • Waterfront features: Water Access
    Lot
    • Features: Corner Lot, Level, Near Public Transit
    Details
    • Parcel number: 999999
    • Special conditions: None
    • Other equipment: Satellite Dish

    Construction

    Type & style
    • Home type: Cooperative
    • Architectural style: Other
    • Property subtype: Stock Cooperative, Residential
    Materials
    • Vinyl Siding
    • Foundation: Slab
    Condition
    • Year built: 2014

    Utilities & green energy

    • Sewer: Shared Septic
    • Water: Other
    • Utilities for property: Cable Connected, Electricity Connected, Propane, Sewer Connected, Underground Utilities, Water Connected

    Community & HOA

    Community
    • Features: Park
    • Senior community: Yes
    • Subdivision: OTHER - NEW SUBDIVISION
    HOA
    • Has HOA: Yes
    • Amenities included: Park
    • HOA fee: $628 monthly
    • HOA name: ASSET PROPERTY SERVICES, INC
    • HOA phone: 845-896-8833
    Location
    • Region: Rock Tavern

    Financial & listing details

    • Price per square foot: $131/sqft
    • Date on market: 12/9/2024
    • Cumulative days on market: 88 days
    • Listing agreement: Exclusive Right To Sell
    • Electric utility on property: Yes

    Price history

    DateEventPrice
    7/15/2026Listing removed$214,900$128/sqft
    Source: OneKey® MLS as distributed by MLS GRID #1021881 Report a problem
    7/13/2026Price change$214,900-2.3%$128/sqft
    Source: OneKey® MLS as distributed by MLS GRID #1021881 Report a problem
    7/5/2026Listed for sale$220,000-3%$131/sqft
    Source: OneKey® MLS as distributed by MLS GRID #1021881 Report a problem
    7/2/2026Listing removed$226,900$135/sqft
    Source: OneKey® MLS as distributed by MLS GRID #988312 Report a problem
    6/16/2026Price change$226,900-2.2%$135/sqft
    Source: OneKey® MLS as distributed by MLS GRID #988312 Report a problem
    6/3/2026Listed for sale$231,900$138/sqft
    Source: OneKey® MLS as distributed by MLS GRID #988312 Report a problem
    5/14/2026Listing removed$231,900$138/sqft
    Source: OneKey® MLS as distributed by MLS GRID #988312 Report a problem
    4/21/2026Listed for sale$231,900-1.3%$138/sqft
    Source: OneKey® MLS as distributed by MLS GRID #988312 Report a problem
    4/21/2026Listing removed$234,900$140/sqft
    Source: OneKey® MLS as distributed by MLS GRID #942773 Report a problem
    1/14/2026Listed for sale$234,900+6.8%$140/sqft
    Source: OneKey® MLS as distributed by MLS GRID #942773 Report a problem
    5/19/2025Sold$220,000-11.6%$131/sqft
    Source: OneKey® MLS as distributed by MLS GRID #803353 Report a problem
    3/7/2025Pending sale$249,000$148/sqft
    Source: OneKey® MLS as distributed by MLS GRID #803353 Report a problem
    12/9/2024Listed for sale$249,000$148/sqft
    Source: OneKey® MLS as distributed by MLS GRID #803353 Report a problem

    Public tax history

    Tax history is unavailable.

    Neighborhood: 12575

    Nearby schools

    GreatSchools rating
    Schools provided by the listing agent
    • Elementary: Little Britain Elementary School
    • Middle: Washingtonville Middle School
    • High: Washingtonville Senior High School

    Source: OneKey® MLS as distributed by MLS GRID. This data may not be complete. We recommend contacting the local school district to confirm school assignments for this home.