You could own a 1/3 PARTNERSHIP In this charming cabin in Indian Mountain. The location can't be beat, privacy and stunning views. The property has massive mountain views, and Tarryall Creek runs right through the large ranch that the lot backs up to. The main level of the cabin has a warm, open, inviting great room with two separate seating areas and a dining space. A wood burning stove will keep you cozy in the winter. The open kitchen has an island with additional seating. A 3/4 bath with Washer/Dryer completes the main level. Downstairs you have 2 bedrooms and a full bath, ideal accommodations for family and guests. Sitting on just over 4 acres of prime Rocky Mountain land, you have ample space to relax and play. A beautiful deck encircles the cabin to take in the views, enjoy the colorful sunrises, and stargaze under the clear, dark night skies. A detached, oversized, two car garage with a workshop can handle your vehicles, your toys, and your hobbies. Centrally located on county maintained roads in Park County, you will have easy access to all the outdoor adventure Colorado is known for. National forest for hiking and exploring, several stocked reservoirs and the Platte River for fishing. Monarch and Breckenridge ski resorts and white water rafting on the Arkansas River are just down the road. The Indian mountain community offers a clubhouse, bbq area, playground, community center, and hiking and sledding trails. The historic town of Fairplay is only minutes away for supplies, entertainment, or a nice meal. This is a great, affordable way to claim your mountain getaway. All partnership details are available.
For sale
Price cut: $3K (8/30)
$170,000
201 Bronco Circle, Como, CO 80432
2beds
1,536sqft
Single Family Residence
Built in 1994
4.02 Acres Lot
$531,300 Zestimate®
$111/sqft
$4/mo HOA
What's special
Stunning viewsMassive mountain viewsWood burning stove
- 231 days
- 6,855
- 736
Zillow last checked:
Listing updated:
Listed by:
JoAnn MacDougall 719-838-0117 joann@jeffreal.com,
Jefferson Real Estate
Source: REcolorado as distributed by MLS GRID,MLS#: 9420317
Facts & features
Interior
Bedrooms & bathrooms
- Bedrooms: 2
- Bathrooms: 2
- Full bathrooms: 1
- 3/4 bathrooms: 1
- Main level bathrooms: 1
Bedroom
- Level: Basement
Bedroom
- Level: Basement
Bathroom
- Level: Main
Bathroom
- Level: Basement
Great room
- Level: Main
Kitchen
- Level: Main
Utility room
- Level: Basement
Heating
- Propane, Wood Stove
Cooling
- None
Appliances
- Included: Dryer, Gas Water Heater, Microwave, Range, Refrigerator, Washer
Features
- Open Floorplan
- Flooring: Carpet, Tile
- Basement: Finished
- Number of fireplaces: 1
- Fireplace features: Great Room, Wood Burning Stove
- Furnished: Yes
Interior area
- Total structure area: 1,536
- Total interior livable area: 1,536 sqft
- Finished area above ground: 768
- Finished area below ground: 768
Property
Parking
- Total spaces: 2
- Parking features: Oversized
- Garage spaces: 2
Features
- Levels: Two
- Stories: 2
- Patio & porch: Deck, Wrap Around
- Has view: Yes
- View description: Mountain(s), Water
- Has water view: Yes
- Water view: Water
Lot
- Size: 4.02 Acres
- Features: Many Trees, Rolling Slope
Details
- Parcel number: 35998
- Zoning: Residential Rural
- Special conditions: Standard
Construction
Type & style
- Home type: SingleFamily
- Architectural style: Mountain Contemporary
- Property subtype: Single Family Residence
Materials
- Log
- Foundation: Concrete Perimeter
- Roof: Composition
Condition
- Year built: 1994
Utilities & green energy
- Water: Well
- Utilities for property: Electricity Connected, Phone Available, Propane
Community & HOA
Community
- Subdivision: Indian Mountain
HOA
- Has HOA: Yes
- Amenities included: Clubhouse, Parking, Playground, Pond Seasonal, Trail(s)
- HOA fee: $50 annually
- HOA name: Indian Mountain
- HOA phone: 000-000-0000
Location
- Region: Como
Financial & listing details
- Price per square foot: $111/sqft
- Tax assessed value: $503,167
- Annual tax amount: $2,161
- Date on market: 2/18/2026
- Listing terms: Cash,Conventional
- Exclusions: Personal Property And Artwork Belonging To All Partners
- Ownership: Individual
- Electric utility on property: Yes
- Road surface type: Dirt
Estimated market value
$531,300
$489,000 - $574,000
$2,153/mo
Price history
| Date | Event | Price |
|---|---|---|
| 8/30/2026 | Price change | $170,000-1.7%$111/sqft |
Source:  REcolorado as distributed by MLS GRID #9420317 Report a problem REcolorado as distributed by MLS GRID #9420317 Report a problem | ||
| 6/25/2026 | Price change | $173,000-2.8%$113/sqft |
Source: REcolorado as distributed by MLS GRID #9420317 Report a problem | ||
| 2/18/2026 | Listed for sale | $178,000-25.8%$116/sqft |
Source:  Altitude Realtors #S1066294 Report a problem Altitude Realtors #S1066294 Report a problem | ||
| 12/26/2006 | Sold | $240,000$156/sqft |
Source: Public Record Report a problem | ||
Public tax history
| Year | Property taxes | Tax assessment |
|---|---|---|
| 2025 | $2,383 +0.4% | $33,710 -9.6% |
| 2024 | $2,373 +28.6% | $37,300 -9.9% |
| 2023 | $1,845 +1.6% | $41,390 +61.4% |
| 2022 | $1,817 -5.1% | $25,640 -2.8% |
| 2021 | $1,914 +20.2% | $26,370 +20.2% |
| 2020 | $1,592 +0.8% | $21,930 |
| 2019 | $1,580 +32.3% | $21,930 +17% |
| 2017 | $1,194 -3.8% | $18,740 -3.8% |
| 2016 | $1,242 -1.7% | $19,490 |
| 2015 | $1,263 +5.2% | $19,490 |
| 2014 | $1,201 +1.4% | -- |
| 2013 | $1,184 +0.7% | $18,500 |
| 2012 | $1,176 +2.8% | -- |
| 2011 | $1,143 | -- |
Find assessor info on the county website
Monthly payment
Est. payment
Payment breakdown
Explore the cost of this home by adjusting the details. Changes won't be saved.Climate risks
Neighborhood: Indian Mountain
Nearby schools
Schools provided by the listing agent
- Elementary: Edith Teter
- Middle: South Park
- High: South Park
- District: Park County RE-2
Source: REcolorado as distributed by MLS GRID. This data may not be complete. We recommend contacting the local school district to confirm school assignments for this home.
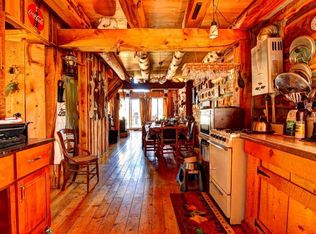
Similar homes
- $218,5002 bd1 ba1.8k sqft63 Welsh Cob Lane, Como, CO 80432For Sale

 MLS ID #8664316, Heather Lessar, Compass - Denver. REcolorado as distributed by MLS GRID
 - $225,0003 bd1 ba1k sqft137 N Pine Street, Alma, CO 80420For Sale
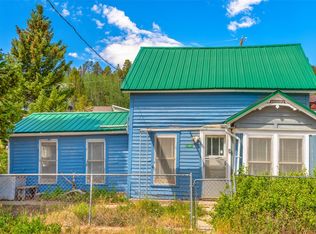
 MLS ID #S1070358, Bonnie Paffenroth CRS, Caniglia Real Estate Group,LLC. Altitude Realtors
 - $130,0003 bd2 ba1.1k sqft21980 Us-285 UNIT 20, Fairplay, CO 80440For Sale
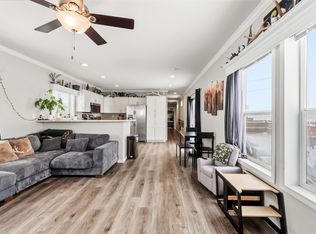 MLS ID #S1067577, Katherine D. Briggs, Keller Williams Top Of Rockies. Altitude Realtors
