3 ACRES OF COLORADO FREEDOM WITH UNOBSTRUCTED VIEWS ALL AROUND – RUSTIC A-FRAME CABIN – PRICED TO SELL AT $218,500!
Own your own slice of Colorado adventure with this private 3-acre parcel in the desirable Indian Mountain community. Surrounded by aspens, pines, and wide-open skies, this property offers peace, privacy, and views for miles. Hike, ski, fish, or simply unplug and breathe in the mountain air—this land is your gateway to it all.
This classic off-grid A-frame cabin brings soaring vaulted ceilings, big windows, and so much character and history. A working well and septic are already in place—a huge advantage over raw land—along with a newer metal roof. The home is well built but needs updating and electric, and is being sold strictly as-is, so it's priced accordingly. Bring your vision and make it your own as a weekend getaway, a renovation project, or a basecamp while you build your dream mountain retreat. An unfinished walk-out basement with 8-ft ceilings adds bonus storage now, with potential for future living space.
Sip your coffee or watch the sunset from the deck, take in the wildlife, and know you're free to power the home with solar or connect to nearby electric service. A storage shed offers extra room for gear and tools.
Indian Mountain offers a voluntary HOA with clubhouse, trails, playground, and pond, plus easy access to the historic town of Como with its rich railroad heritage and year-round recreation.
Bonus: an additional 9 acres surrounding the home is also available for separate purchase—expand your footprint, invest, or create your own private mountain compound.
Land, lifestyle, and freedom—all in one package. Come see the potential and claim your Colorado mountain escape today!
For sale
$218,500
63 Welsh Cob Lane, Como, CO 80432
2beds
1,840sqft
Single Family Residence
Built in 1983
3 Acres Lot
$-- Zestimate®
$119/sqft
$4/mo HOA
What's special
- 76 days
- 1,263
- 174
Zillow last checked:
Listing updated:
Listed by:
Heather Lessar 303-619-5717 sold@heatherlessar.com,
Compass - Denver
Source: REcolorado as distributed by MLS GRID,MLS#: 8664316
Facts & features
Interior
Bedrooms & bathrooms
- Bedrooms: 2
- Bathrooms: 1
- 3/4 bathrooms: 1
- Main level bathrooms: 1
- Main level bedrooms: 1
Bedroom
- Description: Main Level Bedroom As You Enter The Home With A Nice Closet
- Level: Main
Bedroom
- Description: Located In The Loft Area Very Cozy And Spacious
- Level: Upper
Bathroom
- Description: 3/4 Bath That Is Cozy And Small Yet Charming
- Level: Main
Dining room
- Description: Cozy And Sits Between The Kitchen And The Open Great Room
- Level: Main
Game room
- Description: Very Open And Spacious With High Ceilings And Wood Burning Stove
- Level: Main
Kitchen
- Description: Small Yet Perfect Size For This Cabin And Eat-In Area Plus Sitting Area- Plenty Of Options To Remodel How You Choose
- Level: Main
Loft
- Description: 2nd Bedroom Or Office Or Whatever You Choose
- Level: Upper
Utility room
- Description: Unfinished
- Level: Basement
Workshop
- Description: Unfinished
- Level: Basement
Heating
- Baseboard, Electric, Wood Stove
Cooling
- None
Features
- Eat-in Kitchen, Laminate Counters, Open Floorplan, Smoke Free, Vaulted Ceiling(s)
- Flooring: Carpet, Laminate
- Windows: Window Coverings, Window Treatments
- Basement: Exterior Entry,Unfinished
- Number of fireplaces: 1
- Fireplace features: Wood Burning Stove
Interior area
- Total structure area: 1,840
- Total interior livable area: 1,840 sqft
- Finished area above ground: 1,040
- Finished area below ground: 0
Property
Features
- Levels: Two
- Stories: 2
- Patio & porch: Deck
- Has view: Yes
- View description: Meadow, Mountain(s), Plains, Valley
Lot
- Size: 3 Acres
- Features: Many Trees, Meadow, Mountainous, Rock Outcropping, Rolling Slope, Secluded, Sloped
- Residential vegetation: Grassed, Mixed, Natural State, Partially Wooded
Details
- Parcel number: 36048
- Special conditions: Standard
Construction
Type & style
- Home type: SingleFamily
- Architectural style: A-Frame
- Property subtype: Single Family Residence
Materials
- Frame, Wood Siding
- Foundation: Concrete Perimeter
- Roof: Metal
Condition
- Fixer
- Year built: 1983
Details
- Builder model: FIXUP NEEDED
Utilities & green energy
- Water: Well
- Utilities for property: Off Grid
Community & HOA
Community
- Subdivision: Indian Mountain
HOA
- Has HOA: Yes
- Amenities included: Clubhouse, Parking, Playground, Pond Seasonal, Trail(s)
- HOA fee: $45 annually
- HOA name: Indian Mountain
- HOA phone: 719-836-9043
Location
- Region: Como
Financial & listing details
- Price per square foot: $119/sqft
- Tax assessed value: $326,994
- Annual tax amount: $1,241
- Date on market: 7/24/2026
- Listing terms: Cash,Other
- Exclusions: Sellers Personal Items.
- Ownership: Individual
- Road surface type: Dirt, Gravel
Estimated market value
Not available
Estimated sales range
Not available
Not available
Price history
| Date | Event | Price |
|---|---|---|
| 7/24/2026 | Listed for sale | $218,500-26.9%$119/sqft |
Source:  REcolorado as distributed by MLS GRID #8664316 Report a problem REcolorado as distributed by MLS GRID #8664316 Report a problem | ||
| 6/15/2023 | Listing removed | -- |
Source:  Altitude Realtors #S1039734 Report a problem Altitude Realtors #S1039734 Report a problem | ||
| 1/14/2023 | Listed for sale | $299,000$163/sqft |
Source: Altitude Realtors #S1039734 Report a problem | ||
| 1/7/2023 | Listing removed | $299,000$163/sqft |
Source: Altitude Realtors #S1038345 Report a problem | ||
| 11/15/2022 | Price change | $299,000-6.5%$163/sqft |
Source: Altitude Realtors #S1038345 Report a problem | ||
| 7/16/2022 | Listed for sale | $319,900+454.4%$174/sqft |
Source: Altitude Realtors #S1038345 Report a problem | ||
| 9/4/1998 | Sold | $57,700$31/sqft |
Source: Agent Provided Report a problem | ||
Public tax history
| Year | Property taxes | Tax assessment |
|---|---|---|
| 2025 | $1,241 +0.4% | $21,910 +12.8% |
| 2024 | $1,236 -2.2% | $19,420 -16.7% |
| 2023 | $1,264 +1.6% | $23,320 +32.8% |
| 2022 | $1,244 -5.2% | $17,560 -2.9% |
| 2021 | $1,313 +46.2% | $18,080 +46.2% |
| 2020 | $898 +0.8% | $12,370 |
| 2019 | $891 +37.3% | $12,370 +21.4% |
| 2017 | $649 -10.2% | $10,190 -10.2% |
| 2016 | $723 -1.7% | $11,350 |
| 2015 | $736 +17.5% | $11,350 |
| 2014 | $626 -7.9% | -- |
| 2013 | $679 +0.7% | $9,640 |
| 2012 | $674 +2.8% | -- |
| 2011 | $656 | -- |
Find assessor info on the county website
Monthly payment
Est. payment
Payment breakdown
Explore the cost of this home by adjusting the details. Changes won't be saved.Climate risks
Neighborhood: Indian Mountain
Nearby schools
Schools provided by the listing agent
- Elementary: Edith Teter
- Middle: South Park
- High: South Park
- District: Park County RE-2
Source: REcolorado as distributed by MLS GRID. This data may not be complete. We recommend contacting the local school district to confirm school assignments for this home.
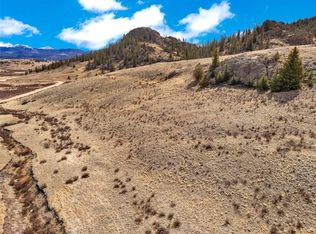
Similar homes
- $170,0002 bd2 ba1.5k sqft201 Bronco Circle, Como, CO 80432For Sale

 MLS ID #9420317, JoAnn MacDougall, Jefferson Real Estate. REcolorado as distributed by MLS GRID
 - $299,4002 bd2 ba1k sqft735 Apache Trail, Como, CO 80432For Sale

 MLS ID #S1064032, Kevin Copeland, Jefferson Real Estate, Inc.. Altitude Realtors
 - $225,0003 bd1 ba1k sqft137 N Pine Street, Alma, CO 80420For Sale
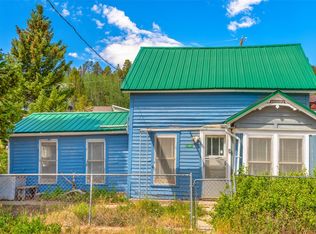 MLS ID #S1070358, Bonnie Paffenroth CRS, Caniglia Real Estate Group,LLC. Altitude Realtors
 - $130,0003 bd2 ba1.1k sqft21980 Us-285 UNIT 20, Fairplay, CO 80440For Sale
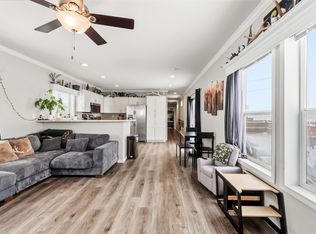 MLS ID #S1067577, Katherine D. Briggs, Keller Williams Top Of Rockies. Altitude Realtors
